
11 Bancroft Circle, Monterey Vernon, NH 03057
Local realty services provided by:Better Homes and Gardens Real Estate The Masiello Group
Upcoming open houses
- Sat, Oct 1011:00 am - 12:30 pm
- Sun, Oct 1111:00 am - 12:30 pm
Listed by: tal hagbiCell: 603-854-2540
Office: re/max synergy603-472-3900
MLS#:5112988
Source:PrimeMLS
Price summary
- Price:$739,900
- Price per sq. ft.:$259.07
About this home
Your own private retreat awaits at the end of a peaceful cul-de-sac! Set on 1.77 acres, this beautiful 2018-built, 2,520-square-foot Colonial offers 4 bedrooms, 2.5 baths, and an attached 2-car garage, combining space, privacy, and year-round enjoyment. From summer days by the heated in-ground pool to evenings around the fire pit and winter fun on your own skating rink, this is a home designed to be enjoyed in every season. Step inside to a bright and inviting main level featuring beautiful red oak hardwood floors and an open, comfortable layout. At the heart of the home is a spacious kitchen with granite countertops, stainless steel appliances, abundant cabinetry, and a large center island with seating. A formal dining room offers the perfect setting for gatherings, while the spacious living room provides plenty of room to relax and unwind. Upstairs, hardwood floors continue throughout the second level, where the spacious primary suite features a walk-in closet and private bath. Three additional generously sized bedrooms share a full bath featuring a marble double vanity. The recently refinished lower level adds even more living space and flexibility, perfect for a game room, home gym, media room, or family room, complete with warm pine paneling and a cozy pellet stove. Outside is where this property truly comes to life. The fenced backyard features a heated in-ground pool with custom lighting and a pool house, along with a fire pit, outdoor movie setup, and 4-season skating rink, creating endless opportunities for entertaining, relaxing, and making memories at home. The home comes complete with central A/C and leased solar panels, offering added energy efficiency and the potential for lower monthly electricity costs. Don’t miss the opportunity to make 11 Bancroft Circle your new home. Schedule your private showing today or join us at one of our open houses on Saturday, 10/10, or Sunday, 10/11, from 11:00 AM–12:30 PM!...
Contact an agent
Home facts
- Year built:2018
- Listing ID #:5112988
- Added:2 day(s) ago
- Updated:October 08, 2026 at 11:26 AM
Rooms and interior
- Bedrooms:4
- Total bathrooms:3
- Full bathrooms:2
- Rooms Total:8
- Flooring:Hardwood, Laminate
- Kitchen Description:Dishwasher, Freezer, Microwave, Refrigerator
- Basement Description:Bulkhead, Concrete, Full, Insulated, Interior, Partially Finished
- Living area:2,520 sq. ft.
Heating and cooling
- Cooling:Central AC
- Heating:Forced Air
Structure and exterior
- Roof:Asphalt Shingle
- Year built:2018
- Building area:2,520 sq. ft.
- Lot area:1.77 Acres
- Levels:2 Story
Schools
- High school:Souhegan High School
- Middle school:Amherst Middle
- Elementary school:Mont Vernon Village School
Utilities
- Sewer:Leach Field, Private
Finances and disclosures
- Price:$739,900
- Price per sq. ft.:$259.07
- Tax amount:$15,243 (2025)
Features and amenities
- Appliances:Refrigerator, Washer
- Laundry features:Dryer, Washer
- Amenities:Circuit Breaker(s), Underground
Parking
- Parking description:Paved Driveway
- Garage spaces:2
 Copyright 2026 Prime MLS, Inc. All rights reserved. This information is deemed reliable, but not guaranteed. The data relating to real estate displayed on this Site comes in part from the IDX Program of Prime MLS. The information being provided is for consumers’ personal, noncommercial use and may not be used for any purpose other than to identify prospective properties consumers may be interested in purchasing. Data last updated October 8, 2026
New listings near 11 Bancroft Circle
- New
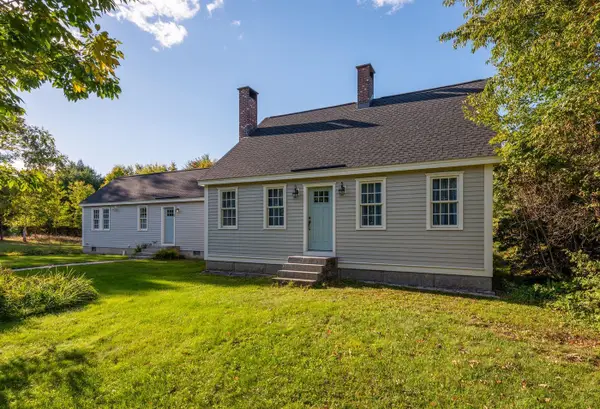 $799,000Active2 beds 3 baths2,117 sq. ft.
76 Salisbury Road, Mont Vernon, NH 03057
MLS# 5112591Listed by: LANDVEST, INC./NEW HAMPSHIRE - New
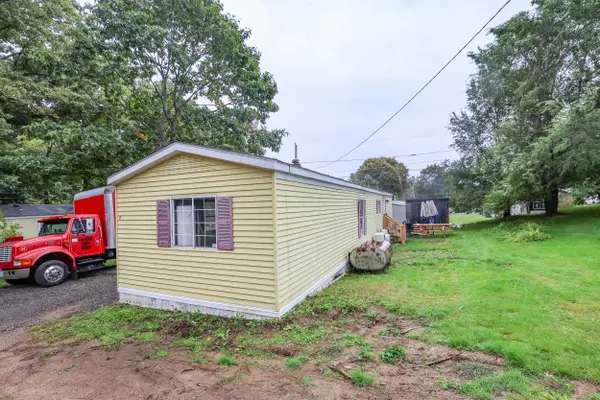 $90,000Active2 beds 1 baths
8 First Street, Mont Vernon, NH 03057
MLS# 5112079Listed by: RENVIA REALTY GROUP LLC 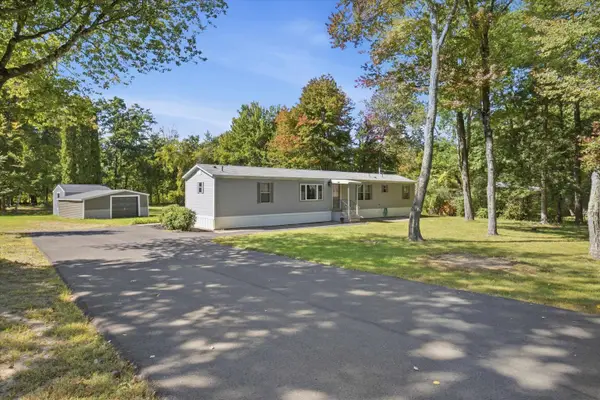 $295,000Pending2 beds 2 baths1,008 sq. ft.
15 Mobile Coach Lane, Mont Vernon, NH 03057
MLS# 5111747Listed by: BHHS VERANI AMHERST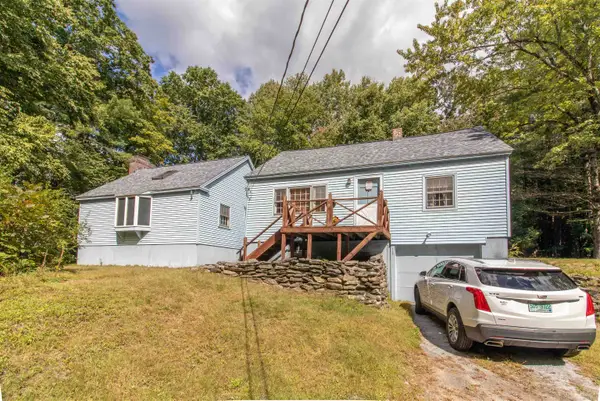 $489,000Active3 beds 1 baths2,077 sq. ft.
135 North Main Street, Mont Vernon, NH 03057
MLS# 5110945Listed by: ZAHARIAS REAL ESTATE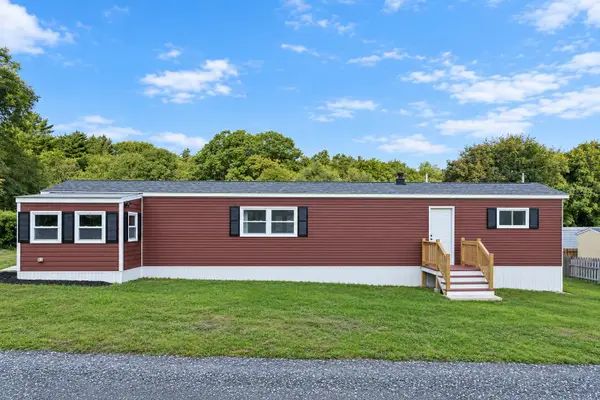 $140,000Active2 beds 1 baths1,032 sq. ft.
5 1st Street, Mont Vernon, NH 03057
MLS# 5110889Listed by: RE/MAX INNOVATIVE PROPERTIES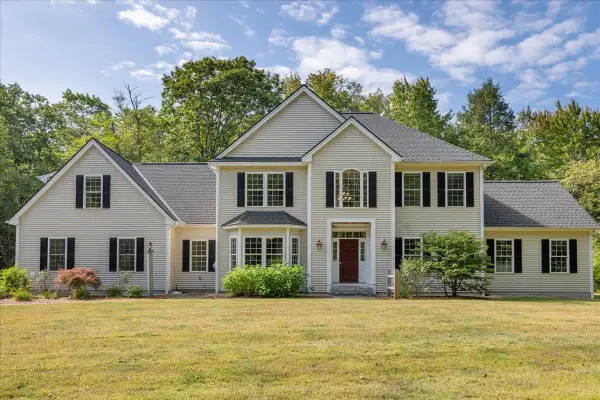 $890,000Pending4 beds 3 baths4,272 sq. ft.
13 Daland Circle, Mont Vernon, NH 03057
MLS# 5110430Listed by: PROFILE REALTY LLC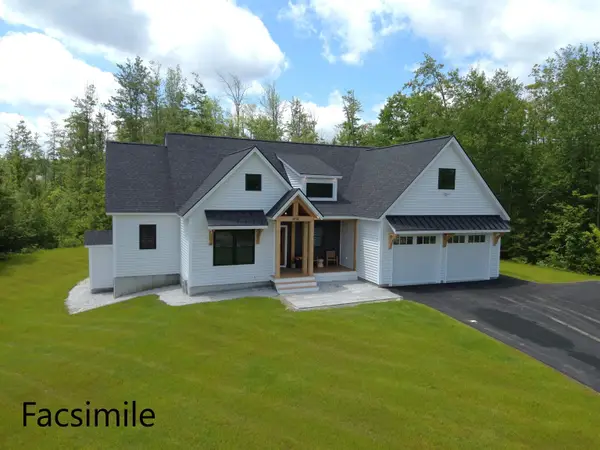 $939,650Active3 beds 2 baths1,957 sq. ft.
77 Salisbury Road, Mont Vernon, NH 03057
MLS# 5109486Listed by: RE/MAX TOWN SQUARE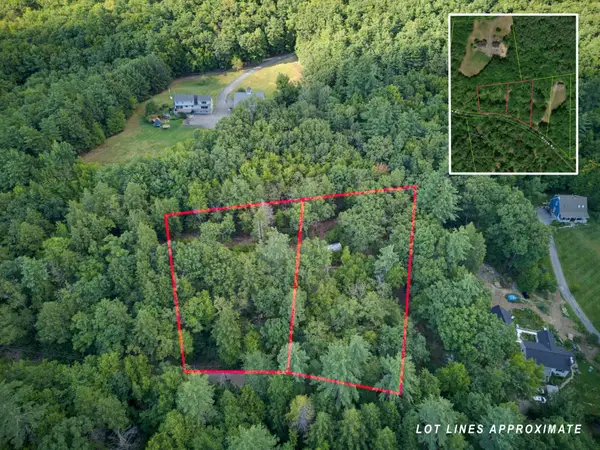 $165,000Active1.46 Acres
91 & 93 Brook Road, Mont Vernon, NH 03057
MLS# 5107183Listed by: EXP REALTY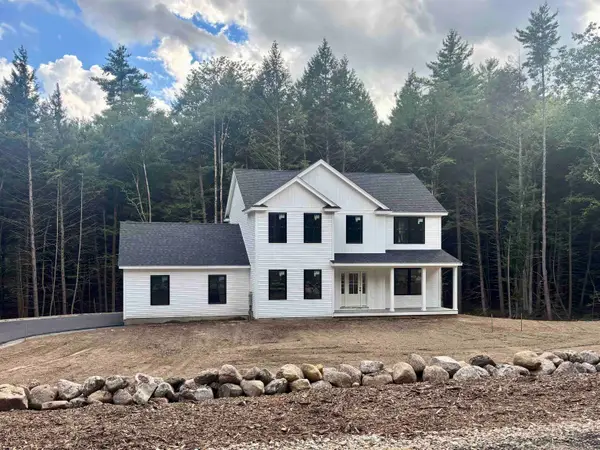 $774,900Active4 beds 3 baths2,190 sq. ft.
14 Caesars Road, Mont Vernon, NH 03057
MLS# 5106465Listed by: MONUMENT REALTY


Protect your home and budget from life's surprises with an Assurant Home Warranty, backed by a partner that supports you through every step of homeownership. Explore Plans.
© 2026 Better Homes and Gardens Real Estate LLC. An Anywhere Real Estate company. All rights reserved. Better Homes and Gardens® Real Estate is a registered trademark owned by Meredith Operations Corporation, licensed to Better Homes and Gardens Real Estate LLC and used with permission. Better Homes and Gardens Real Estate LLC fully supports the principles of the Fair Housing Act and the Equal Opportunity Act. Listing information is deemed reliable but is not guaranteed accurate.
Each office is independently owned and operated.
Any services or products provided by third parties are not provided by, affiliated with or related to Better Homes and Gardens Real Estate LLC, or its affiliated companies.