
5 1st Street, Monterey Vernon, NH 03057
Local realty services provided by:Better Homes and Gardens Real Estate The Masiello Group
5 1st Street,Mont Vernon, NH 03057
$140,000
- 2 Beds
- 1 Baths
- 1,032 sq. ft.
- Mobile / Manufactured
- Active
Listed by: laura scholefieldlscholefield@nhhomes.com
Office: re/max innovative properties603-589-8800
MLS#:5110889
Source:PrimeMLS
Price summary
- Price:$140,000
- Price per sq. ft.:$135.66
- Monthly HOA dues:$800
About this home
Welcome to 5 1st Street! An affordable opportunity to own this 2 bedroom, 1 bathroom home in Mont Vernon. With approximately 1,032 sq ft, this home offers new roof, windows and a nicely redone kitchen, just to name a few. If you have been renting and looking for an opportunity to becoming a home owner, this could be the one. Enjoy your own yard, your own space and the ability to make this yours. Schedule a showing and come take a look.
Contact an agent
Home facts
- Year built:1974
- Listing ID #:5110889
- Added:1 day(s) ago
- Updated:September 22, 2026 at 11:41 PM
Rooms and interior
- Bedrooms:2
- Total bathrooms:1
- Full bathrooms:1
- Rooms Total:5
- Flooring:Vinyl Plank
- Kitchen Description:Refrigerator
- Living area:1,032 sq. ft.
Heating and cooling
- Heating:Oil
Structure and exterior
- Roof:Asphalt Shingle, Rolled
- Year built:1974
- Building area:1,032 sq. ft.
- Levels:1 Story
Schools
- High school:Souhegan High School
- Elementary school:Mont Vernon Village School
Utilities
- Sewer:Public Available
Finances and disclosures
- Price:$140,000
- Price per sq. ft.:$135.66
- Tax amount:$884 (2025)
Features and amenities
- Appliances:Refrigerator
- Amenities:Circuit Breaker(s)
Parking
- Parking description:Dirt Driveway
 Copyright 2026 Prime MLS, Inc. All rights reserved. This information is deemed reliable, but not guaranteed. The data relating to real estate displayed on this Site comes in part from the IDX Program of Prime MLS. The information being provided is for consumers’ personal, noncommercial use and may not be used for any purpose other than to identify prospective properties consumers may be interested in purchasing. Data last updated September 22, 2026
New listings near 5 1st Street
- New
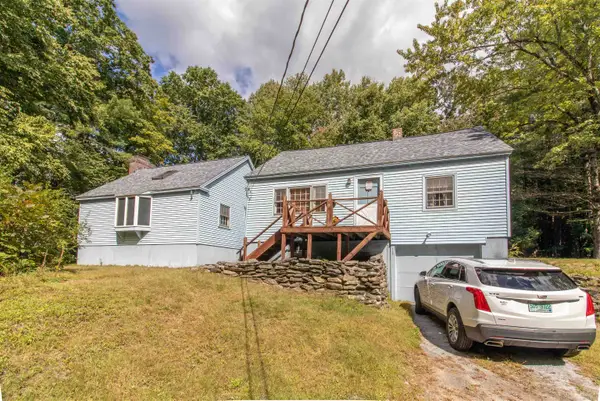 $489,000Active3 beds 1 baths2,077 sq. ft.
135 North Main Street, Mont Vernon, NH 03057
MLS# 5110945Listed by: ZAHARIAS REAL ESTATE - New
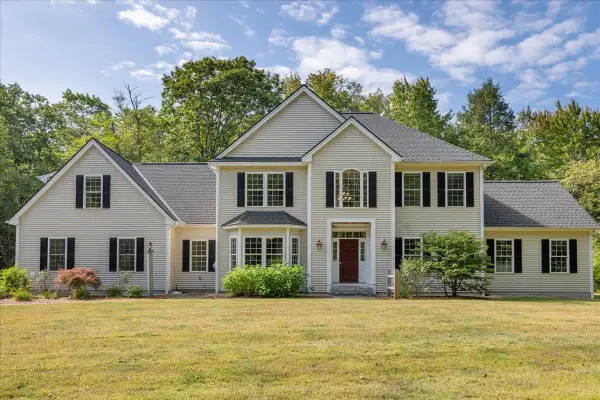 $890,000Active4 beds 3 baths4,272 sq. ft.
13 Daland Circle, Mont Vernon, NH 03057
MLS# 5110430Listed by: PROFILE REALTY LLC 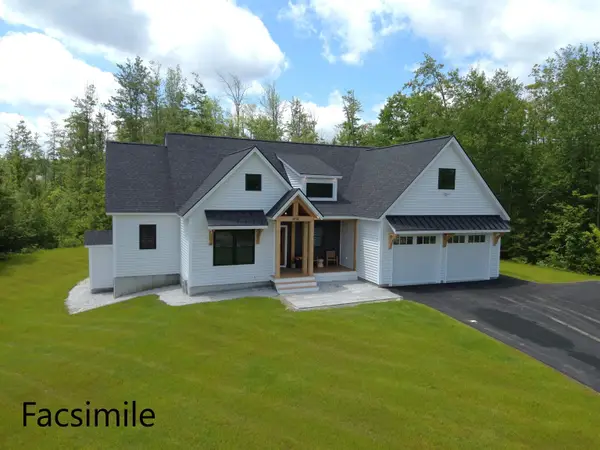 $939,650Active3 beds 2 baths1,957 sq. ft.
77 Salisbury Road, Mont Vernon, NH 03057
MLS# 5109486Listed by: RE/MAX TOWN SQUARE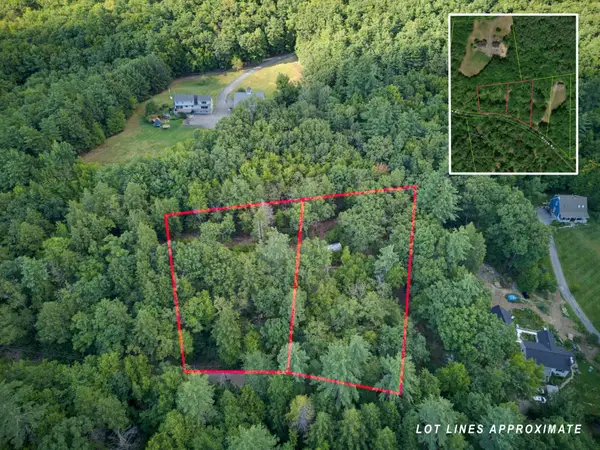 $165,000Active1.46 Acres
91 & 93 Brook Road, Mont Vernon, NH 03057
MLS# 5107183Listed by: EXP REALTY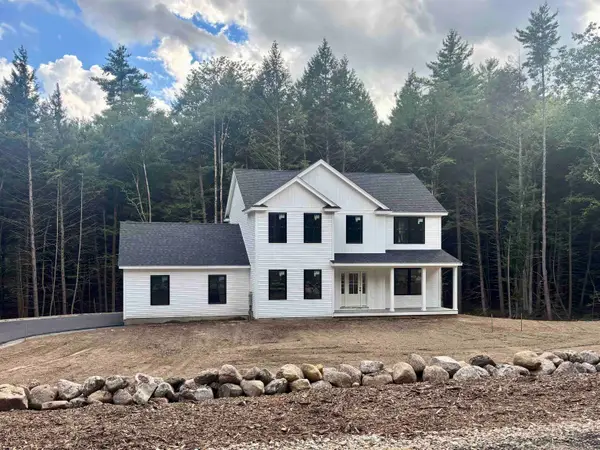 $774,900Active4 beds 3 baths2,190 sq. ft.
14 Caesars Road, Mont Vernon, NH 03057
MLS# 5106465Listed by: MONUMENT REALTY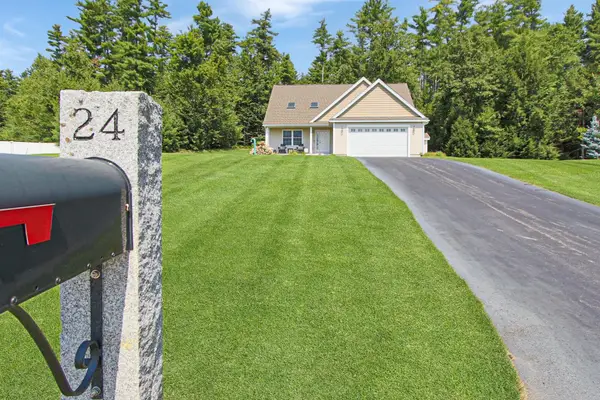 $739,900Pending3 beds 3 baths2,900 sq. ft.
24 Riley Road, Mont Vernon, NH 03057
MLS# 5105896Listed by: KELLER WILLIAMS GATEWAY REALTY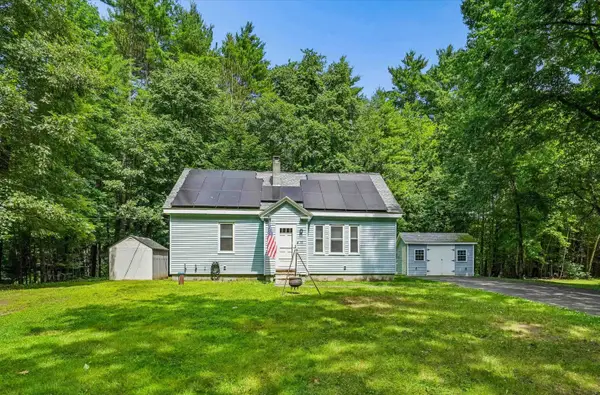 $500,000Active4 beds 2 baths1,722 sq. ft.
94 Old Amherst Road, Mont Vernon, NH 03057
MLS# 5103639Listed by: KELLER WILLIAMS REALTY-METROPOLITAN $399,000Active5.02 Acres
Kendall Hill Road, Mont Vernon, NH 03057
MLS# 5101235Listed by: GALACTIC REALTY GROUP LLC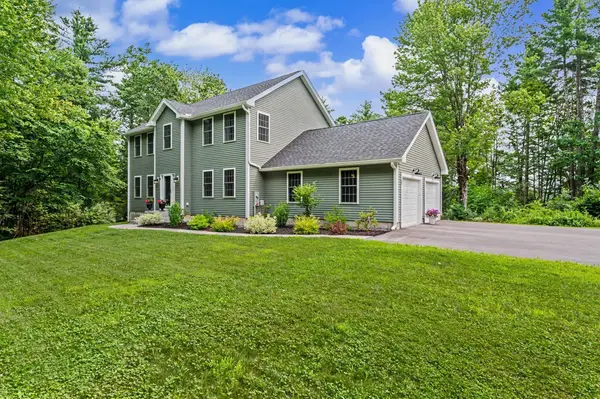 $867,000Pending4 beds 3 baths2,392 sq. ft.
53 Mason Road, Mont Vernon, NH 03057
MLS# 5100203Listed by: EXP REALTY


Protect your home and budget from life's surprises with an Assurant Home Warranty, backed by a partner that supports you through every step of homeownership. Explore Plans.
© 2026 Better Homes and Gardens Real Estate LLC. An Anywhere Real Estate company. All rights reserved. Better Homes and Gardens® Real Estate is a registered trademark owned by Meredith Operations Corporation, licensed to Better Homes and Gardens Real Estate LLC and used with permission. Better Homes and Gardens Real Estate LLC fully supports the principles of the Fair Housing Act and the Equal Opportunity Act. Listing information is deemed reliable but is not guaranteed accurate.
Each office is independently owned and operated.
Any services or products provided by third parties are not provided by, affiliated with or related to Better Homes and Gardens Real Estate LLC, or its affiliated companies.