
14 Smith Road, Monterey Vernon, NH 03057
Local realty services provided by:Better Homes and Gardens Real Estate The Masiello Group
14 Smith Road,Mont Vernon, NH 03057
$560,000
- 4 Beds
- 2 Baths
- - sq. ft.
- Single family
- Sold
Listed by: william goddardCell: 603-566-4316
Office: coldwell banker realty nashua603-673-4000
MLS#:5089710
Source:PrimeMLS
Sorry, we are unable to map this address
Price summary
- Price:$560,000
About this home
Mont Vernon NH — SOUHEGAN School District Be prepared to experience breathtaking Southern and Eastern views from this thoughtfully updated Mont Vernon home, now offering rare multi-generational flexibility with a first-floor bedroom and full bat ideal for aging parents or guests. Prepare yourself for years of worry-free living with a recent FOUR BEDROOM septic, along with recent upgrades include a new propane furnace, on demand hot water system, and newly installed central air. Peace of mind is ensured with the new automatic backup generator as well! Fresh interior paint brightens the home throughout, complemented by updated baths. The three-season porch has been completely refreshed with new LVP flooring and paint, creating a serene space to enjoy panoramic scenery year-round. With an open deck, walkout basement, wildlife-rich surroundings, and a quiet dead end location just a short walk to the village and nearby fishing pond, this move in ready property blends comfort, convenience, and natural beauty. Showing begin at the Public Open House Saturday May 23rd at ten am with private showings to follow. 45 to 60 day closing would be ideal and please do not drive down the driveway without an appointment....
Contact an agent
Home facts
- Year built:1950
- Listing ID #:5089710
- Added:51 day(s) ago
- Updated:July 10, 2026 at 06:53 PM
Rooms and interior
- Bedrooms:4
- Total bathrooms:2
- Full bathrooms:2
- Rooms Total:9
- Flooring:Carpet, Vinyl Plank
- Kitchen Description:Refrigerator
- Basement Description:Unfinished, Walkout
Heating and cooling
- Cooling:Central AC
- Heating:Hot Air, Multi Zone
Structure and exterior
- Year built:1950
- Levels:2 Story
Schools
- High school:Souhegan High School
- Middle school:Amherst Middle
- Elementary school:Mont Vernon Village School
Utilities
- Sewer:Private
Finances and disclosures
- Price:$560,000
- Tax amount:$9,026 (2025)
Features and amenities
- Appliances:Refrigerator, Washer
- Laundry features:Dryer, Washer
- Amenities:Circuit Breaker(s), Generator
Parking
- Parking description:Dirt Driveway
 Copyright 2026 Prime MLS, Inc. All rights reserved. This information is deemed reliable, but not guaranteed. The data relating to real estate displayed on this Site comes in part from the IDX Program of Prime MLS. The information being provided is for consumers’ personal, noncommercial use and may not be used for any purpose other than to identify prospective properties consumers may be interested in purchasing. Data last updated July 10, 2026
New listings near 14 Smith Road
- Open Sat, 1 to 3pmNew
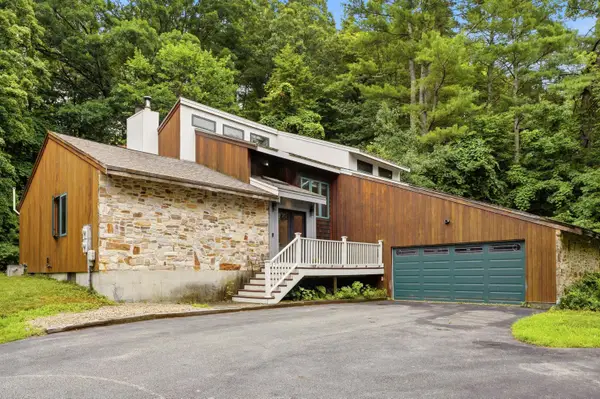 $555,000Active3 beds 3 baths2,114 sq. ft.
17 Spring Hill Road, Mont Vernon, NH 03057
MLS# 5098880Listed by: MONUMENT REALTY - New
 $549,900Active3 beds 4 baths2,044 sq. ft.
5 Taschereau Drive, Mont Vernon, NH 03057
MLS# 5097357Listed by: EXP REALTY - Open Sun, 12 to 1:30pm
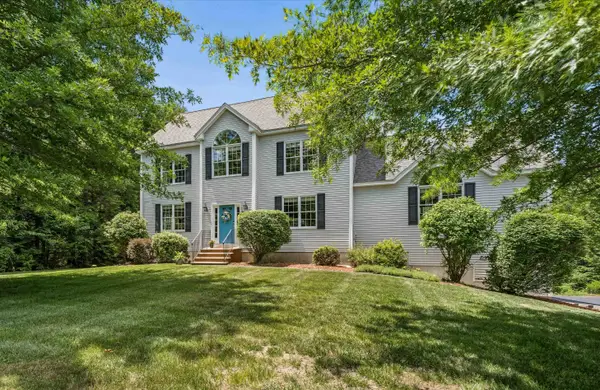 $900,000Active4 beds 3 baths4,136 sq. ft.
8 Margaret Circle, Mont Vernon, NH 03057
MLS# 5096962Listed by: KELLER WILLIAMS REALTY-METROPOLITAN 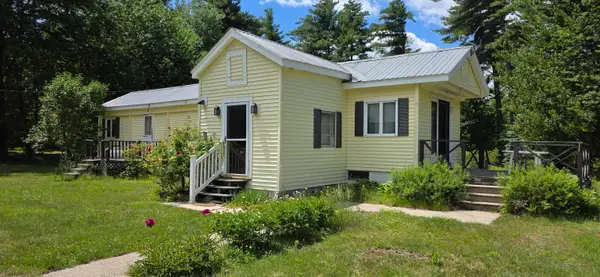 $179,000Active2 beds 1 baths936 sq. ft.
17 Mobile Coach Lane, Mont Vernon, NH 03057
MLS# 5095594Listed by: CENTURY 21 CIRCA 72 INC.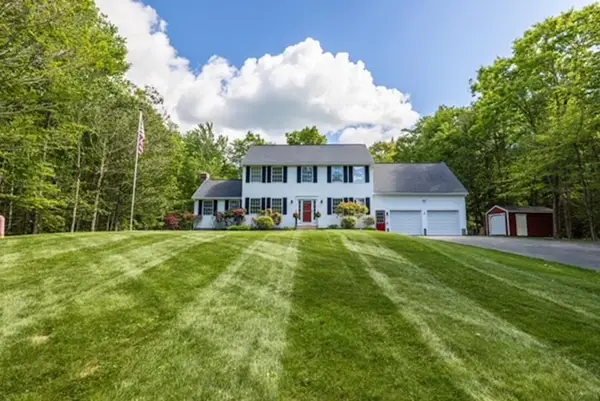 $825,000Pending4 beds 3 baths3,624 sq. ft.
130 Beech Hill Road, Mont Vernon, NH 03057
MLS# 5092646Listed by: HILLMAN REAL ESTATE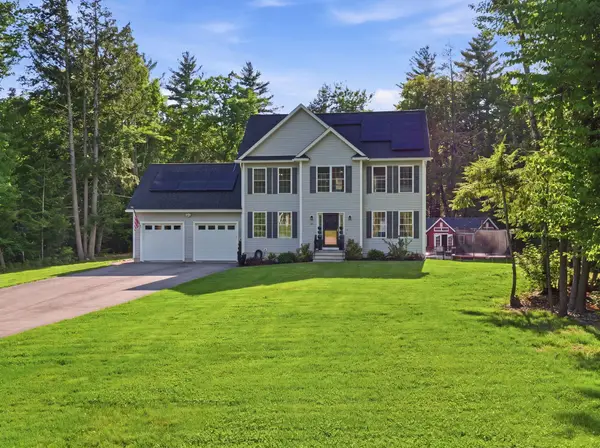 $784,000Active4 beds 3 baths2,519 sq. ft.
11 Bancroft Circle, Mont Vernon, NH 03057
MLS# 5091539Listed by: CHURCHILL PROPERTIES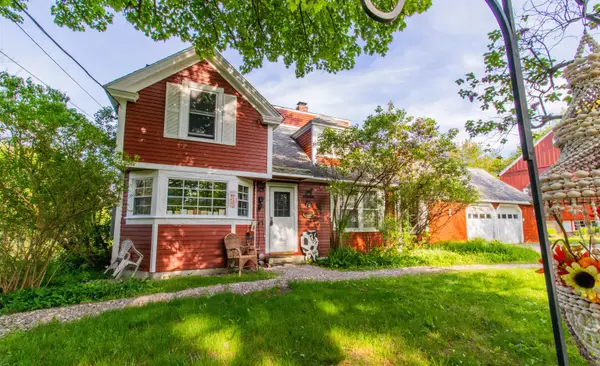 $550,000Active3 beds 2 baths2,208 sq. ft.
75 Tater Street, Mont Vernon, NH 03057
MLS# 5089623Listed by: ZAHARIAS REAL ESTATE $839,999Pending3 beds 3 baths2,388 sq. ft.
6 Baldwin Court, Merrimack, NH 03054
MLS# 5088857Listed by: LAMACCHIA REALTY, INC. $824,900Active3 beds 3 baths3,019 sq. ft.
9 Tater Street, Mont Vernon, NH 03057
MLS# 5087212Listed by: BHHS VERANI AMHERST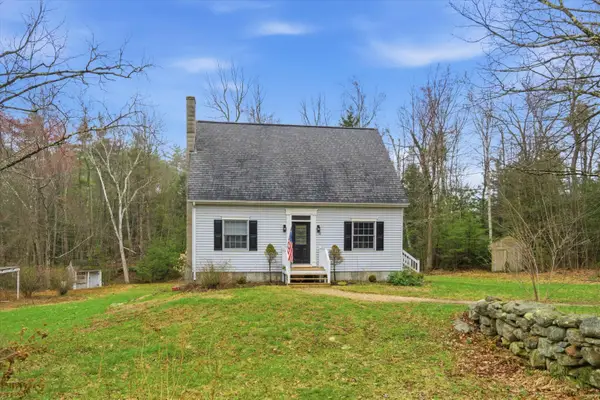 $574,000Active4 beds 3 baths2,242 sq. ft.
10 Upton Road, Mont Vernon, NH 03057
MLS# 5084558Listed by: KELLER WILLIAMS REALTY-METROPOLITAN


Protect your home and budget from life's surprises with an Assurant Home Warranty, backed by a partner that supports you through every step of homeownership. Explore Plans.
© 2026 Better Homes and Gardens Real Estate LLC. An Anywhere Real Estate company. All rights reserved. Better Homes and Gardens® Real Estate is a registered trademark owned by Meredith Operations Corporation, licensed to Better Homes and Gardens Real Estate LLC and used with permission. Better Homes and Gardens Real Estate LLC fully supports the principles of the Fair Housing Act and the Equal Opportunity Act. Listing information is deemed reliable but is not guaranteed accurate.
Each office is independently owned and operated.
Any services or products provided by third parties are not provided by, affiliated with or related to Better Homes and Gardens Real Estate LLC, or its affiliated companies.