
17 Spring Hill Road, Monterey Vernon, NH 03057
Local realty services provided by:Better Homes and Gardens Real Estate The Masiello Group
Listed by: barry warhola
Office: monument realty603-888-5662
MLS#:5098880
Source:PrimeMLS
Price summary
- Price:$555,000
- Price per sq. ft.:$170.66
About this home
Tucked away on a private lot in the charming town of Mont Vernon, 17 Spring Hill Road offers the perfect blend of contemporary design, warmth, and tranquility. Surrounded by the natural beauty of southern New Hampshire, this inviting home is filled with abundant natural light and showcases beautiful natural woodwork that complements its timeless architectural style. Step inside to discover hemlock hardwood floors flowing through the foyer, den, and dining area, creating a warm and welcoming first impression. The spacious great room is the heart of the home, featuring soaring vaulted ceilings and expansive windows that bring the outdoors in while providing an ideal space for relaxing or entertaining. The thoughtfully designed floor plan includes a desirable first-floor primary suite, offering comfort and convenience for everyday living. An updated half bath with modern finishes adds a stylish touch, while the home's contemporary layout provides flexibility for today's lifestyle. Outside, the peaceful setting offers plenty of room to enjoy nature and unwind in complete privacy. A detached oversized shed provides the perfect space for a workshop, hobby area, or additional storage, while the attached two-car garage adds everyday convenience. Living in Mont Vernon means enjoying a quintessential New England lifestyle with rolling hills, scenic country roads, nearby conservation land, and a welcoming sense of community. Residents appreciate easy access to hiking trails, local farms, and year-round community events, all while being just a short drive from shopping, dining, and commuter routes in Amherst, Milford, Nashua, and Manchester....
Contact an agent
Home facts
- Year built:1985
- Listing ID #:5098880
- Added:50 day(s) ago
- Updated:August 28, 2026 at 10:53 AM
Rooms and interior
- Bedrooms:3
- Total bathrooms:3
- Full bathrooms:1
- Rooms Total:7
- Flooring:Carpet, Hardwood, Tile
- Kitchen Description:Dishwasher, Microwave, Refrigerator
- Basement Description:Interior, Unfinished
- Living area:2,114 sq. ft.
Heating and cooling
- Heating:Hot Air
Structure and exterior
- Year built:1985
- Building area:2,114 sq. ft.
- Lot area:1.05 Acres
- Levels:1.5 Story
Schools
- High school:Souhegan High School
- Middle school:Amherst Middle
- Elementary school:Mont Vernon Village School
Utilities
- Sewer:Leach Field, Septic
Finances and disclosures
- Price:$555,000
- Price per sq. ft.:$170.66
- Tax amount:$11,271 (2025)
Features and amenities
- Appliances:Refrigerator
- Amenities:Circuit Breaker(s)
Parking
- Parking description:Paved Driveway
- Garage spaces:2
 Copyright 2026 Prime MLS, Inc. All rights reserved. This information is deemed reliable, but not guaranteed. The data relating to real estate displayed on this Site comes in part from the IDX Program of Prime MLS. The information being provided is for consumers’ personal, noncommercial use and may not be used for any purpose other than to identify prospective properties consumers may be interested in purchasing. Data last updated August 28, 2026
New listings near 17 Spring Hill Road
- New
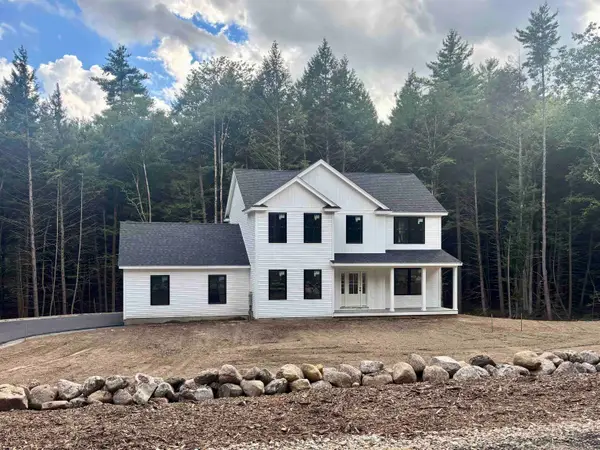 $774,900Active4 beds 3 baths2,190 sq. ft.
14 Caesars Road, Mont Vernon, NH 03057
MLS# 5106465Listed by: MONUMENT REALTY - Open Sat, 10:30am to 12pmNew
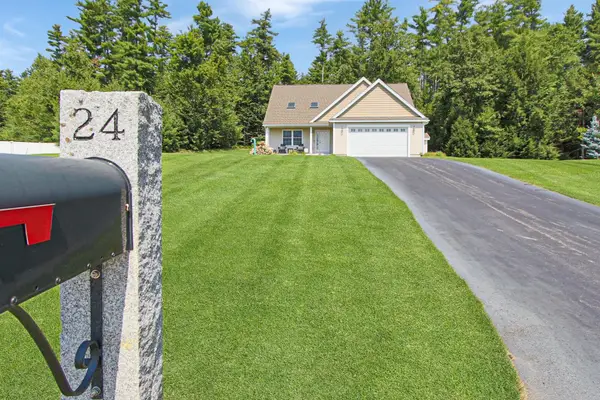 $739,900Active3 beds 3 baths2,900 sq. ft.
24 Riley Road, Mont Vernon, NH 03057
MLS# 5105896Listed by: KELLER WILLIAMS GATEWAY REALTY - Open Sat, 1:30 to 3pm
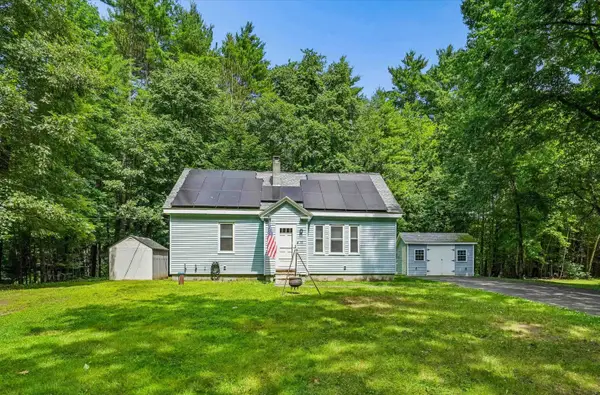 $550,000Active4 beds 2 baths1,722 sq. ft.
94 Old Amherst Road, Mont Vernon, NH 03057
MLS# 5103639Listed by: KELLER WILLIAMS REALTY-METROPOLITAN  $399,000Active5.02 Acres
Kendall Hill Road, Mont Vernon, NH 03057
MLS# 5101235Listed by: GALACTIC REALTY GROUP LLC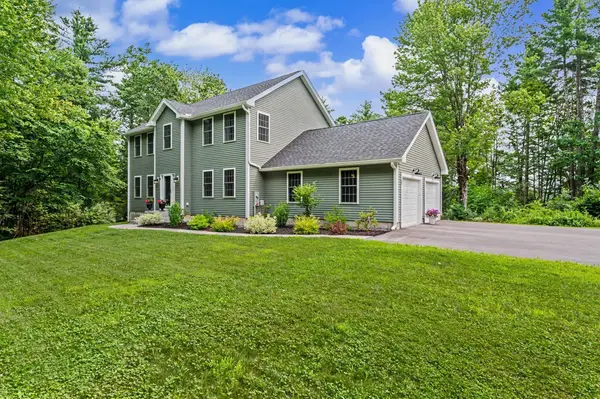 $867,000Active4 beds 3 baths2,392 sq. ft.
53 Mason Road, Mont Vernon, NH 03057
MLS# 5100203Listed by: EXP REALTY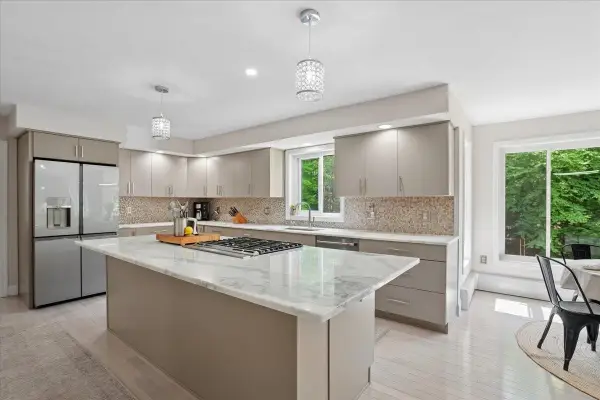 $974,900Active4 beds 3 baths3,082 sq. ft.
3 Kendall Hill Road, Mont Vernon, NH 03057
MLS# 5099794Listed by: EXP REALTY $549,900Active3 beds 4 baths2,044 sq. ft.
5 Taschereau Drive, Mont Vernon, NH 03057
MLS# 5097357Listed by: EXP REALTY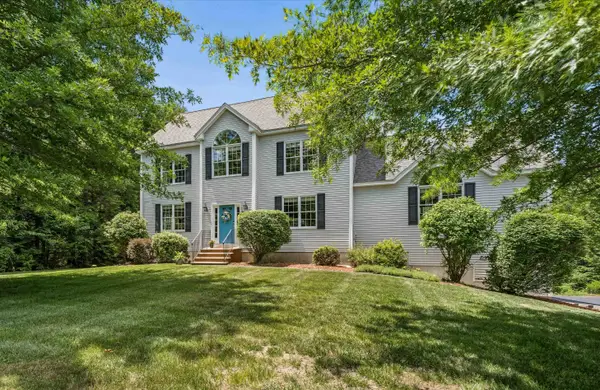 $850,000Active4 beds 3 baths4,136 sq. ft.
8 Margaret Circle, Mont Vernon, NH 03057
MLS# 5096962Listed by: KELLER WILLIAMS REALTY-METROPOLITAN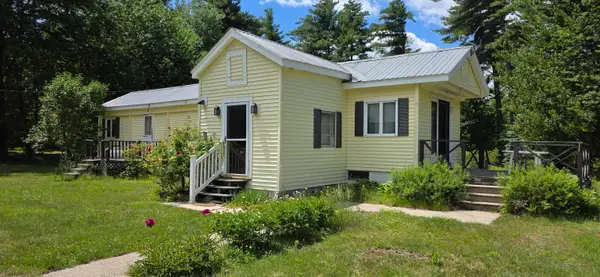 $179,000Pending2 beds 1 baths936 sq. ft.
17 Mobile Coach Lane, Mont Vernon, NH 03057
MLS# 5095594Listed by: CENTURY 21 CIRCA 72 INC.


Protect your home and budget from life's surprises with an Assurant Home Warranty, backed by a partner that supports you through every step of homeownership. Explore Plans.
© 2026 Better Homes and Gardens Real Estate LLC. An Anywhere Real Estate company. All rights reserved. Better Homes and Gardens® Real Estate is a registered trademark owned by Meredith Operations Corporation, licensed to Better Homes and Gardens Real Estate LLC and used with permission. Better Homes and Gardens Real Estate LLC fully supports the principles of the Fair Housing Act and the Equal Opportunity Act. Listing information is deemed reliable but is not guaranteed accurate.
Each office is independently owned and operated.
Any services or products provided by third parties are not provided by, affiliated with or related to Better Homes and Gardens Real Estate LLC, or its affiliated companies.