
24 Riley Road, Monterey Vernon, NH 03057
Local realty services provided by:Better Homes and Gardens Real Estate The Masiello Group
24 Riley Road,Mont Vernon, NH 03057
$739,900
- 3 Beds
- 3 Baths
- 2,900 sq. ft.
- Single family
- Pending
Listed by: jody landry
Office: keller williams gateway realty603-883-8400
MLS#:5105896
Source:PrimeMLS
Price summary
- Price:$739,900
- Price per sq. ft.:$246.63
About this home
Open House Sunday Sept 13th 11 am to 12:30 pm Tucked away on a beautiful cul-de-sac in desirable Mount Vernon, yet conveniently located just minutes from the Milford Oval, this custom Cape was built in 2018 and has been meticulously maintained. Step inside to an inviting open-concept floor plan highlighted by soaring vaulted ceilings and plenty of natural light. The first floor features a spacious primary suite with a private three-quarter bath, along with convenient first-floor laundry and an additional half bath. Upstairs, an open office or sitting area overlooks the vaulted living room and leads to two additional bedrooms connected by a Jack-and-Jill full bath. The finished lower level is an entertainer’s dream, featuring a spacious family/game room, a beautiful wet bar with mini refrigerator, an oversized electric fireplace, and custom lighting that creates the perfect atmosphere for relaxing or entertaining. Whether you envision a sports room, home theater, game room, man cave, or additional gathering space, this lower level is sure to impress. Step outside through the walkout slider to enjoy the beautifully landscaped grounds featuring irrigation, classic stone walls, a custom patio area, and a spacious deck, perfect for outdoor entertaining or simply enjoying the peaceful surroundings. (Additional features include granite countertops, custom cabinetry, gas cooking, on-demand hot water, central air conditioning, and quality finishes throughout.) Make Mount Vernon your home and enjoy a peaceful country setting while remaining close to shopping, dining, schools, entertainment, and everything the Milford area has to offer....
Contact an agent
Home facts
- Year built:2019
- Listing ID #:5105896
- Added:54 day(s) ago
- Updated:October 14, 2026 at 07:43 AM
Rooms and interior
- Bedrooms:3
- Total bathrooms:3
- Full bathrooms:1
- Rooms Total:8
- Flooring:Carpet, Ceramic Tile, Hardwood
- Kitchen Description:Microwave
- Basement Description:Climate Controlled, Concrete, Concrete Floor, Finished, Full, Insulated, Storage Space, Walkout
- Living area:2,900 sq. ft.
Heating and cooling
- Cooling:Central AC
- Heating:Forced Air
Structure and exterior
- Year built:2019
- Building area:2,900 sq. ft.
- Lot area:0.82 Acres
- Levels:2 Story
Schools
- High school:Souhegan High School
- Middle school:Amherst Middle
- Elementary school:Mont Vernon Village School
Utilities
- Sewer:Private
Finances and disclosures
- Price:$739,900
- Price per sq. ft.:$246.63
- Tax amount:$13,998 (2025)
Parking
- Parking description:Paved Driveway
- Garage spaces:2
 Copyright 2026 Prime MLS, Inc. All rights reserved. This information is deemed reliable, but not guaranteed. The data relating to real estate displayed on this Site comes in part from the IDX Program of Prime MLS. The information being provided is for consumers’ personal, noncommercial use and may not be used for any purpose other than to identify prospective properties consumers may be interested in purchasing. Data last updated October 14, 2026
New listings near 24 Riley Road
- New
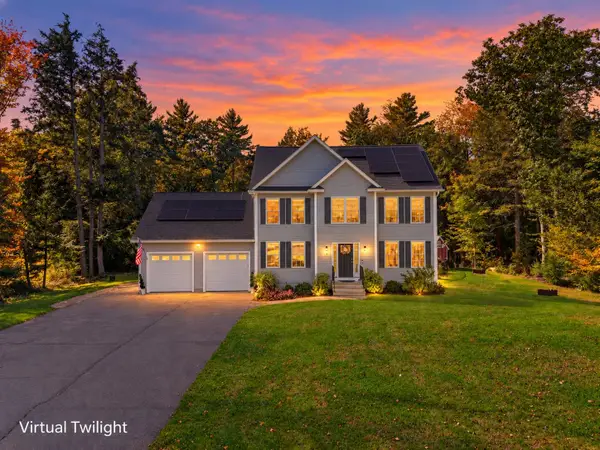 $739,900Active4 beds 3 baths2,520 sq. ft.
11 Bancroft Circle, Mont Vernon, NH 03057
MLS# 5112988Listed by: RE/MAX SYNERGY 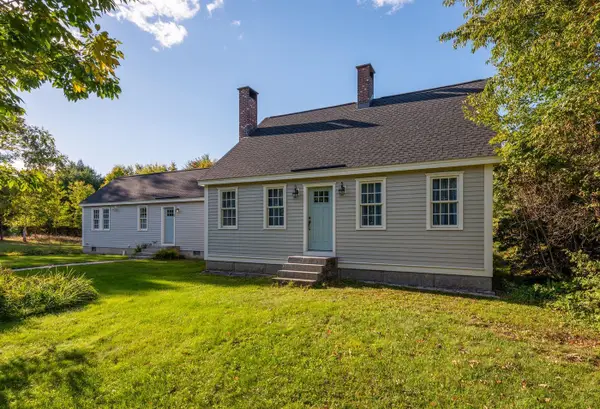 $799,000Active2 beds 3 baths2,117 sq. ft.
76 Salisbury Road, Mont Vernon, NH 03057
MLS# 5112591Listed by: LANDVEST, INC./NEW HAMPSHIRE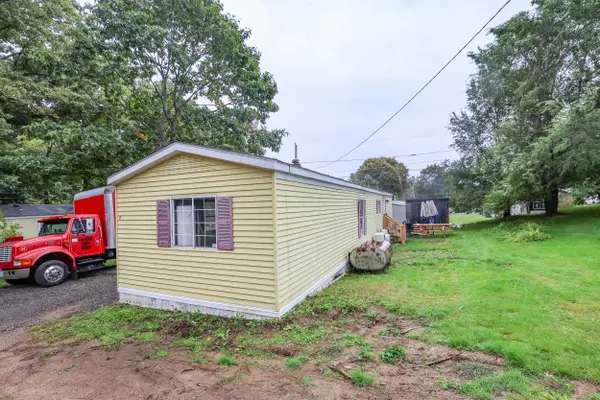 $90,000Active2 beds 1 baths
8 First Street, Mont Vernon, NH 03057
MLS# 5112079Listed by: RENVIA REALTY GROUP LLC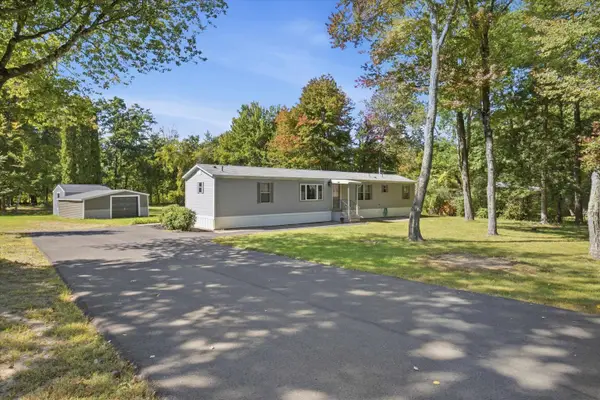 $295,000Pending2 beds 2 baths1,008 sq. ft.
15 Mobile Coach Lane, Mont Vernon, NH 03057
MLS# 5111747Listed by: BHHS VERANI AMHERST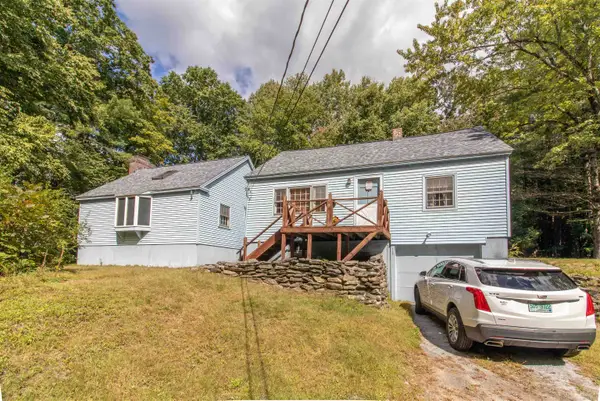 $489,000Active3 beds 1 baths2,077 sq. ft.
135 North Main Street, Mont Vernon, NH 03057
MLS# 5110945Listed by: ZAHARIAS REAL ESTATE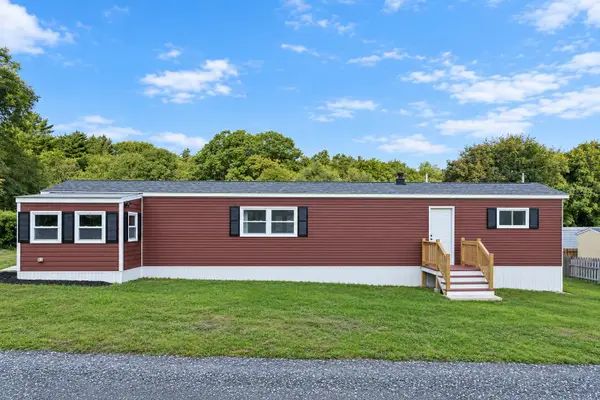 $140,000Active2 beds 1 baths1,032 sq. ft.
5 1st Street, Mont Vernon, NH 03057
MLS# 5110889Listed by: RE/MAX INNOVATIVE PROPERTIES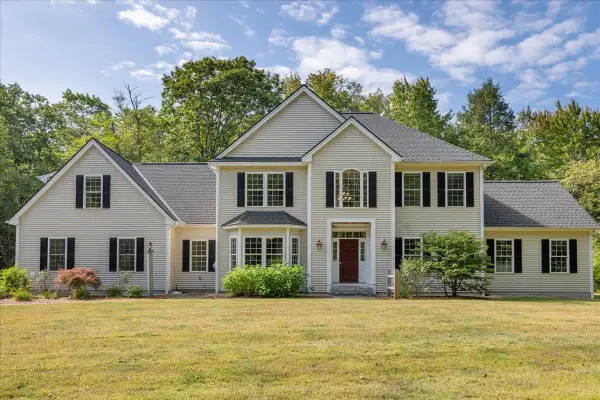 $890,000Pending4 beds 3 baths4,272 sq. ft.
13 Daland Circle, Mont Vernon, NH 03057
MLS# 5110430Listed by: PROFILE REALTY LLC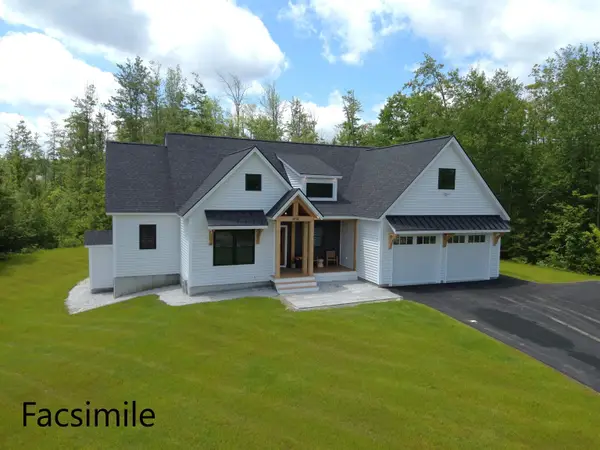 $939,650Active3 beds 2 baths1,957 sq. ft.
77 Salisbury Road, Mont Vernon, NH 03057
MLS# 5109486Listed by: RE/MAX TOWN SQUARE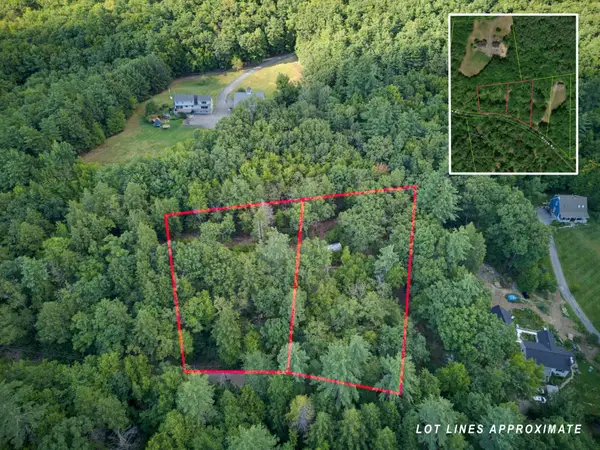 $165,000Active1.46 Acres
91 & 93 Brook Road, Mont Vernon, NH 03057
MLS# 5107183Listed by: EXP REALTY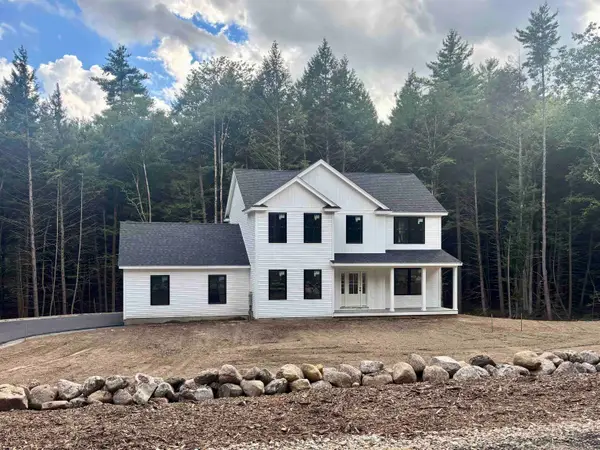 $774,900Active4 beds 3 baths2,190 sq. ft.
14 Caesars Road, Mont Vernon, NH 03057
MLS# 5106465Listed by: MONUMENT REALTY


Protect your home and budget from life's surprises with an Assurant Home Warranty, backed by a partner that supports you through every step of homeownership. Explore Plans.
© 2026 Better Homes and Gardens Real Estate LLC. An Anywhere Real Estate company. All rights reserved. Better Homes and Gardens® Real Estate is a registered trademark owned by Meredith Operations Corporation, licensed to Better Homes and Gardens Real Estate LLC and used with permission. Better Homes and Gardens Real Estate LLC fully supports the principles of the Fair Housing Act and the Equal Opportunity Act. Listing information is deemed reliable but is not guaranteed accurate.
Each office is independently owned and operated.
Any services or products provided by third parties are not provided by, affiliated with or related to Better Homes and Gardens Real Estate LLC, or its affiliated companies.