
30 Hickory Lane, Moultonborough, NH 03254
Local realty services provided by:Better Homes and Gardens Real Estate The Masiello Group
30 Hickory Lane,Moultonborough, NH 03254
$699,900
- 4 Beds
- 2 Baths
- 2,011 sq. ft.
- Single family
- Active
Listed by: christopher williams
Office: meredith landing real estate llc.603-677-7007
MLS#:5098533
Source:PrimeMLS
Price summary
- Price:$699,900
- Price per sq. ft.:$331.86
- Monthly HOA dues:$33.33
About this home
WELCOME TO BALMORAL and LOW TAX MOULTONBOROUGH! This well maintained, fully furnished, 4BR/2BTH Chalet style home is what you would call a home for everyone! Nice upgrades accompany the wonderful living and entertaining spaces throughout the 3 levels of living. As you approach this home, you will see all the wonderful landscaping and outdoor spaces this home features from the extra large deck, a balcony, and nice private patio area abutted by conservation land. On the inside, the large finished porch makes a great dining area just off a kitchen that has additional eat-in capacity. The main living room, just in from the large deck is loaded with charm and coziness. Included in this main level are 2 nice bedrooms and a full bath. The upper floor has 2 additional large bedrooms and another full bath. The lower, walk-out level has been finished to include a large game room area with a bar space all of which is warmed with a nice wood stove for breaking the chill during the colder months. Another sitting area with an intimate feel finishes this space. There is also a carport next to the house for storing your toys needed to enjoy the Lakes Region and the Balmoral association amenities like the clubhouse, tennis/pickle ball & basketball courts, playground, boat launch, and a sugar sand beach that is the envy of the Lakes Region. This home will delight you and all your guests with its great entertaining spaces through all 4 seasons on Lake Winnipesaukee. This is a great location to enjoy boating on the lake, hiking at the Castle in the Clouds, snowmobiling on site, and golfing at the nearby course. Local restaurants and shopping right around the corner. Showings to start at the Open House Sat. 7-11 from 10am to 12noon. See you in Balmoral!...
Contact an agent
Home facts
- Year built:1986
- Subdivision & Development:Balmoral
- Listing ID #:5098533
- Added:73 day(s) ago
- Updated:September 19, 2026 at 10:28 AM
Rooms and interior
- Bedrooms:4
- Total bathrooms:2
- Full bathrooms:2
- Rooms Total:8
- Flooring:Carpet, Laminate, Vinyl
- Kitchen Description:Dishwasher, Freezer, Microwave, Refrigerator
- Basement Description:Concrete, Concrete Floor, Daylight, Exterior Access, Finished, Full, Interior Access, Storage Space, Walkout
- Living area:2,011 sq. ft.
Heating and cooling
- Heating:Baseboard, Electric, Gas Heater, Wood
Structure and exterior
- Roof:Asphalt Shingle
- Year built:1986
- Building area:2,011 sq. ft.
- Lot area:0.25 Acres
- Levels:1 3/4 Story
Schools
- High school:Moultonborough Academy
- Middle school:Moultonborough Academy
- Elementary school:Moultonborough Central School
Utilities
- Sewer:Leach Field, Private, Septic
Finances and disclosures
- Price:$699,900
- Price per sq. ft.:$331.86
- Tax amount:$2,516 (2025)
Features and amenities
- Appliances:Refrigerator, Washer
- Laundry features:Dryer, Washer
- Amenities:Circuit Breaker(s)
Parking
- Parking description:Paved Driveway
 Copyright 2026 Prime MLS, Inc. All rights reserved. This information is deemed reliable, but not guaranteed. The data relating to real estate displayed on this Site comes in part from the IDX Program of Prime MLS. The information being provided is for consumers’ personal, noncommercial use and may not be used for any purpose other than to identify prospective properties consumers may be interested in purchasing. Data last updated September 19, 2026
New listings near 30 Hickory Lane
- Open Sat, 11am to 1pmNew
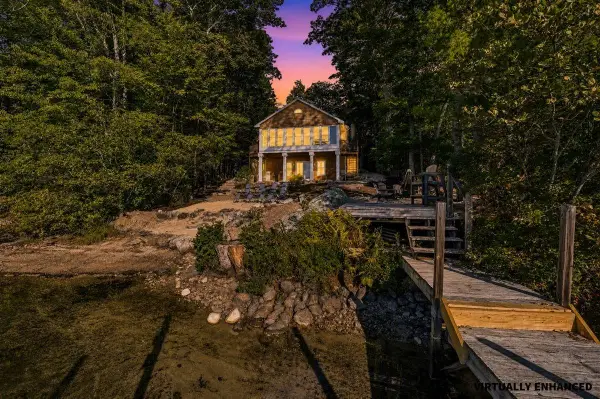 $1,999,900Active3 beds 2 baths1,662 sq. ft.
123 Kimball Drive, Moultonborough, NH 03254
MLS# 5110286Listed by: KELLER WILLIAMS REALTY-METROPOLITAN - New
 $650,000Active3 beds 2 baths3,162 sq. ft.
25 Avon Shores Road, Moultonborough, NH 03254
MLS# 5110013Listed by: COMPASS NEW ENGLAND, LLC - New
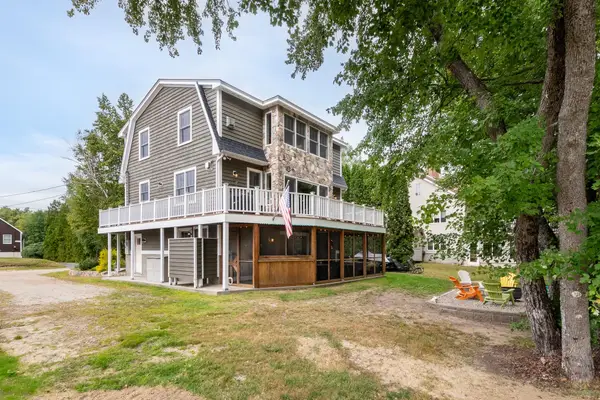 $1,499,000Active2 beds 3 baths2,439 sq. ft.
21 Myrtle Drive, Moultonborough, NH 03254
MLS# 5109799Listed by: KW COASTAL AND LAKES & MOUNTAINS REALTY/WOLFEBORO - New
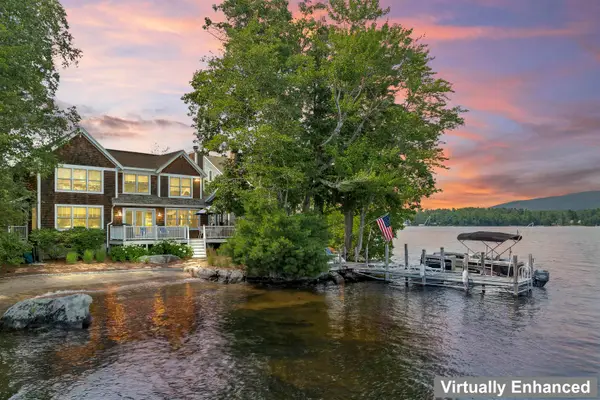 $2,595,000Active3 beds 3 baths2,054 sq. ft.
110 Wyman Trail, Moultonborough, NH 03254
MLS# 5109330Listed by: COLDWELL BANKER REALTY CENTER HARBOR NH  $1,800,000Active1.03 Acres
Lot 16 Long Point Road, Moultonborough, NH 03254
MLS# 5105957Listed by: BHHS VERANI MOULTONBOROUGH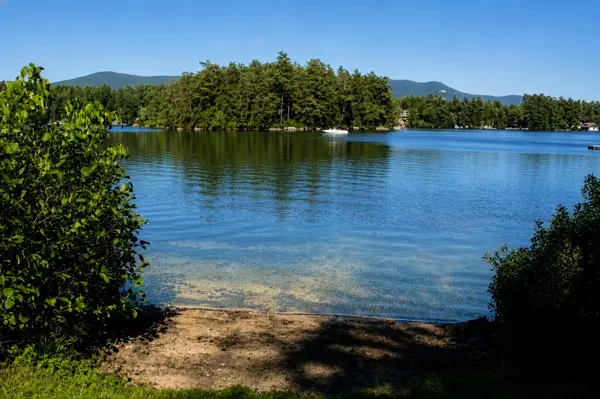 $2,995,000Pending3 beds 2 baths1,638 sq. ft.
81 Buzzell Cove Road, Moultonborough, NH 03254
MLS# 5108000Listed by: BHHS VERANI MOULTONBOROUGH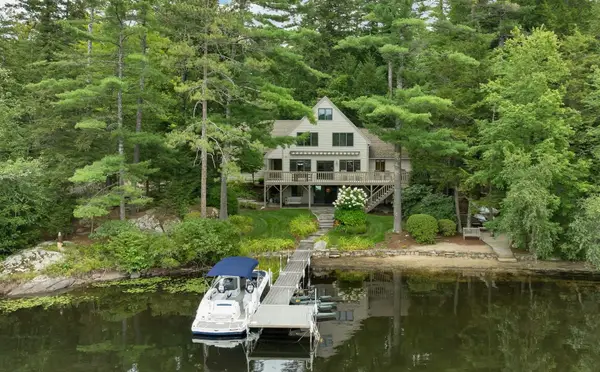 $2,800,000Active3 beds 5 baths3,175 sq. ft.
79 Stanyan Road, Moultonborough, NH 03254
MLS# 5107967Listed by: MAXFIELD REAL ESTATE/CENTER HARBOR $549,900Active3 beds 2 baths1,364 sq. ft.
105 glen forest Drive, Moultonborough, NH 03254
MLS# 5107686Listed by: COLDWELL BANKER REALTY CENTER HARBOR NH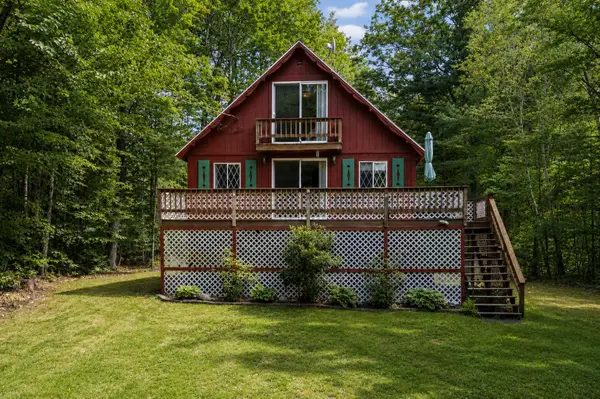 $385,000Active4 beds 1 baths1,223 sq. ft.
38 Mountain View Drive, Moultonborough, NH 03254
MLS# 5107361Listed by: COMPASS NEW ENGLAND, LLC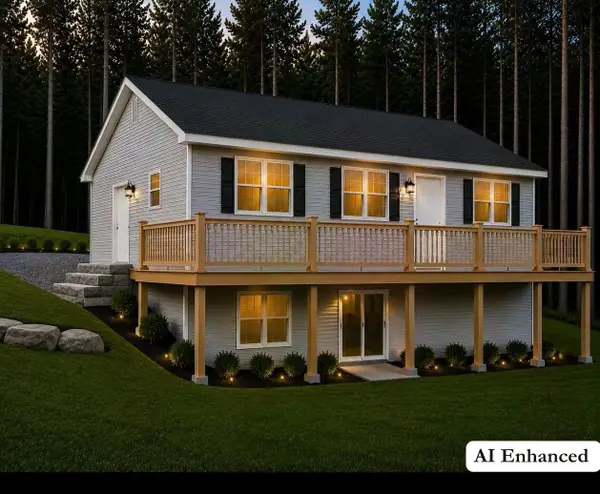 $849,900Active3 beds 3 baths2,456 sq. ft.
31 Fribourg Street, Moultonborough, NH 03254
MLS# 5107061Listed by: COLDWELL BANKER REALTY CENTER HARBOR NH


Protect your home and budget from life's surprises with an Assurant Home Warranty, backed by a partner that supports you through every step of homeownership. Explore Plans.
© 2026 Better Homes and Gardens Real Estate LLC. An Anywhere Real Estate company. All rights reserved. Better Homes and Gardens® Real Estate is a registered trademark owned by Meredith Operations Corporation, licensed to Better Homes and Gardens Real Estate LLC and used with permission. Better Homes and Gardens Real Estate LLC fully supports the principles of the Fair Housing Act and the Equal Opportunity Act. Listing information is deemed reliable but is not guaranteed accurate.
Each office is independently owned and operated.
Any services or products provided by third parties are not provided by, affiliated with or related to Better Homes and Gardens Real Estate LLC, or its affiliated companies.