
31 Fribourg Street, Moultonborough, NH 03254
Local realty services provided by:Better Homes and Gardens Real Estate The Masiello Group
31 Fribourg Street,Moultonborough, NH 03254
$849,900
- 3 Beds
- 3 Baths
- 2,456 sq. ft.
- Single family
- Active
Listed by: jim ramhold, bruno coppolaCell: 603-455-6672
Office: coldwell banker realty center harbor nh603-253-4345
MLS#:5107061
Source:PrimeMLS
Price summary
- Price:$849,900
- Price per sq. ft.:$291.86
About this home
Brand new huge ranch close to the beach in Suissevale! Home you have been waiting for! Three bedrooms and 3 baths on a large lot with : finished walkout basement, central ac, granite countertops, vinyl siding, kitchen island, tankless WH, vinyl plank flooring, stainless steel appliances and so much more. The primary bedroom has an en-suite bath with seamless shower and tile floor...guest bathroom floor is tiled with bathtub. The wrap around deck is huge ( 12x58 700 Sq Ft) and there is plenty of room for boat + trailer OR possible one car garage addition. Basement (with bath) to be finished. Interior home photos of similar home.Home to be completed in the fall.
Contact an agent
Home facts
- Year built:2026
- Subdivision & Development:Suissevale
- Listing ID #:5107061
- Added:1 day(s) ago
- Updated:August 28, 2026 at 11:58 AM
Rooms and interior
- Bedrooms:3
- Total bathrooms:3
- Full bathrooms:3
- Rooms Total:7
- Flooring:Carpet, Tile, Vinyl Plank
- Kitchen Description:Dishwasher, Microwave, Refrigerator
- Basement Description:Concrete, Concrete Floor, Daylight, Exterior Access, Finished, Full, Interior, Interior Access, Walkout
- Living area:2,456 sq. ft.
Heating and cooling
- Cooling:Central AC
- Heating:Forced Air, Hot Air
Structure and exterior
- Roof:Asphalt Shingle
- Year built:2026
- Building area:2,456 sq. ft.
- Lot area:0.41 Acres
- Levels:1 Story
Utilities
- Sewer:Concrete, Leach Field, On Site Septic Exists, Private, Septic Design Available, Soil Test Available
Finances and disclosures
- Price:$849,900
- Price per sq. ft.:$291.86
Features and amenities
- Appliances:Refrigerator
- Amenities:Circuit Breaker(s)
Parking
- Parking description:Gravel Driveway
 Copyright 2026 Prime MLS, Inc. All rights reserved. This information is deemed reliable, but not guaranteed. The data relating to real estate displayed on this Site comes in part from the IDX Program of Prime MLS. The information being provided is for consumers’ personal, noncommercial use and may not be used for any purpose other than to identify prospective properties consumers may be interested in purchasing. Data last updated August 28, 2026
New listings near 31 Fribourg Street
- New
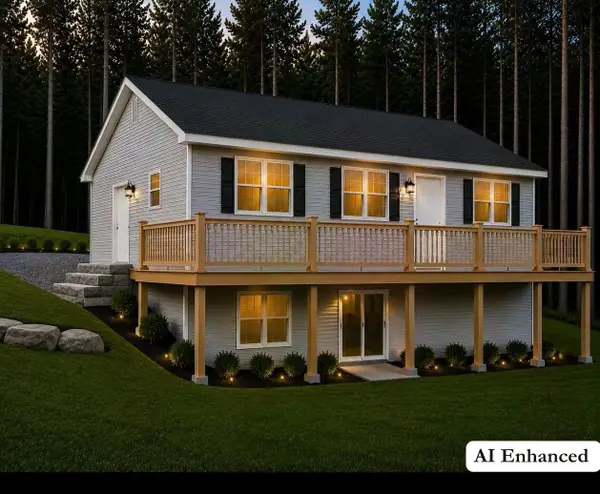 $849,900Active3 beds 3 baths2,456 sq. ft.
31 Fribourg Street, Moultonborough, NH 03254
MLS# 5107061Listed by: COLDWELL BANKER REALTY CENTER HARBOR NH - New
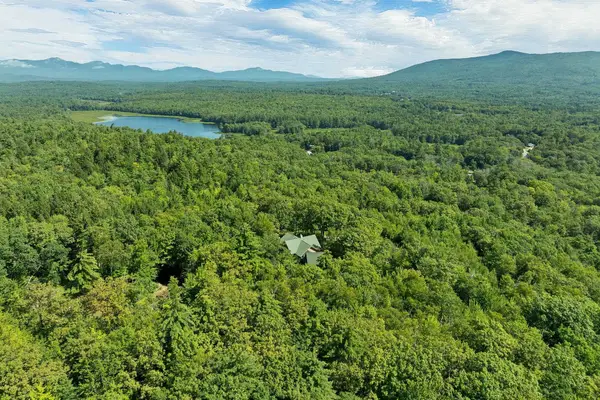 $1,699,000Active5 beds 3 baths3,374 sq. ft.
721 Whittier Highway, Moultonborough, NH 03254
MLS# 5106641Listed by: BHHS VERANI MOULTONBOROUGH - New
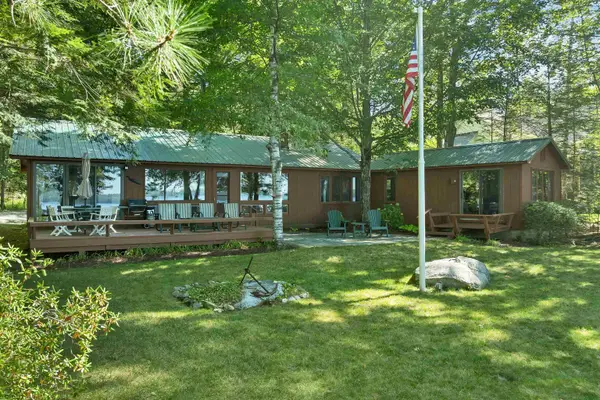 $3,200,000Active4 beds 2 baths1,524 sq. ft.
46 Ruppert Road, Moultonborough, NH 03254
MLS# 5106110Listed by: COLDWELL BANKER REALTY CENTER HARBOR NH - New
 $1,195,000Active5 beds 5 baths3,448 sq. ft.
15 Grappone Road, Moultonborough, NH 03254
MLS# 5105862Listed by: BHHS VERANI LONDONDERRY - New
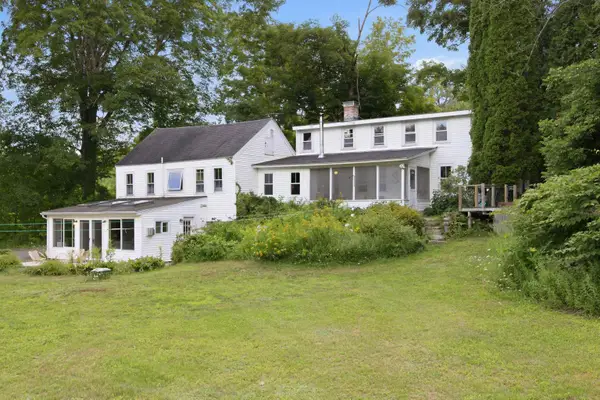 $595,000Active5 beds 4 baths2,508 sq. ft.
314 Sheridan Road, Moultonborough, NH 03253
MLS# 5106026Listed by: COMPASS NEW ENGLAND, LLC - New
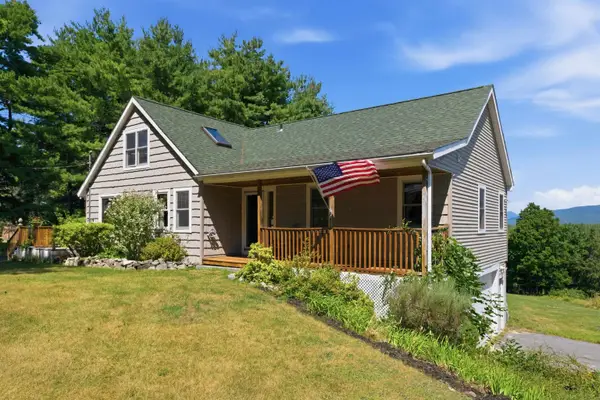 $850,000Active2 beds 2 baths1,916 sq. ft.
23 Woodvale Road, Moultonborough, NH 03254
MLS# 5105738Listed by: COMPASS NEW ENGLAND, LLC 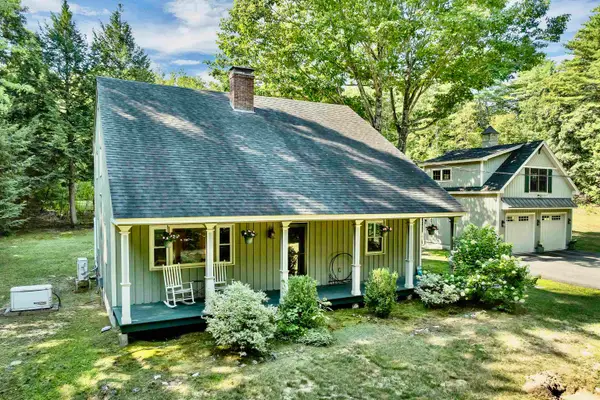 $719,000Active3 beds 3 baths2,830 sq. ft.
82 Greenes Basin Road, Moultonborough, NH 03254
MLS# 5104972Listed by: KELLER WILLIAMS REALTY EVOLUTION $4,250,000Active4 beds 4 baths3,193 sq. ft.
170 Black Cat Island Road, Moultonborough, NH 03254
MLS# 5104137Listed by: COLDWELL BANKER REALTY CENTER HARBOR NH $735,000Active4 beds 4 baths4,032 sq. ft.
10 Avon Shores Road, Moultonborough, NH 03254
MLS# 5104675Listed by: COMPASS NEW ENGLAND, LLC $975,000Active240 Acres
000 Sheridan Road, Moultonborough, NH 03254
MLS# 5104485Listed by: KW COASTAL AND LAKES & MOUNTAINS REALTY/WOLFEBORO


Protect your home and budget from life's surprises with an Assurant Home Warranty, backed by a partner that supports you through every step of homeownership. Explore Plans.
© 2026 Better Homes and Gardens Real Estate LLC. An Anywhere Real Estate company. All rights reserved. Better Homes and Gardens® Real Estate is a registered trademark owned by Meredith Operations Corporation, licensed to Better Homes and Gardens Real Estate LLC and used with permission. Better Homes and Gardens Real Estate LLC fully supports the principles of the Fair Housing Act and the Equal Opportunity Act. Listing information is deemed reliable but is not guaranteed accurate.
Each office is independently owned and operated.
Any services or products provided by third parties are not provided by, affiliated with or related to Better Homes and Gardens Real Estate LLC, or its affiliated companies.