
42 Leeward Shores Road, Moultonborough, NH 03254
Local realty services provided by:Better Homes and Gardens Real Estate The Masiello Group
42 Leeward Shores Road,Moultonborough, NH 03254
$848,500
- 2 Beds
- 2 Baths
- 1,795 sq. ft.
- Single family
- Active
Listed by: ed marudzinski
Office: maxfield real estate/wolfeboro603-569-3128
MLS#:5098466
Source:PrimeMLS
Price summary
- Price:$848,500
- Price per sq. ft.:$472.7
About this home
Water access at it's best. Low tax Moultonborough. This property is right next to the shared beautiful private sandy beach with docks and moorings on Lake Winnipesaukee. The property has been totally updated and impeccably maintained. The lot offers privacy and spectacular Lake and Mountain views. Property is in the very desirable small community of Leeward Shores. Day dock available and a short wait list for a private dock. Currently there are no waiting list for a mooring. Town beach and boat launch are around the corner.
Contact an agent
Home facts
- Year built:1965
- Subdivision & Development:Leeward Shores
- Listing ID #:5098466
- Added:73 day(s) ago
- Updated:September 19, 2026 at 10:28 AM
Rooms and interior
- Bedrooms:2
- Total bathrooms:2
- Full bathrooms:2
- Rooms Total:10
- Flooring:Carpet, Ceramic Tile, Hardwood, Tile
- Kitchen Description:Dishwasher, Disposal, Microwave, Refrigerator, Trash Compactor
- Basement Description:Concrete, Daylight, Walkout
- Living area:1,795 sq. ft.
Heating and cooling
- Cooling:Central AC
- Heating:Forced Air
Structure and exterior
- Year built:1965
- Building area:1,795 sq. ft.
- Lot area:0.33 Acres
- Levels:1 Story
Schools
- High school:Moultonborough Academy
- Middle school:Moultonborough Academy
- Elementary school:Moultonborough Central School
Finances and disclosures
- Price:$848,500
- Price per sq. ft.:$472.7
- Tax amount:$2,426 (2025)
Features and amenities
- Appliances:Refrigerator, Trash Compactor, Washer
- Laundry features:Dryer, Washer
- Amenities:Circuit Breaker(s)
Parking
- Parking description:Paved Driveway
- Garage spaces:2
 Copyright 2026 Prime MLS, Inc. All rights reserved. This information is deemed reliable, but not guaranteed. The data relating to real estate displayed on this Site comes in part from the IDX Program of Prime MLS. The information being provided is for consumers’ personal, noncommercial use and may not be used for any purpose other than to identify prospective properties consumers may be interested in purchasing. Data last updated September 19, 2026
New listings near 42 Leeward Shores Road
- Open Sat, 11am to 1pmNew
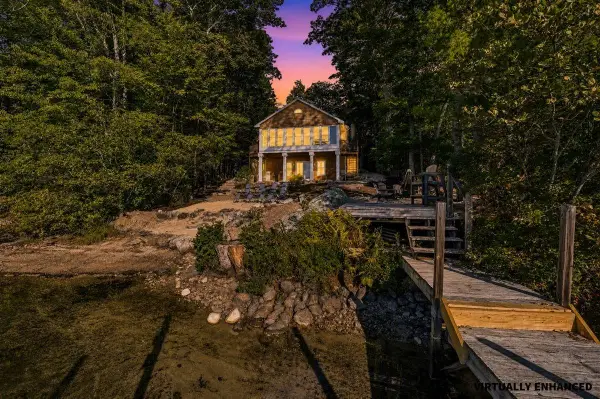 $1,999,900Active3 beds 2 baths1,662 sq. ft.
123 Kimball Drive, Moultonborough, NH 03254
MLS# 5110286Listed by: KELLER WILLIAMS REALTY-METROPOLITAN - New
 $650,000Active3 beds 2 baths3,162 sq. ft.
25 Avon Shores Road, Moultonborough, NH 03254
MLS# 5110013Listed by: COMPASS NEW ENGLAND, LLC - New
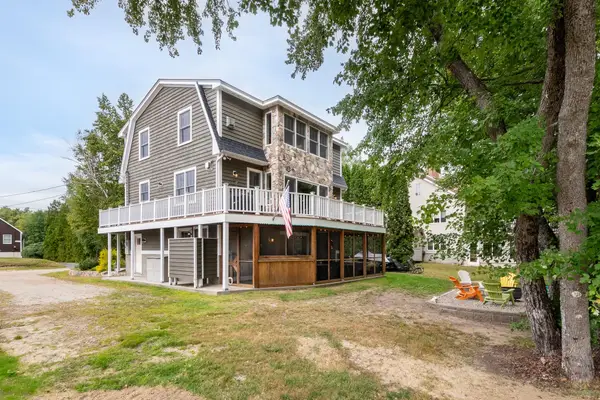 $1,499,000Active2 beds 3 baths2,439 sq. ft.
21 Myrtle Drive, Moultonborough, NH 03254
MLS# 5109799Listed by: KW COASTAL AND LAKES & MOUNTAINS REALTY/WOLFEBORO - New
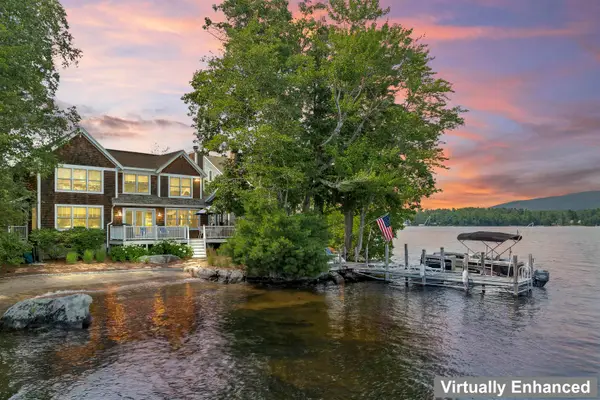 $2,595,000Active3 beds 3 baths2,054 sq. ft.
110 Wyman Trail, Moultonborough, NH 03254
MLS# 5109330Listed by: COLDWELL BANKER REALTY CENTER HARBOR NH  $1,800,000Active1.03 Acres
Lot 16 Long Point Road, Moultonborough, NH 03254
MLS# 5105957Listed by: BHHS VERANI MOULTONBOROUGH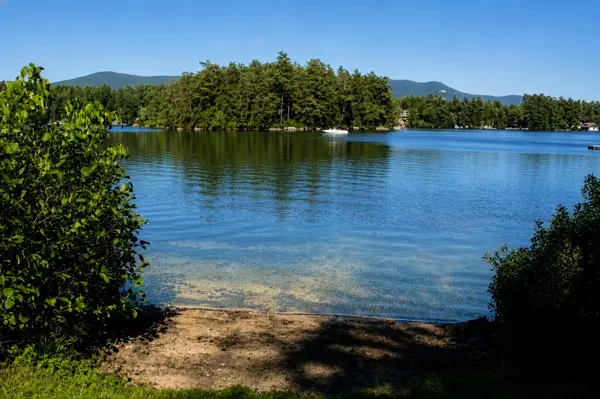 $2,995,000Pending3 beds 2 baths1,638 sq. ft.
81 Buzzell Cove Road, Moultonborough, NH 03254
MLS# 5108000Listed by: BHHS VERANI MOULTONBOROUGH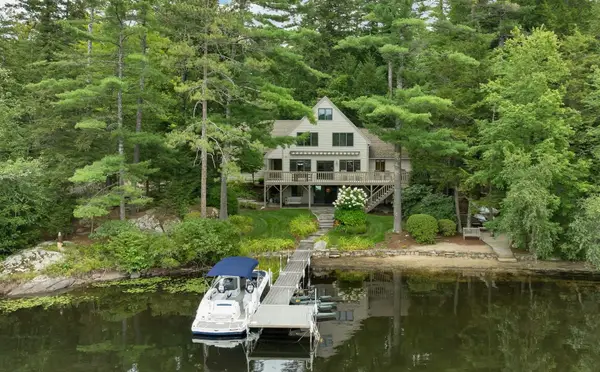 $2,800,000Active3 beds 5 baths3,175 sq. ft.
79 Stanyan Road, Moultonborough, NH 03254
MLS# 5107967Listed by: MAXFIELD REAL ESTATE/CENTER HARBOR $549,900Active3 beds 2 baths1,364 sq. ft.
105 glen forest Drive, Moultonborough, NH 03254
MLS# 5107686Listed by: COLDWELL BANKER REALTY CENTER HARBOR NH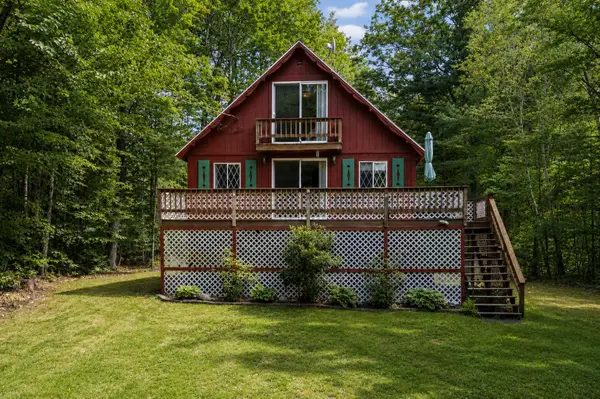 $385,000Active4 beds 1 baths1,223 sq. ft.
38 Mountain View Drive, Moultonborough, NH 03254
MLS# 5107361Listed by: COMPASS NEW ENGLAND, LLC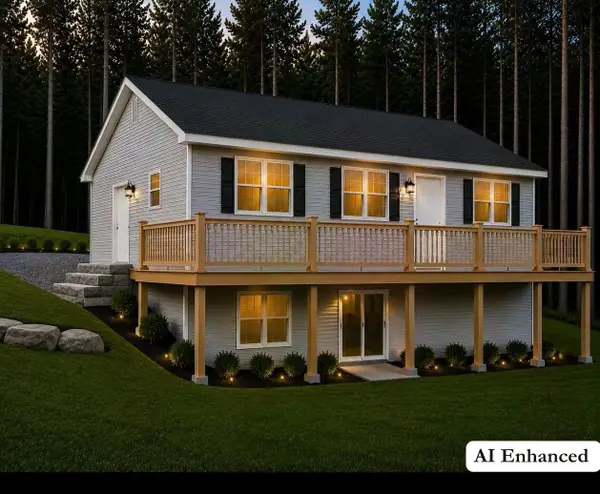 $849,900Active3 beds 3 baths2,456 sq. ft.
31 Fribourg Street, Moultonborough, NH 03254
MLS# 5107061Listed by: COLDWELL BANKER REALTY CENTER HARBOR NH


Protect your home and budget from life's surprises with an Assurant Home Warranty, backed by a partner that supports you through every step of homeownership. Explore Plans.
© 2026 Better Homes and Gardens Real Estate LLC. An Anywhere Real Estate company. All rights reserved. Better Homes and Gardens® Real Estate is a registered trademark owned by Meredith Operations Corporation, licensed to Better Homes and Gardens Real Estate LLC and used with permission. Better Homes and Gardens Real Estate LLC fully supports the principles of the Fair Housing Act and the Equal Opportunity Act. Listing information is deemed reliable but is not guaranteed accurate.
Each office is independently owned and operated.
Any services or products provided by third parties are not provided by, affiliated with or related to Better Homes and Gardens Real Estate LLC, or its affiliated companies.