
63 Olympia St, Moultonborough, NH 03254
Local realty services provided by:Better Homes and Gardens Real Estate The Masiello Group
63 Olympia St,Moultonborough, NH 03254
$785,000
- 3 Beds
- 2 Baths
- 1,905 sq. ft.
- Single family
- Active
Listed by: anda brandus
Office: century 21 cardinal
MLS#:73548146
Source:MLSPIN
Price summary
- Price:$785,000
- Price per sq. ft.:$412.07
- Monthly HOA dues:$85.42
About this home
Opportunity to own this 1998 ranch-style home set on a private 1.4-acre lot. Beautifully designed. Features cathedral ceilings, 3 car garage, architectural pillars, and a spacious open layout. Perfect for both everyday living and entertaining. Enjoy all that the Suissevale Community has to offer—access to the lake with beach rights, tennis, pickleball, basketball courts, clubhouse, and playground. Gourmet kitchen with granite countertops, breakfast bar, and ample space for casual dining, complemented by a large dining room. Spacious living room with a gas fireplace. A generous primary suite includes a walk-in closet, porch access, and a luxurious 4-piece bath with jetted tub. Additional highlights include hardwood flooring, central air conditioning, generator hookup, Basement plumbed for a future bath. Exterior features include a fenced-in yard and plenty of parking. All this and LOW TAXES!!
Contact an agent
Home facts
- Year built:1998
- Listing ID #:73548146
- Updated:September 08, 2026 at 11:06 AM
Rooms and interior
- Bedrooms:3
- Total bathrooms:2
- Full bathrooms:2
- Rooms Total:6
- Flooring:Tile, Wood
- Dining Description:Hardwood, Pendant
- Kitchen Description:Countertops - Stone/Granite/Solid, Deck - Exterior, Dining Area, Dishwasher, Disposal, Flooring - Hardwood, Microwave, Range, Recessed Lighting, Refrigerator, Slider
- Living area:1,905 sq. ft.
Heating and cooling
- Cooling:1 Cooling Zone, Central Air
- Heating:Baseboard, Oil
- Central air:Yes
Structure and exterior
- Roof:Shingle
- Year built:1998
- Building area:1,905 sq. ft.
- Lot area:1.4 Acres
- Lot Features:Wooded
- Architectural Style:Ranch
- Construction Materials:Frame
- Exterior Features:Deck - Composite, Porch - Enclosed, Screened
- Foundation Description:Concrete Perimeter
Utilities
- Water:Well
- Sewer:Private Sewer
Finances and disclosures
- Price:$785,000
- Price per sq. ft.:$412.07
- Tax amount:$3,884 (2025)
Features and amenities
- Appliances:Dishwasher, Disposal, Dryer, Microwave, Range, Refrigerator, Washer
- Laundry features:Dryer, Electric Dryer Hookup, Washer, Washer Hookup
- Amenities:Central Vacuum, High Speed Internet
Parking
- Total parking spaces:7
- Parking description:Attached, Paved, Paved Drive, Under
- Garage:Yes
- Garage spaces:3
New listings near 63 Olympia St
- New
 $1,800,000Active1.03 Acres
Lot 16 Long Point Road, Moultonborough, NH 03254
MLS# 5105957Listed by: BHHS VERANI MOULTONBOROUGH
- New
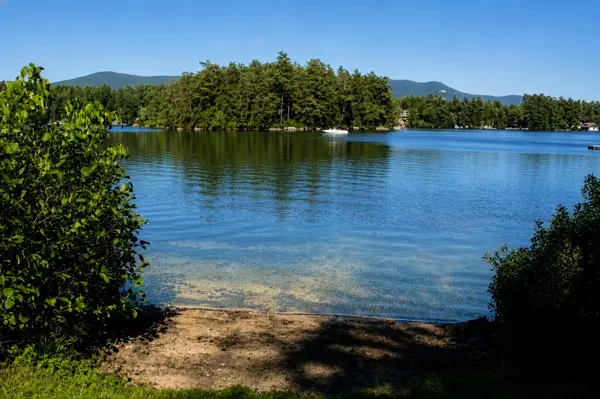 $2,995,000Active3 beds 2 baths1,638 sq. ft.
81 Buzzell Cove Road, Moultonborough, NH 03254
MLS# 5108000Listed by: BHHS VERANI MOULTONBOROUGH - New
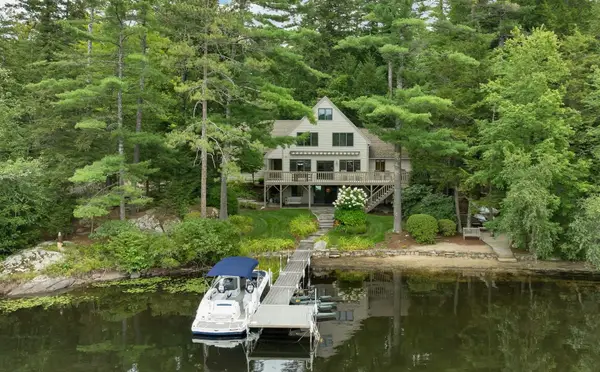 $2,800,000Active3 beds 5 baths3,175 sq. ft.
79 Stanyan Road, Moultonborough, NH 03254
MLS# 5107967Listed by: MAXFIELD REAL ESTATE/CENTER HARBOR - New
 $549,900Active3 beds 2 baths1,364 sq. ft.
105 glen forest Drive, Moultonborough, NH 03254
MLS# 5107686Listed by: COLDWELL BANKER REALTY CENTER HARBOR NH - New
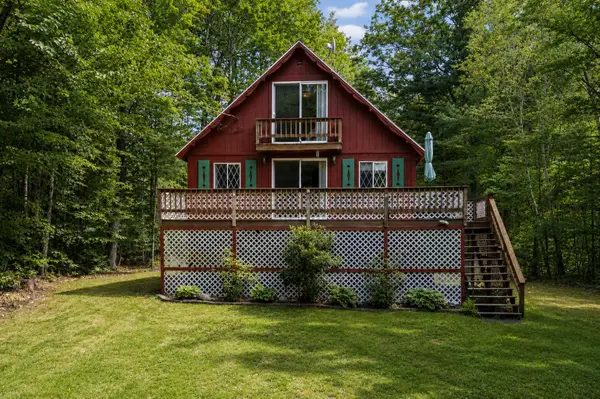 $385,000Active4 beds 1 baths1,223 sq. ft.
38 Mountain View Drive, Moultonborough, NH 03254
MLS# 5107361Listed by: COMPASS NEW ENGLAND, LLC 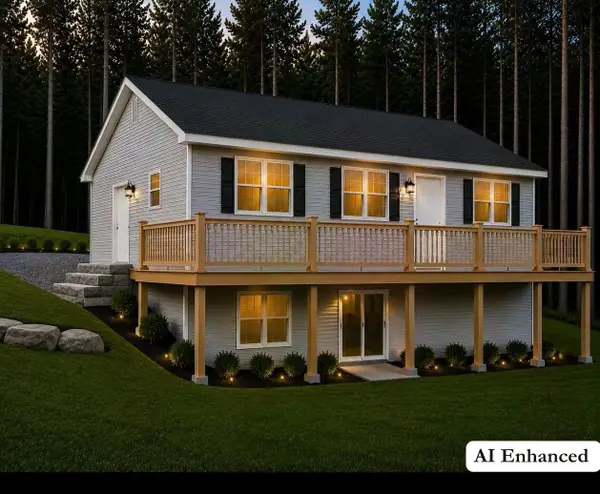 $849,900Active3 beds 3 baths2,456 sq. ft.
31 Fribourg Street, Moultonborough, NH 03254
MLS# 5107061Listed by: COLDWELL BANKER REALTY CENTER HARBOR NH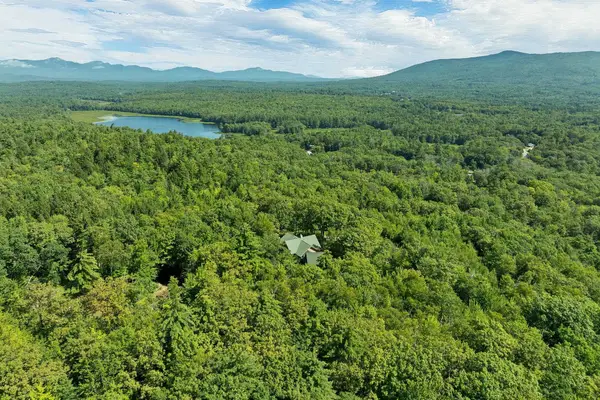 $1,699,000Active5 beds 3 baths3,374 sq. ft.
721 Whittier Highway, Moultonborough, NH 03254
MLS# 5106641Listed by: BHHS VERANI MOULTONBOROUGH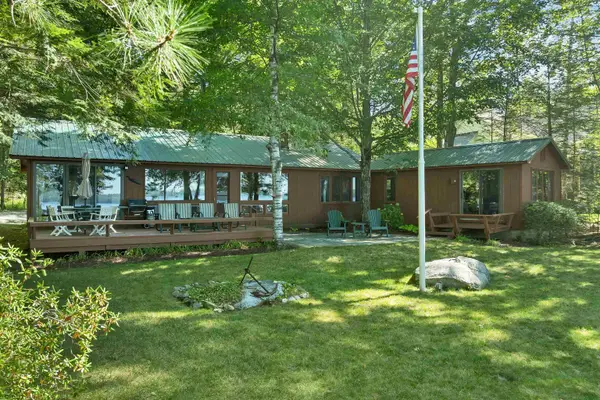 $3,200,000Active4 beds 2 baths1,524 sq. ft.
46 Ruppert Road, Moultonborough, NH 03254
MLS# 5106110Listed by: COLDWELL BANKER REALTY CENTER HARBOR NH $1,195,000Active5 beds 5 baths3,448 sq. ft.
15 Grappone Road, Moultonborough, NH 03254
MLS# 5105862Listed by: BHHS VERANI LONDONDERRY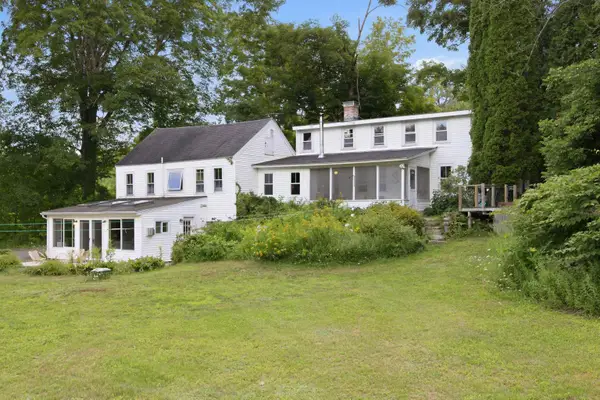 $595,000Active5 beds 4 baths2,508 sq. ft.
314 Sheridan Road, Moultonborough, NH 03253
MLS# 5106026Listed by: COMPASS NEW ENGLAND, LLC


Protect your home and budget from life's surprises with an Assurant Home Warranty, backed by a partner that supports you through every step of homeownership. Explore Plans.
© 2026 Better Homes and Gardens Real Estate LLC. An Anywhere Real Estate company. All rights reserved. Better Homes and Gardens® Real Estate is a registered trademark owned by Meredith Operations Corporation, licensed to Better Homes and Gardens Real Estate LLC and used with permission. Better Homes and Gardens Real Estate LLC fully supports the principles of the Fair Housing Act and the Equal Opportunity Act. Listing information is deemed reliable but is not guaranteed accurate.
Each office is independently owned and operated.
Any services or products provided by third parties are not provided by, affiliated with or related to Better Homes and Gardens Real Estate LLC, or its affiliated companies.