
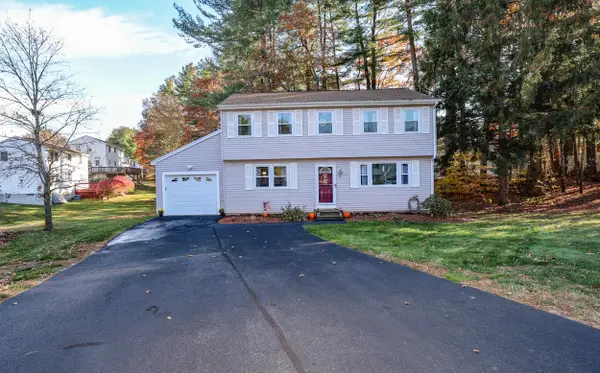
13 Deerhaven Drive, Nashua, NH 03064
Local realty services provided by:Better Homes and Gardens Real Estate The Masiello Group
13 Deerhaven Drive,Nashua, NH 03064
$679,000
- 4 Beds
- 3 Baths
- 2,291 sq. ft.
- Single family
- Active
Upcoming open houses
- Sat, Nov 1412:00 pm - 02:00 pm
Listed by: cynthia turcotteCell: 603-493-2671
Office: bhhs verani nashua603-888-4600
MLS#:5117198
Source:PrimeMLS
Price summary
- Price:$679,000
- Price per sq. ft.:$296.38
About this home
Welcome home to this beautifully maintained tri-level residence, offering exceptional craftsmanship, warmth, and thoughtful details throughout! From the inviting covered front porch to the impressive interior finishes, this home is sure to please. Solid wood doors and hardwood flooring throughout showcase the quality and care found in every room. The custom kitchen features beautiful cabinetry, granite countertops, and a double sink, making it both functional and inviting. The living room offers a cozy gas fireplace, perfect for relaxing and entertaining. The spacious primary bedroom features a newly updated bathroom with Sentral Shower Wall Panels in shower and sleek sliding glass door. Additional highlights include an oversized two-car garage equipped with an EV charger, abundant closet space, and a convenient pull-down attic staircase providing even more storage. The walkout basement offers easy access to the backyard, along with an abundance of built-in cabinets for all your storage needs. Situated on a desirable corner lot, the outdoor space features lovely flower gardens, a large storage shed, and a fenced-in area perfect for your four-legged family members. Enjoy a neighborhood that reflects true pride of ownership, all while being conveniently located near shopping, schools, walking trails, and fitness centers. A wonderful opportunity to enjoy quality, comfort, and convenience in one great home!...
Contact an agent
Home facts
- Year built:1969
- Listing ID #:5117198
- Added:1 day(s) ago
- Updated:November 09, 2026 at 12:16 PM
Rooms and interior
- Bedrooms:4
- Total bathrooms:3
- Full bathrooms:1
- Rooms Total:8
- Flooring:Hardwood
- Kitchen Description:Dishwasher, Refrigerator
- Basement Description:Full, Interior
- Living area:2,291 sq. ft.
Heating and cooling
- Cooling:Mini Split
- Heating:Hot Water
Structure and exterior
- Roof:Asphalt Shingle
- Year built:1969
- Building area:2,291 sq. ft.
- Lot area:0.32 Acres
- Levels:2 Story
Schools
- High school:Nashua High School North
- Middle school:Pennichuck Junior High School
Utilities
- Sewer:Public Available
Finances and disclosures
- Price:$679,000
- Price per sq. ft.:$296.38
- Tax amount:$9,539 (2026)
Features and amenities
- Appliances:Refrigerator, Washer
- Laundry features:Dryer, Washer
- Amenities:Circuit Breaker(s)
Parking
- Parking description:Paved Driveway
- Garage spaces:2
 Copyright 2026 Prime MLS, Inc. All rights reserved. This information is deemed reliable, but not guaranteed. The data relating to real estate displayed on this Site comes in part from the IDX Program of Prime MLS. The information being provided is for consumers’ personal, noncommercial use and may not be used for any purpose other than to identify prospective properties consumers may be interested in purchasing. Data last updated November 9, 2026
New listings near 13 Deerhaven Drive
- New
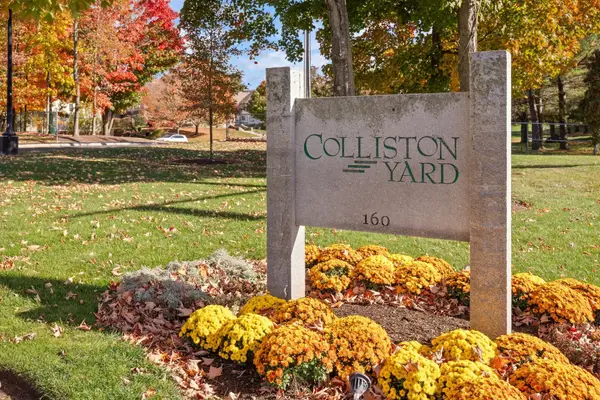 $425,000Active2 beds 2 baths1,211 sq. ft.
160 Daniel Webster Highway #128, Nashua, NH 03060
MLS# 73599909Listed by: Coldwell Banker Realty - Westford - New
 $570,000Active4 beds 2 baths2,264 sq. ft.
104 Westwood Drive, Nashua, NH 03062
MLS# 73599888Listed by: Coldwell Banker Realty - Concord - New
 $524,900Active2 beds 2 baths2,064 sq. ft.
53 Newbury Street, Nashua, NH 03060
MLS# 5117049Listed by: COLDWELL BANKER REALTY NASHUA - New
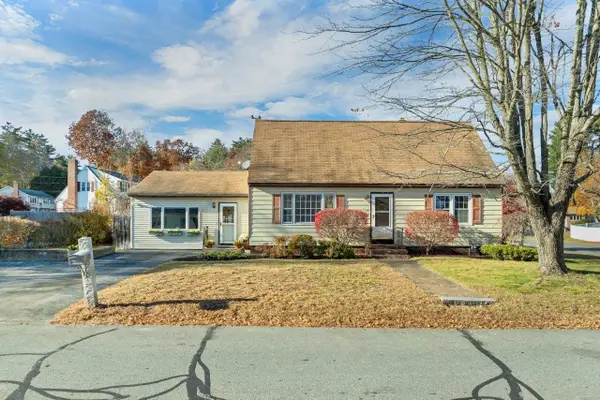 $479,000Active4 beds 2 baths1,733 sq. ft.
35 Sioux Ave, Nashua, NH 03063
MLS# 73599359Listed by: Coldwell Banker Realty - Concord - New
 $550,000Active3 beds 1 baths1,240 sq. ft.
60 E Dunstable Road, Nashua, NH 03060
MLS# 5116966Listed by: ARRIS REALTY - New
 $974,900Active5 beds 4 baths3,600 sq. ft.
101 Wellington Street, Nashua, NH 03064
MLS# 5116926Listed by: KELLER WILLIAMS GATEWAY REALTY - New
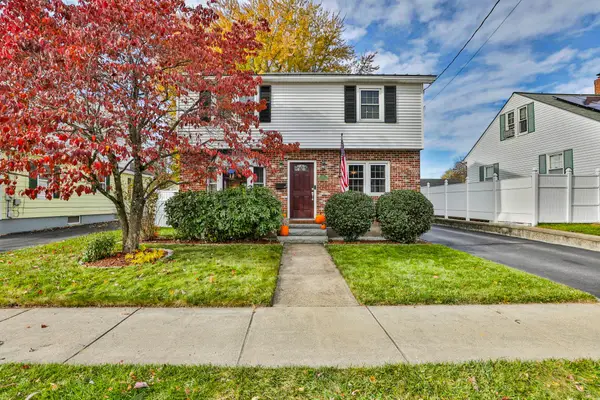 $525,000Active4 beds 2 baths1,596 sq. ft.
77 Marshall Street, Nashua, NH 03060
MLS# 5116919Listed by: RESOLUTE REALTY GROUP, LLC - New
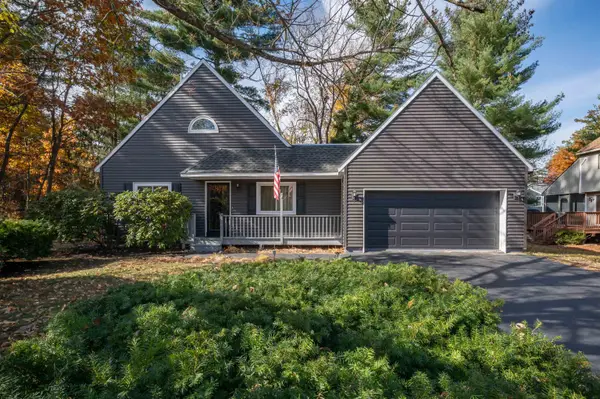 $545,000Active2 beds 2 baths1,845 sq. ft.
17 Eldorado Circle, Nashua, NH 03062
MLS# 5116855Listed by: RE/MAX INNOVATIVE PROPERTIES - New
 $489,900Active3 beds 2 baths2,107 sq. ft.
6 Jacoby Circle #137, Nashua, NH 03062
MLS# 5117206Listed by: COLDWELL BANKER REALTY NASHUA


Protect your home and budget from life's surprises with an Assurant Home Warranty, backed by a partner that supports you through every step of homeownership. Explore Plans.
© 2026 Better Homes and Gardens Real Estate LLC. An Anywhere Real Estate company. All rights reserved. Better Homes and Gardens® Real Estate is a registered trademark owned by Meredith Operations Corporation, licensed to Better Homes and Gardens Real Estate LLC and used with permission. Better Homes and Gardens Real Estate LLC fully supports the principles of the Fair Housing Act and the Equal Opportunity Act. Listing information is deemed reliable but is not guaranteed accurate.
Each office is independently owned and operated.
Any services or products provided by third parties are not provided by, affiliated with or related to Better Homes and Gardens Real Estate LLC, or its affiliated companies.