
104 Westwood Drive, Nashua, NH 03062
Local realty services provided by:Better Homes and Gardens Real Estate The Masiello Group
104 Westwood Drive,Nashua, NH 03062
$570,000
- 4 Beds
- 2 Baths
- 2,264 sq. ft.
- Single family
- Active
Listed by: janet veinoOff: 978-692-2121
Office: coldwell banker realty westford ma978-692-2121
MLS#:5116237
Source:PrimeMLS
Price summary
- Price:$570,000
- Price per sq. ft.:$231.33
About this home
Welcome to this charming 4-bedroom Gambrel-style home offering a wonderful combination of comfort, character and versatility in a desirable Nashua neighborhood! Beautiful hardwood floors and abundant natural light create a warm and inviting atmosphere throughout much of the home. The spacious living room features a distinctive stone fireplace, while the adjoining dining room provides a lovely setting for everyday meals and entertaining. The bright, updated kitchen offers granite countertops, stainless steel appliances, abundant cabinetry, a stylish tile backsplash and a convenient breakfast bar overlooking the dining area. French doors open to the delightful heated sunroom with direct access to the deck, creating an easy transition to outdoor living. A first-floor bedroom and full bath offer added flexibility for guests, a home office or convenient main-level living. Upstairs, three additional bedrooms and a full bath provide comfortable accommodations. The lower level features a finished bonus room ideal for an office, exercise area or hobby space, along with laundry, storage and garage access. Outside, enjoy a spacious fenced backyard with a deck, patio and plenty of room for recreation, gardening or entertaining. A full irrigation system, two driveways and a garage add to the home's everyday convenience. A fantastic opportunity to enjoy comfortable living with flexible spaces, inviting outdoor amenities and easy access to all that Nashua has to offer!...
Contact an agent
Home facts
- Year built:1970
- Listing ID #:5116237
- Added:1 day(s) ago
- Updated:October 30, 2026 at 11:45 PM
Rooms and interior
- Bedrooms:4
- Total bathrooms:2
- Full bathrooms:1
- Rooms Total:9
- Flooring:Carpet, Hardwood, Vinyl
- Kitchen Description:Dishwasher, Refrigerator
- Basement Description:Crawl Space, Finished, Interior
- Living area:2,264 sq. ft.
Structure and exterior
- Roof:Asphalt Shingle
- Year built:1970
- Building area:2,264 sq. ft.
- Lot area:0.23 Acres
- Levels:2 Story
Utilities
- Sewer:Public Available
Finances and disclosures
- Price:$570,000
- Price per sq. ft.:$231.33
- Tax amount:$7,681 (2025)
Features and amenities
- Appliances:Refrigerator, Washer
- Laundry features:Dryer, Washer
Parking
- Parking description:Paved Driveway
- Garage spaces:1
 Copyright 2026 Prime MLS, Inc. All rights reserved. This information is deemed reliable, but not guaranteed. The data relating to real estate displayed on this Site comes in part from the IDX Program of Prime MLS. The information being provided is for consumers’ personal, noncommercial use and may not be used for any purpose other than to identify prospective properties consumers may be interested in purchasing. Data last updated October 31, 2026
New listings near 104 Westwood Drive
- New
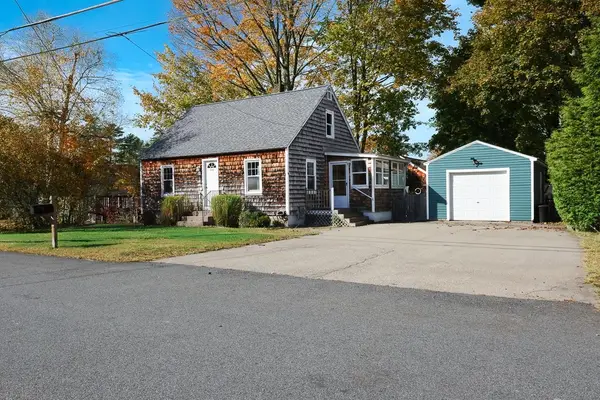 $425,000Active3 beds 1 baths1,344 sq. ft.
16 Bell Street, Nashua, NH 03064
MLS# 5116313Listed by: KELLER WILLIAMS GATEWAY REALTY/SALEM - New
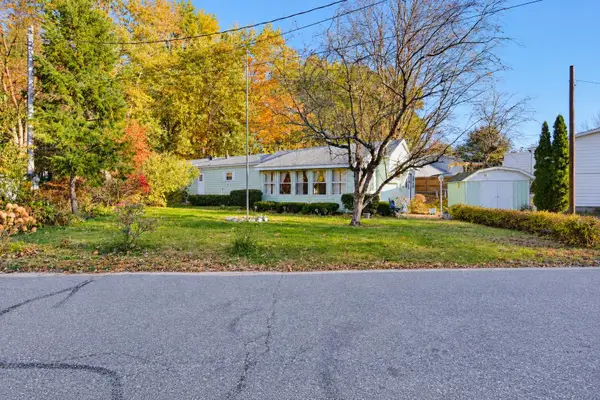 $99,900Active2 beds 1 baths869 sq. ft.
10 Bonny Street, Nashua, NH 03062
MLS# 5116286Listed by: UNIQUE REALTY LLC - New
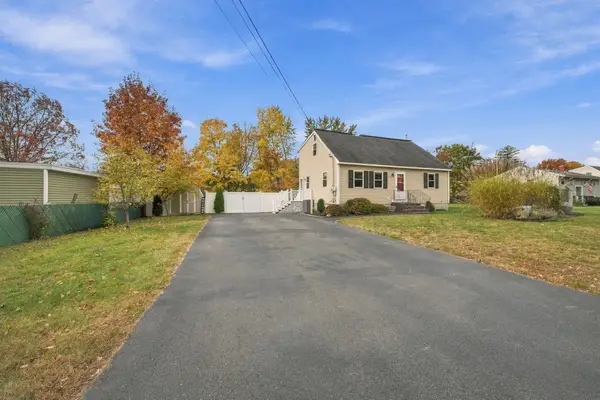 $575,000Active5 beds 2 baths1,556 sq. ft.
16 Valhalla Drive, Nashua, NH 03062
MLS# 73596832Listed by: Keller Williams Gateway Realty - Open Sat, 10am to 12pmNew
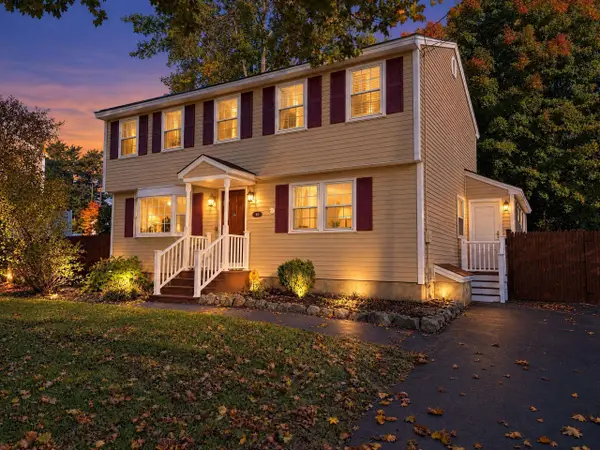 $579,900Active4 beds 2 baths1,666 sq. ft.
92 Nottingham Drive, Nashua, NH 03062
MLS# 5116166Listed by: BHHS VERANI LONDONDERRY - New
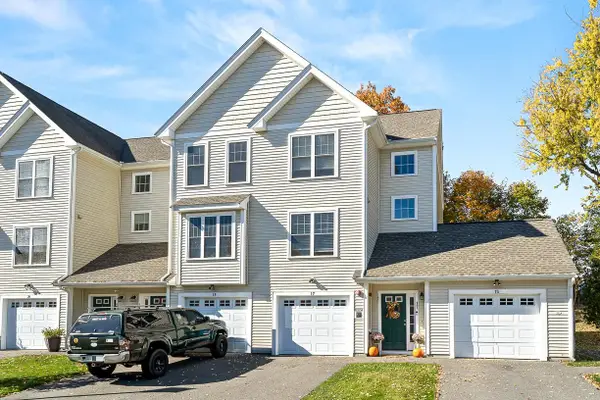 $429,000Active2 beds 2 baths1,615 sq. ft.
17 Bennett Street, Nashua, NH 03064
MLS# 5116167Listed by: KELLER WILLIAMS REALTY SUCCESS - Open Sat, 12 to 2pmNew
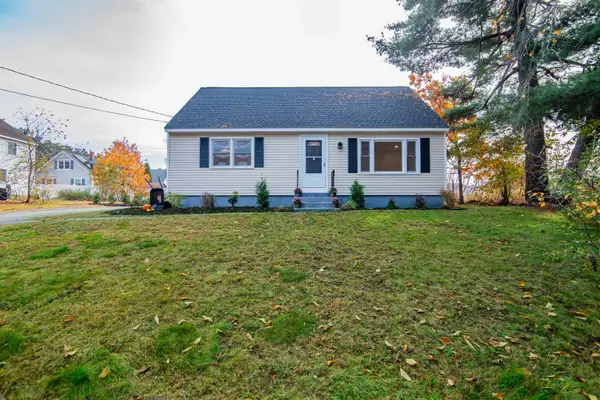 $499,900Active3 beds 1 baths1,796 sq. ft.
4 Robin Lane, Nashua, NH 03064
MLS# 5116122Listed by: KELLER WILLIAMS REALTY-METROPOLITAN - Open Sat, 11am to 1pmNew
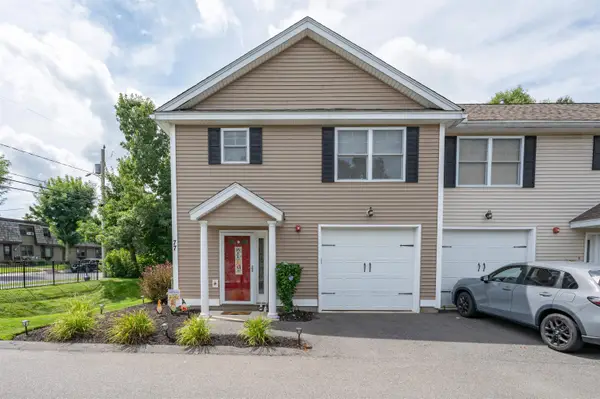 $400,000Active3 beds 2 baths1,272 sq. ft.
77 Deerwood Drive #A, Nashua, NH 03063
MLS# 5116102Listed by: PARROTT REALTY - Open Sat, 12 to 1:30pmNew
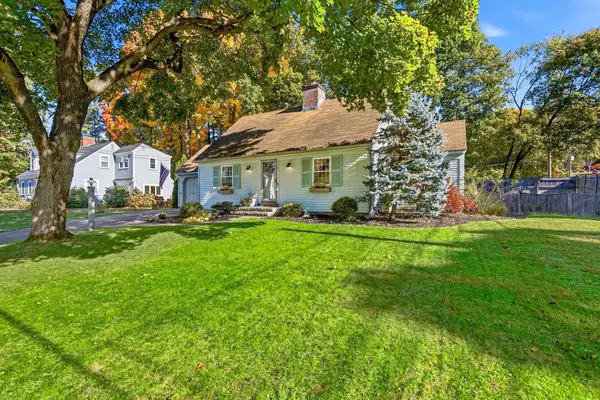 $589,000Active3 beds 3 baths1,883 sq. ft.
28 Eastman Street, Nashua, NH 03060
MLS# 5116104Listed by: EXP REALTY - Open Sat, 11:30am to 1pmNew
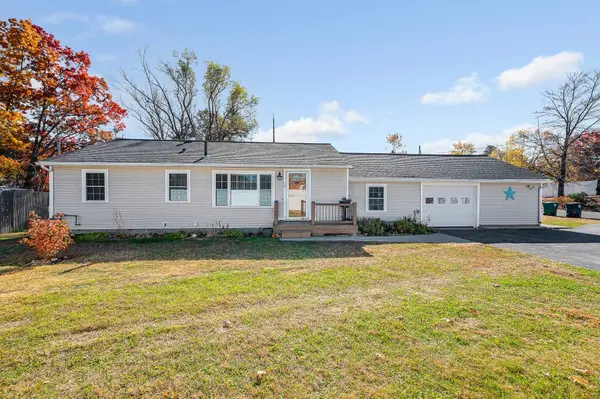 $499,900Active3 beds 1 baths1,391 sq. ft.
24 Harris Road, Nashua, NH 03062
MLS# 5116117Listed by: LAMACCHIA REALTY, INC.


Protect your home and budget from life's surprises with an Assurant Home Warranty, backed by a partner that supports you through every step of homeownership. Explore Plans.
© 2026 Better Homes and Gardens Real Estate LLC. An Anywhere Real Estate company. All rights reserved. Better Homes and Gardens® Real Estate is a registered trademark owned by Meredith Operations Corporation, licensed to Better Homes and Gardens Real Estate LLC and used with permission. Better Homes and Gardens Real Estate LLC fully supports the principles of the Fair Housing Act and the Equal Opportunity Act. Listing information is deemed reliable but is not guaranteed accurate.
Each office is independently owned and operated.
Any services or products provided by third parties are not provided by, affiliated with or related to Better Homes and Gardens Real Estate LLC, or its affiliated companies.