
14 Charlton Circle, Nashua, NH 03060
Local realty services provided by:Better Homes and Gardens Real Estate The Masiello Group
14 Charlton Circle,Nashua, NH 03060
$449,900
- 2 Beds
- 2 Baths
- 1,362 sq. ft.
- Single family
- Active
Listed by: nancy lyons
Office: boutwell real estate603-635-2222
MLS#:5091106
Source:PrimeMLS
Price summary
- Price:$449,900
- Price per sq. ft.:$255.33
About this home
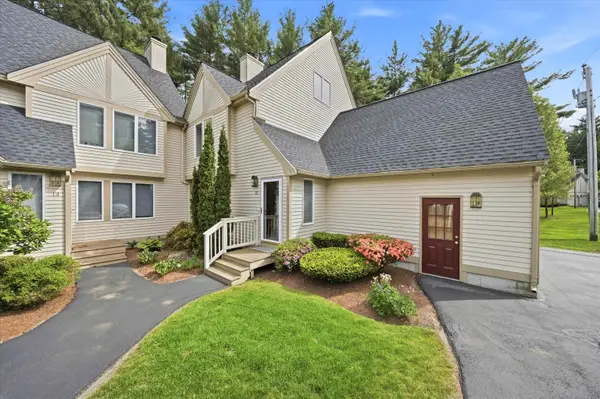
This wonderful 2-3 bedroom, 1.5 bath home at the end of a cul-de-sac is ready for its new owners. The home features a fantastic open kitchen and family room area with ceiling fans, recessed lighting, and luxury vinyl flooring that continues throughout the first floor and the partially finished lower level. The expansive 17x11’ primary bedroom with a walk-in closet was originally two separate rooms; a wall can easily be added to return the home to a three-bedroom layout if the buyer chooses. The first floor also includes a tiled full bath with a glass slider for the shower and tub. The partially finished basement adds an incredible great room and family area, complete with recessed lighting, a half bath with laundry, and a dedicated utility and work area. The fenced in backyard is quite private and the property abuts open space. There is a recently paved driveway, two sheds (10x18 and 8x10) and solar panels. Buyer to assume solar lease. Great home and great location make this home one not to miss! Measurements are approximate. Agents and buyers to do own due diligence....
Contact an agent
Home facts
- Year built:1974
- Listing ID #:5091106
- Added:1 day(s) ago
- Updated:May 28, 2026 at 10:29 AM
Rooms and interior
- Bedrooms:2
- Total bathrooms:2
- Full bathrooms:1
- Rooms Total:7
- Flooring:Tile, Vinyl Plank
- Kitchen Description:Dishwasher, Refrigerator
- Basement Description:Finished, Interior, Partially Finished
- Living area:1,362 sq. ft.
Heating and cooling
- Heating:Baseboard, Oil
Structure and exterior
- Roof:Asphalt Shingle
- Year built:1974
- Building area:1,362 sq. ft.
- Lot area:0.15 Acres
- Levels:1 Story
Utilities
- Sewer:Public Available
Finances and disclosures
- Price:$449,900
- Price per sq. ft.:$255.33
- Tax amount:$6,370 (2025)
Features and amenities
- Appliances:Refrigerator, Washer
- Laundry features:Dryer, Washer
Parking
- Parking description:Paved Driveway
 Copyright 2026 Prime MLS, Inc. All rights reserved. This information is deemed reliable, but not guaranteed. The data relating to real estate displayed on this Site comes in part from the IDX Program of Prime MLS. The information being provided is for consumers’ personal, noncommercial use and may not be used for any purpose other than to identify prospective properties consumers may be interested in purchasing. Data last updated May 28, 2026
New listings near 14 Charlton Circle
- Coming SoonOpen Sat, 10am to 12pm
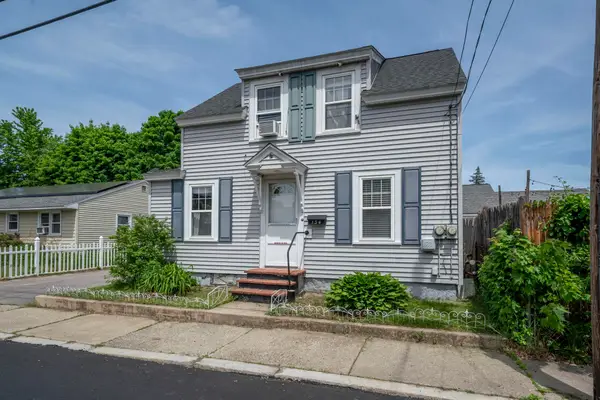 $300,000Coming Soon2 beds 1 baths
134 Ash Street, Nashua, NH 03060
MLS# 5091058Listed by: KELLER WILLIAMS REALTY-METROPOLITAN - Open Thu, 5 to 7pmNew
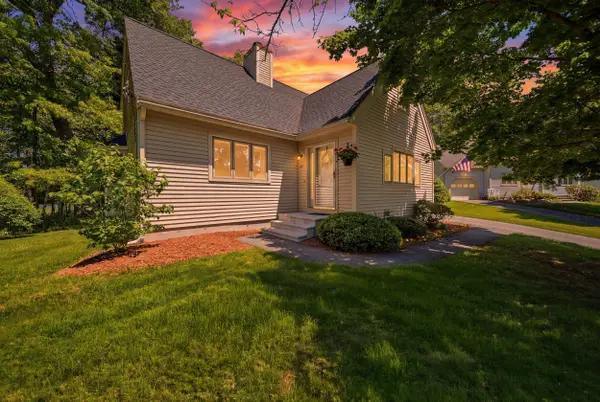 $480,000Active3 beds 3 baths1,795 sq. ft.
39 Norma Drive, Nashua, NH 03062
MLS# 5091273Listed by: KELLER WILLIAMS REALTY-METROPOLITAN - Open Sat, 2 to 3pmNew
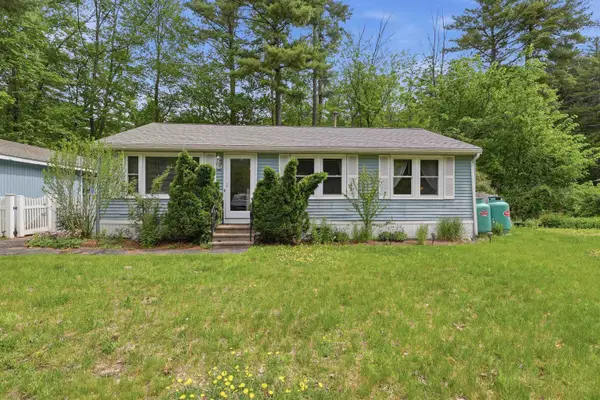 $299,900Active3 beds 1 baths960 sq. ft.
63 Trestle Brook Drive, Nashua, NH 03062
MLS# 5091122Listed by: LAMACCHIA REALTY, INC. - Open Thu, 5 to 6:30pmNew
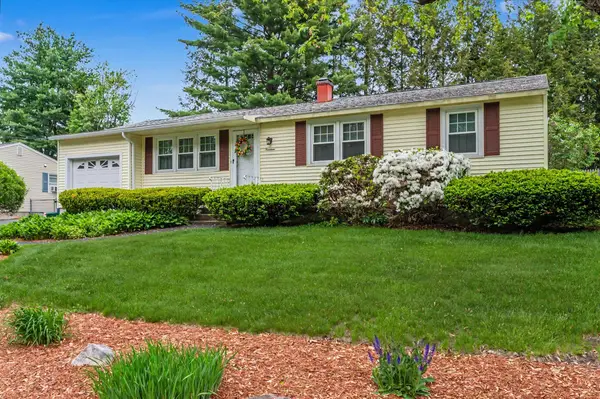 $549,900Active3 beds 1 baths1,467 sq. ft.
14 Upstone Drive, Nashua, NH 03063
MLS# 5091025Listed by: RE/MAX INNOVATIVE PROPERTIES - New
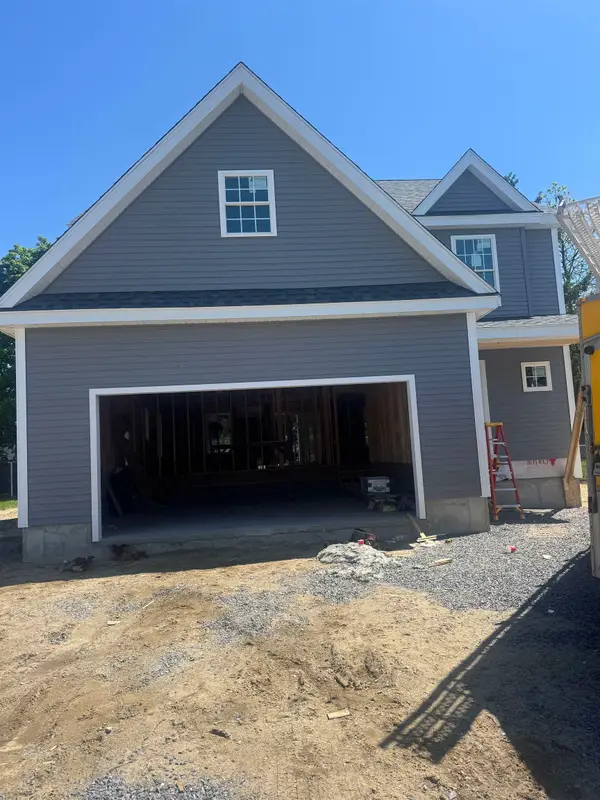 $749,900Active3 beds 3 baths1,868 sq. ft.
74 linwoood Street, Nashua, NH 03060
MLS# 5090982Listed by: HOPE LACASSE REAL ESTATE, LLC - New
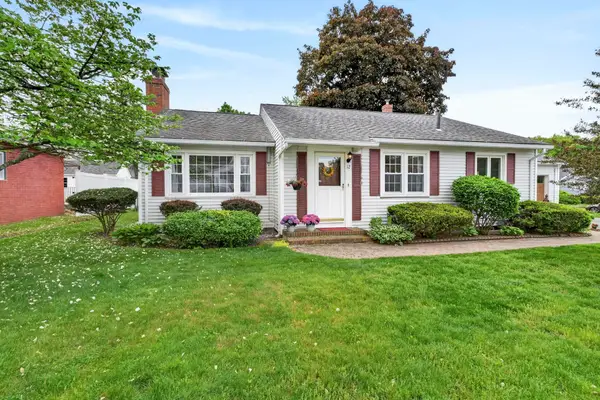 $564,900Active3 beds 2 baths2,526 sq. ft.
12 Burnett Street, Nashua, NH 03060
MLS# 5090869Listed by: HOPE LACASSE REAL ESTATE, LLC - Open Sat, 12 to 2pmNew
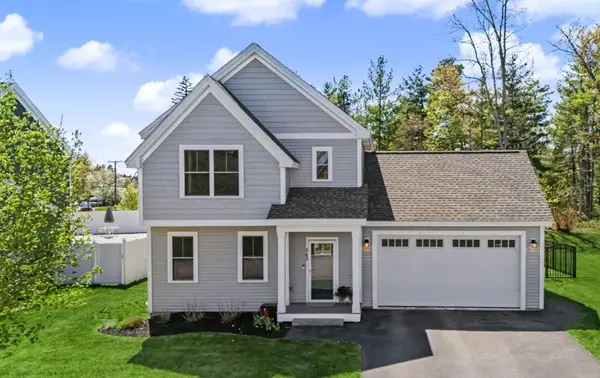 $699,000Active3 beds 3 baths2,108 sq. ft.
165 Shore Drive, Nashua, NH 03062
MLS# 5090850Listed by: PURPLE FINCH PROPERTIES - Coming SoonOpen Sat, 10am to 1pm
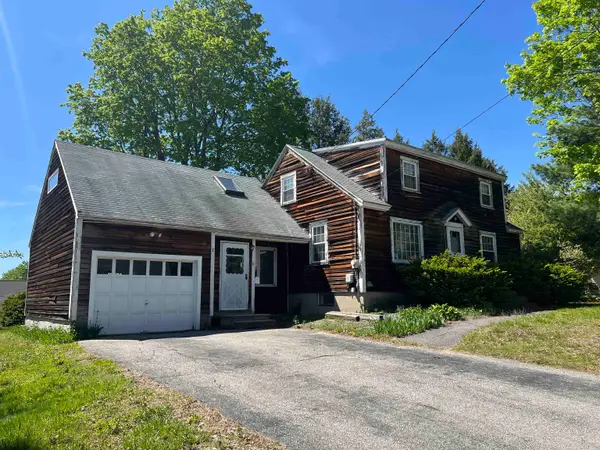 $385,000Coming Soon4 beds 2 baths
8 Hooker Street, Nashua, NH 03064
MLS# 5090774Listed by: KELLER WILLIAMS GATEWAY REALTY - Coming SoonOpen Sat, 12 to 2pm
 $482,500Coming Soon3 beds 2 baths
16 Salisbury Road, Nashua, NH 03064
MLS# 5090538Listed by: KELLER WILLIAMS REALTY-METROPOLITAN


Protect your home and budget from life's surprises with an Assurant Home Warranty, backed by a partner that supports you through every step of homeownership. Explore Plans.
© 2026 Better Homes and Gardens Real Estate LLC. An Anywhere Real Estate company. All rights reserved. Better Homes and Gardens® Real Estate is a registered trademark owned by Meredith Operations Corporation, licensed to Better Homes and Gardens Real Estate LLC and used with permission. Better Homes and Gardens Real Estate LLC fully supports the principles of the Fair Housing Act and the Equal Opportunity Act. Listing information is deemed reliable but is not guaranteed accurate.
Each office is independently owned and operated.
Any services or products provided by third parties are not provided by, affiliated with or related to Better Homes and Gardens Real Estate LLC, or its affiliated companies.