
14 Upstone Drive, Nashua, NH 03063
Local realty services provided by:Better Homes and Gardens Real Estate The Masiello Group
14 Upstone Drive,Nashua, NH 03063
$555,000
- 3 Beds
- 1 Baths
- - sq. ft.
- Single family
- Sold
Listed by: laura scholefieldlscholefield@nhhomes.com
Office: re/max innovative properties603-589-8800
MLS#:5091025
Source:PrimeMLS
Sorry, we are unable to map this address
Price summary
- Price:$555,000
About this home
In one of Nashua's beloved neighborhoods, close to schools, parks, walking trails, shopping and restaurants. This well maintained 3 bedroom ranch is on the market for the first time in over 33 years. Kitchen has been remodeled and Harvey replacement windows throughout most of the home. Interior of home repainted 2026. Recess lighting added in kitchen and hallway. Hardwood flooring runs throughout with tile flooring in the bathroom. Stainless steel kitchen appliances were upgraded in 2024. As you enter through the garage a well placed mudroom has plenty of space for shoes and outdoor wear. Living room is located near the kitchen and can be a great flex space if needed. Formal dining room, extra large home office or playroom. Sewer line from the home to the street was replaced in 2020. Large sun filled family room with cathedral ceiling and new ceiling fan has direct entry onto the brand new deck for summer BBQ's or relaxing near the above ground pool. Pool liner was replaced in 2024. Completely fenced in backyard for year round privacy. Storage shed in side yard for all your gardening and lawn equipment. Irrigation system located in front and backyard. Driveway replaced 2023. Basement is unfinished and is ready for your imagination. Home has been wired for a genarator. Come view this home before it's gone....
Contact an agent
Home facts
- Year built:1963
- Listing ID #:5091025
- Added:58 day(s) ago
- Updated:July 25, 2026 at 06:35 AM
Rooms and interior
- Bedrooms:3
- Total bathrooms:1
- Full bathrooms:1
- Rooms Total:6
- Flooring:Hardwood, Tile
- Kitchen Description:Dishwasher, Microwave, Refrigerator
- Basement Description:Bulkhead, Concrete, Exterior Access, Full, Interior Access, Storage Space, Unfinished, Walk-up
Heating and cooling
- Heating:Baseboard, Hot Water
Structure and exterior
- Year built:1963
- Levels:1 Story
Schools
- High school:Nashua High School North
- Middle school:Pennichuck Junior High School
- Elementary school:Broad Street Elementary
Utilities
- Sewer:Public Available
Finances and disclosures
- Price:$555,000
- Tax amount:$7,484 (2025)
Features and amenities
- Appliances:Refrigerator, Washer
- Laundry features:Washer
- Amenities:Circuit Breaker(s)
Parking
- Parking description:Paved Driveway
- Garage spaces:1
 Copyright 2026 Prime MLS, Inc. All rights reserved. This information is deemed reliable, but not guaranteed. The data relating to real estate displayed on this Site comes in part from the IDX Program of Prime MLS. The information being provided is for consumers’ personal, noncommercial use and may not be used for any purpose other than to identify prospective properties consumers may be interested in purchasing. Data last updated July 25, 2026
New listings near 14 Upstone Drive
- Open Sun, 11am to 1pm
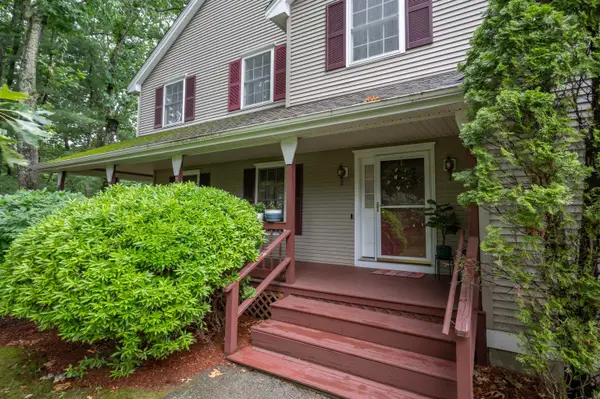 $529,900Active3 beds 3 baths2,090 sq. ft.
10 Castlegate Way, Nashua, NH 03063
MLS# 5098916Listed by: PURPLE FINCH PROPERTIES - New
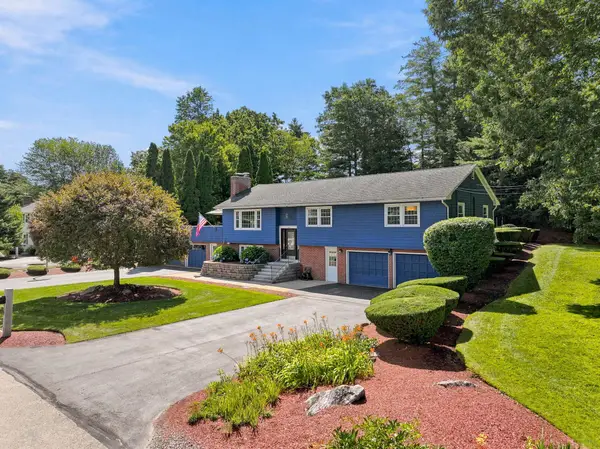 $700,000Active5 beds 4 baths2,962 sq. ft.
12 Deerhaven Drive, Nashua, NH 03064
MLS# 5101610Listed by: LPT REALTY - New
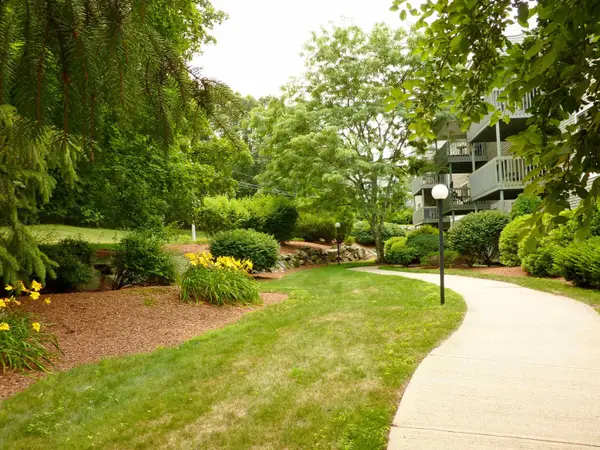 Listed by BHGRE$337,500Active2 beds 2 baths1,182 sq. ft.
47 Dogwood Drive #107, Nashua, NH 03062
MLS# 5101549Listed by: BHGRE MASIELLO NASHUA - Coming SoonOpen Sat, 10am to 12pm
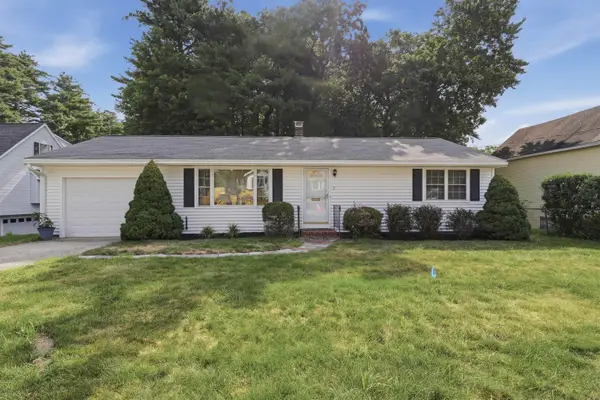 $410,000Coming Soon2 beds 1 baths
13 Sherman Street, Nashua, NH 03064
MLS# 5101350Listed by: LAMACCHIA REALTY, INC. - Coming SoonOpen Sat, 10am to 12pm
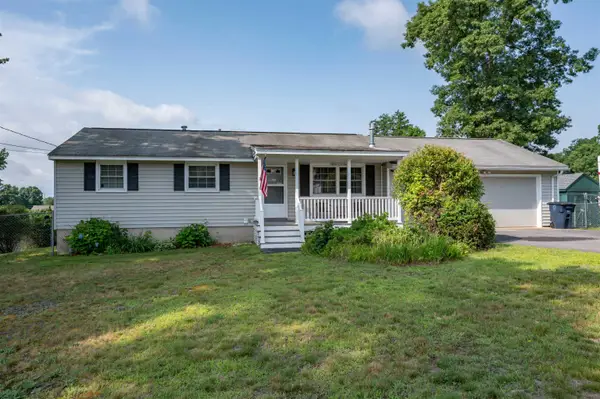 $499,900Coming Soon3 beds 1 baths
39 Norwich Road, Nashua, NH 03062
MLS# 5101495Listed by: APEX REAL ESTATE - Open Sun, 11am to 2pmNew
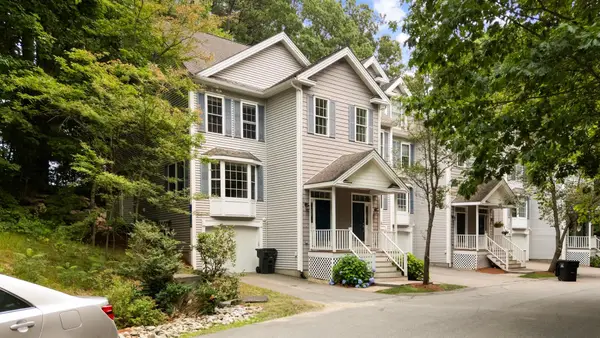 $569,900Active3 beds 3 baths2,418 sq. ft.
36 Georgetown Drive, Nashua, NH 03062
MLS# 5101511Listed by: WEICHERT REALTORS-PETERSON & ASSOCIATES - Open Sat, 2 to 4pmNew
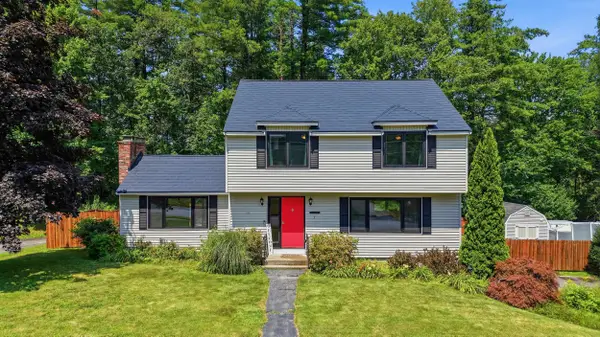 $565,000Active3 beds 2 baths1,724 sq. ft.
3 Sunshine Court, Nashua, NH 03063
MLS# 5101428Listed by: EXP REALTY - Open Sun, 11am to 1pmNew
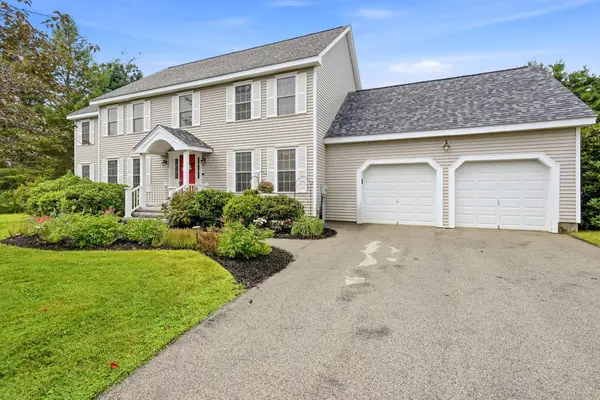 $799,000Active4 beds 3 baths3,059 sq. ft.
14 Sweet William Circle, Nashua, NH 03062
MLS# 5101386Listed by: EXP REALTY - New
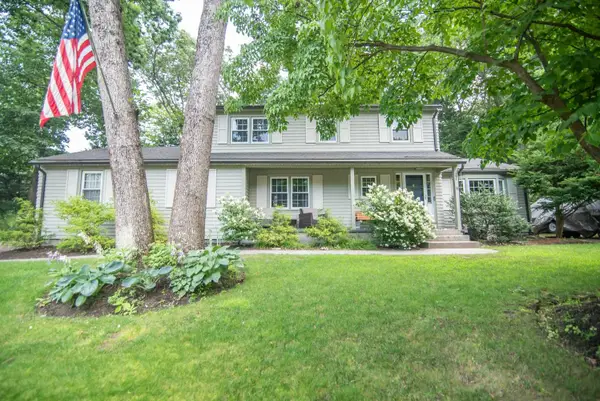 $674,900Active4 beds 3 baths2,062 sq. ft.
14 Birch Hill Drive, Nashua, NH 03063
MLS# 5101354Listed by: EXP REALTY - Open Sun, 12 to 1:30pmNew
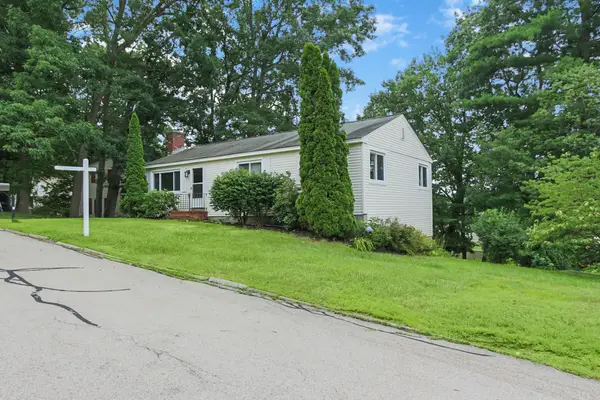 $479,900Active3 beds 2 baths1,768 sq. ft.
9 Judith Drive, Nashua, NH 03062
MLS# 5101362Listed by: KELLER WILLIAMS GATEWAY REALTY


Protect your home and budget from life's surprises with an Assurant Home Warranty, backed by a partner that supports you through every step of homeownership. Explore Plans.
© 2026 Better Homes and Gardens Real Estate LLC. An Anywhere Real Estate company. All rights reserved. Better Homes and Gardens® Real Estate is a registered trademark owned by Meredith Operations Corporation, licensed to Better Homes and Gardens Real Estate LLC and used with permission. Better Homes and Gardens Real Estate LLC fully supports the principles of the Fair Housing Act and the Equal Opportunity Act. Listing information is deemed reliable but is not guaranteed accurate.
Each office is independently owned and operated.
Any services or products provided by third parties are not provided by, affiliated with or related to Better Homes and Gardens Real Estate LLC, or its affiliated companies.