
230 Stonebridge Dr #230, Nashua, NH 03063
Local realty services provided by:Better Homes and Gardens Real Estate The Shanahan Group
230 Stonebridge Dr #230,Nashua, NH 03063
$339,500
- 2 Beds
- 2 Baths
- 1,112 sq. ft.
- Condominium
- Active
Listed by: mariana silva
Office: invest realty group
MLS#:73588752
Source:MLSPIN
Price summary
- Price:$339,500
- Price per sq. ft.:$305.31
- Monthly HOA dues:$332
About this home
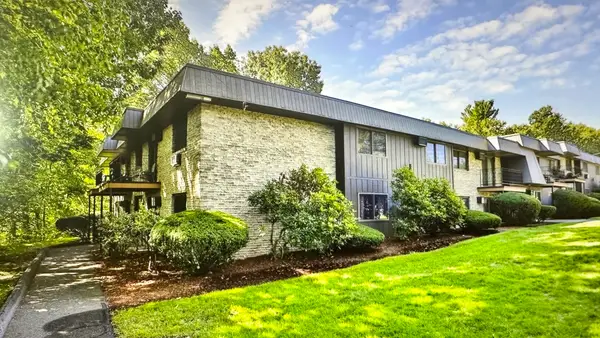
Welcome to 230 Stonebridge Drive in Nashua! This inviting 2-bedroom, 1.5-bath end-unit townhouse offers a comfortable open-concept layout, anattached one-car garage, and a great location within the community. Land included with this unit! The main level features a spacious living room that flows seamlesslyinto the dining area and kitchen, creating an ideal space for everyday living and entertaining. A sliding glass door leads to a private patio overlooking an open grassy area, perfect for relaxing outdoors. The kitchen is equipped with a gas range, refrigerator, dishwasher, and trash compactor, while a convenient half bath completes the firstfloor. Upstairs, you’ll find two generously sized bedrooms, an updated full bathroom, and a dedicated laundry/utility room offering plenty of additional storage. Enjoycommunity amenities including an in-ground swimming pool and playground. As an end unit with garage parking, outdoor space, and no land lease, this townhouseoffers a wonderful combination of comfort and convenience. Come see everything 230 Stonebridge Drive has to offer!...
Contact an agent
Home facts
- Year built:1985
- Listing ID #:73588752
- Updated:October 09, 2026 at 02:58 AM
Rooms and interior
- Bedrooms:2
- Total bathrooms:2
- Full bathrooms:1
- Half bathrooms:1
- Rooms Total:6
- Flooring:Carpet, Laminate, Tile
- Kitchen Description:Dishwasher, Range, Refrigerator, Trash Compactor
- Living area:1,112 sq. ft.
Heating and cooling
- Cooling:Central Air
- Heating:Forced Air, Natural Gas
- Central air:Yes
Structure and exterior
- Roof:Shingle
- Year built:1985
- Building area:1,112 sq. ft.
- Exterior Features:Patio
Schools
- High school:Nashua North
- Middle school:Pennichuck
- Elementary school:Birch Hill
Utilities
- Water:Public
- Sewer:Public Sewer
Finances and disclosures
- Price:$339,500
- Price per sq. ft.:$305.31
- Tax amount:$4,195 (2025)
Features and amenities
- Appliances:Dishwasher, Dryer, Range, Refrigerator, Washer
- Laundry features:Dryer, Washer
- Pool features:Association, In Ground
Parking
- Total parking spaces:3
- Parking description:Attached, Off Street, Paved
- Garage:Yes
- Garage spaces:1
New listings near 230 Stonebridge Dr #230
- Coming SoonOpen Sun, 1 to 3pm
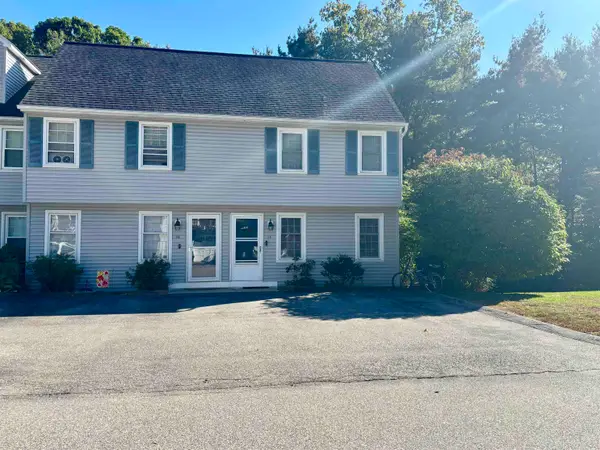 $399,999Coming Soon2 beds 3 baths1,538 sq. ft.
35 Hawkstead Hollow, Nashua, NH 03063
MLS# 5113352Listed by: RE/MAX INNOVATIVE PROPERTIES
- Coming SoonOpen Sat, 12 to 2pm
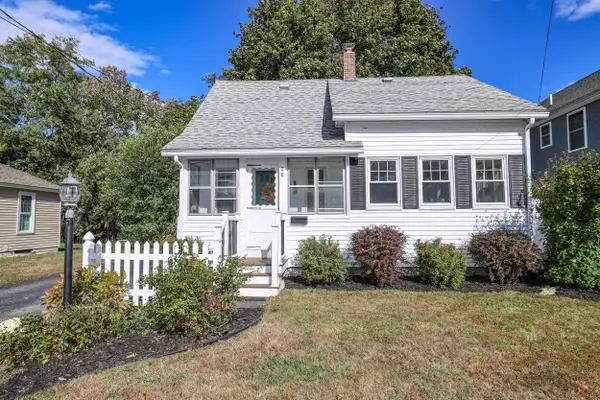 $445,000Coming Soon2 beds 1 baths905 sq. ft.
28 Almont Street, Nashua, NH 03060
MLS# 5113116Listed by: KELLER WILLIAMS REALTY-METROPOLITAN - Coming SoonOpen Fri, 5 to 7pm
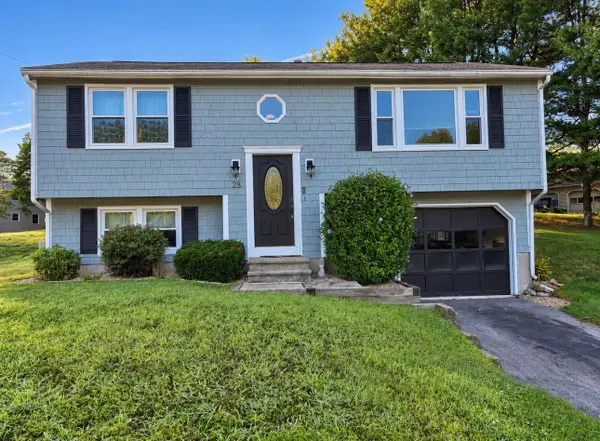 $419,900Coming Soon3 beds 1 baths1,404 sq. ft.
28 Killian Drive #Unit: U-39, Nashua, NH 03062
MLS# 5112641Listed by: BHHS VERANI BEDFORD - Open Sat, 10:30am to 12pmNew
 $268,000Active2 beds 1 baths958 sq. ft.
13 Strawberry Bank Road #10, Nashua, NH 03062
MLS# 5113521Listed by: REDFIN CORPORATION - New
 $339,500Active2 beds 2 baths1,112 sq. ft.
230 Stonebridge Drive #230L, Nashua, NH 03063
MLS# 5113535Listed by: ALBERT INVEST REALTY GROUP - Open Fri, 4:30 to 6pmNew
 $469,900Active2 beds 3 baths1,760 sq. ft.
28 Meadowview Circle, Nashua, NH 03062
MLS# 5113517Listed by: RE/MAX INNOVATIVE PROPERTIES - New
 $725,000Active7 beds 5 baths4,177 sq. ft.
6 Copp Street, Nashua, NH 03060
MLS# 5113421Listed by: KELLER WILLIAMS GATEWAY REALTY - Open Sat, 10am to 12pmNew
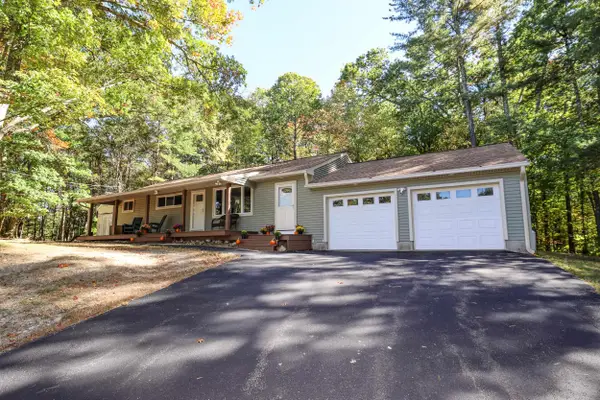 $549,900Active3 beds 2 baths1,683 sq. ft.
1110 W Hollis Street, Nashua, NH 03062
MLS# 5113371Listed by: COLDWELL BANKER REALTY NASHUA - Open Sat, 12 to 1:30pmNew
 $288,000Active2 beds 1 baths836 sq. ft.
12 Strawberry Bank Rd #11, Nashua, NH 03062
MLS# 73588164Listed by: Greatland Real Estate LLC


Protect your home and budget from life's surprises with an Assurant Home Warranty, backed by a partner that supports you through every step of homeownership. Explore Plans.
© 2026 Better Homes and Gardens Real Estate LLC. An Anywhere Real Estate company. All rights reserved. Better Homes and Gardens® Real Estate is a registered trademark owned by Meredith Operations Corporation, licensed to Better Homes and Gardens Real Estate LLC and used with permission. Better Homes and Gardens Real Estate LLC fully supports the principles of the Fair Housing Act and the Equal Opportunity Act. Listing information is deemed reliable but is not guaranteed accurate.
Each office is independently owned and operated.
Any services or products provided by third parties are not provided by, affiliated with or related to Better Homes and Gardens Real Estate LLC, or its affiliated companies.