
38 Dorchester Way #136, Nashua, NH 03064
Local realty services provided by:Better Homes and Gardens Real Estate The Masiello Group
38 Dorchester Way #136,Nashua, NH 03064
$439,900
- 2 Beds
- 2 Baths
- - sq. ft.
- Condominium
- Sold
Listed by: siobhan daltonCell: 603-582-6932
Office: coldwell banker realty nashua603-673-4000
MLS#:5098889
Source:PrimeMLS
Sorry, we are unable to map this address
Price summary
- Price:$439,900
- Monthly HOA dues:$394
About this home
How would you like to live in this quiet community with winding streets and a wonderful feeling of community? You should consider living at Glen Abbey with beautiful townhomes, nicely landscaped property and some great amenities; In-Ground Pool, Clubhouse, Tennis and Basketball Courts, and more. This well cared for home has had the same owners for many years who have taken pride in ownership. The FHA heating system is nine years old, Hot Water Heater is two years old, and in 2011, they installed the bamboo wood flooring in the living and dining rooms, as well as high end laminate in the kitchen and the first-floor bath. At the same time, stainless appliances were installed to upgrade the kitchen along with the granite counters. In the colder months you can cozy up to the wood fireplaces, one in the living room, and one in the upstairs loft, both of which are cleaned annually. All this and so much more to enjoy this carefree lifestyle. Come see this lovely home for yourself..
Contact an agent
Home facts
- Year built:1990
- Subdivision & Development:Glenn Abby
- Listing ID #:5098889
- Added:49 day(s) ago
- Updated:August 27, 2026 at 06:25 AM
Rooms and interior
- Bedrooms:2
- Total bathrooms:2
- Full bathrooms:1
- Rooms Total:6
- Flooring:Bamboo, Carpet, Laminate
- Kitchen Description:Dishwasher, Refrigerator
- Basement Description:Concrete, Concrete Floor, Daylight, Exterior Access, Full, Interior, Interior Access, Roughed In, Storage Space, Unfinished, Walkout
Heating and cooling
- Cooling:Central AC
- Heating:Forced Air, Hot Air
Structure and exterior
- Roof:Asphalt Shingle
- Year built:1990
- Levels:2.5 Story
Utilities
- Sewer:Public Sewer at Street
Finances and disclosures
- Price:$439,900
- Tax amount:$6,236 (2025)
Features and amenities
- Appliances:Refrigerator, Washer
- Laundry features:Dryer, Washer
- Amenities:Circuit Breaker(s)
Parking
- Parking description:Paved Driveway
- Garage spaces:1
 Copyright 2026 Prime MLS, Inc. All rights reserved. This information is deemed reliable, but not guaranteed. The data relating to real estate displayed on this Site comes in part from the IDX Program of Prime MLS. The information being provided is for consumers’ personal, noncommercial use and may not be used for any purpose other than to identify prospective properties consumers may be interested in purchasing. Data last updated August 27, 2026
New listings near 38 Dorchester Way #136
- Coming SoonOpen Sat, 12 to 3pm
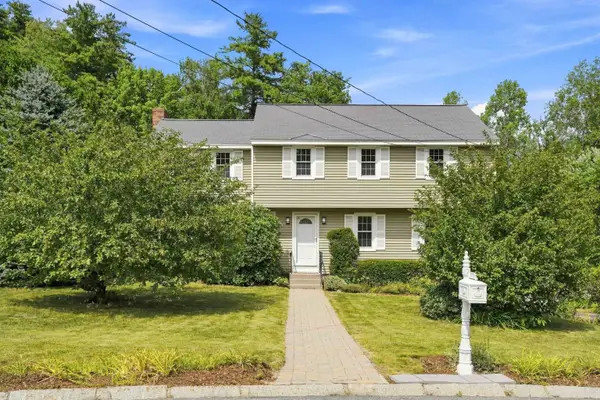 $700,000Coming Soon4 beds 3 baths2,120 sq. ft.
36 Hampton Drive, Nashua, NH 03063
MLS# 5106868Listed by: TRI-STATE REALTY, LLC - Coming SoonOpen Fri, 5 to 7pm
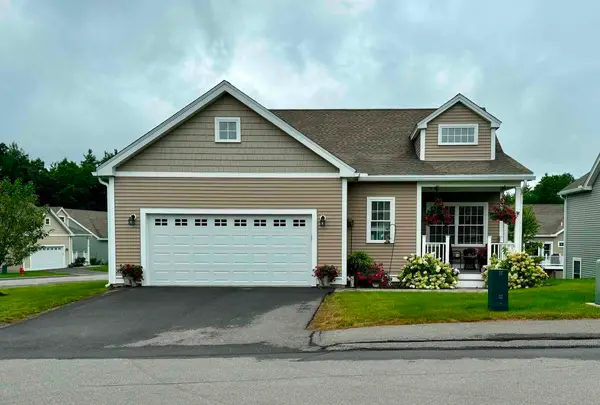 $625,000Coming Soon2 beds 2 baths1,625 sq. ft.
42 Toby Circle #38, Merrimack, NH 03054
MLS# 5106595Listed by: KELLER WILLIAMS REALTY-METROPOLITAN - Coming Soon
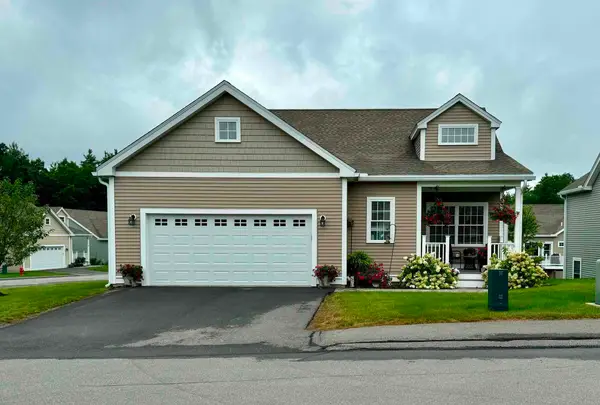 $625,000Coming Soon2 beds 2 baths1,625 sq. ft.
42 Toby Circle #38, Merrimack, NH 03054
MLS# 5106634Listed by: KELLER WILLIAMS REALTY-METROPOLITAN - Open Fri, 4:30 to 6pmNew
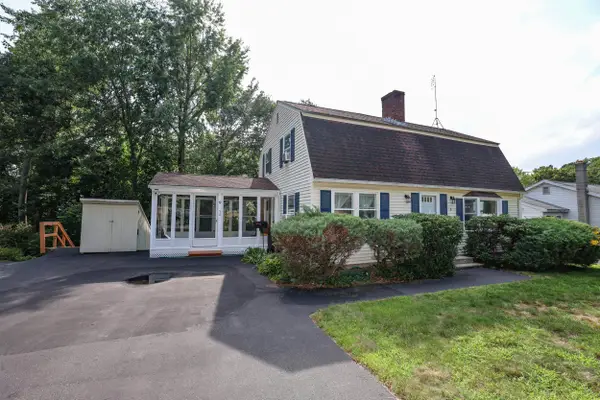 $539,000Active3 beds 2 baths1,632 sq. ft.
9 Roby Street, Nashua, NH 03060
MLS# 5106886Listed by: KELLER WILLIAMS REALTY-METROPOLITAN - Open Sun, 11am to 2pmNew
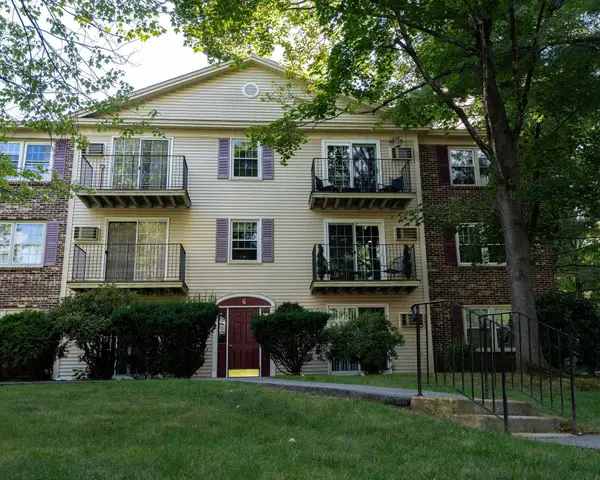 $310,000Active2 beds 1 baths810 sq. ft.
6 Autumn Leaf Drive #18, Nashua, NH 03060
MLS# 5106856Listed by: COLDWELL BANKER REALTY ANDOVER MA - Open Fri, 4 to 6pmNew
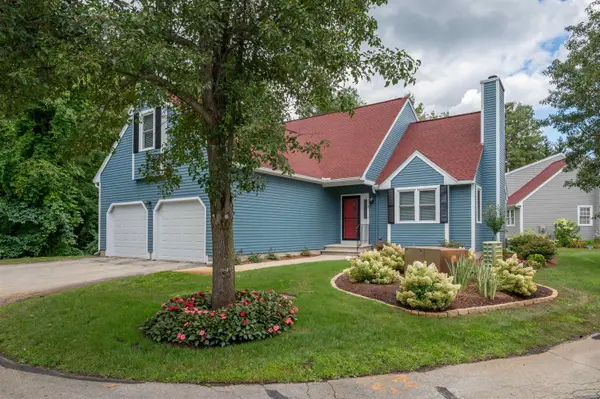 $644,900Active3 beds 3 baths2,438 sq. ft.
3 Honeysuckle Court #29, Nashua, NH 03063
MLS# 5106859Listed by: EXP REALTY - New
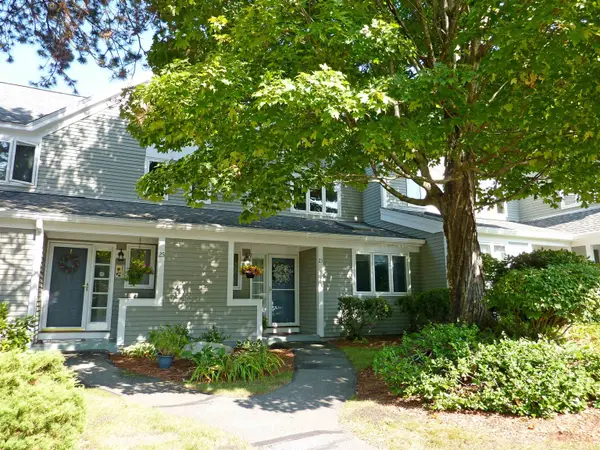 Listed by BHGRE$459,900Active2 beds 3 baths1,900 sq. ft.
23 Aster Court, Nashua, NH 03062
MLS# 5106691Listed by: BHGRE MASIELLO NASHUA - Open Sun, 11am to 12:30pmNew
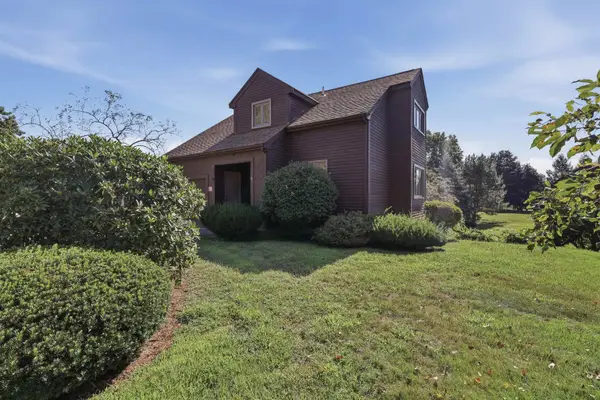 $429,000Active2 beds 2 baths1,239 sq. ft.
8 Gloucester Lane #41, Nashua, NH 03063
MLS# 5106732Listed by: LAMACCHIA REALTY, INC. - New
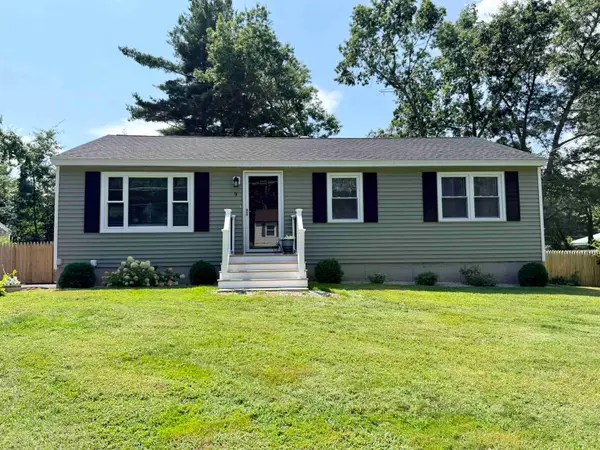 $460,000Active3 beds 1 baths1,440 sq. ft.
9 Pacific Boulevard, Nashua, NH 03062
MLS# 5106570Listed by: RE/MAX PARTNERS RELOCATION 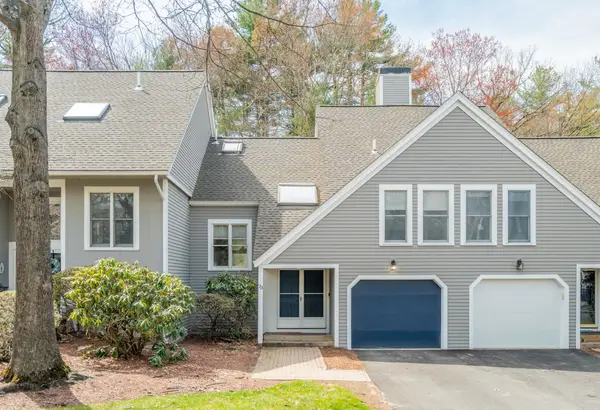 $569,900Active2 beds 3 baths1,810 sq. ft.
23 Goldfinch Lane, Nashua, NH 03062
MLS# 5086118Listed by: RE/MAX INNOVATIVE PROPERTIES


Protect your home and budget from life's surprises with an Assurant Home Warranty, backed by a partner that supports you through every step of homeownership. Explore Plans.
© 2026 Better Homes and Gardens Real Estate LLC. An Anywhere Real Estate company. All rights reserved. Better Homes and Gardens® Real Estate is a registered trademark owned by Meredith Operations Corporation, licensed to Better Homes and Gardens Real Estate LLC and used with permission. Better Homes and Gardens Real Estate LLC fully supports the principles of the Fair Housing Act and the Equal Opportunity Act. Listing information is deemed reliable but is not guaranteed accurate.
Each office is independently owned and operated.
Any services or products provided by third parties are not provided by, affiliated with or related to Better Homes and Gardens Real Estate LLC, or its affiliated companies.