
4 Prescott Street, Nashua, NH 03064
Local realty services provided by:Better Homes and Gardens Real Estate The Masiello Group
4 Prescott Street,Nashua, NH 03064
$449,000
- 3 Beds
- 2 Baths
- 1,836 sq. ft.
- Single family
- Active
Upcoming open houses
- Sat, Nov 1409:00 am - 11:00 am
Listed by: alex lachance
Office: lxtn realty877-438-5986
MLS#:5117425
Source:PrimeMLS
Price summary
- Price:$449,000
- Price per sq. ft.:$244.55
About this home
Fantastic location just off the beaten path for this antique colonial featuring, much of the original natural woodwork and hardwood floors. From the driveway you enter the large kitchen with ample counter space, cabinet space and an island with room for 2 stools. You'll pass through an eating area before entering the living room and den. The first floor layout is surpirsingly open for the era of construction. The 1st floor also features a laundry room, half bath and screened porch. Upstairs hosts 3 large bedrooms and a full bath. The 3rd floor walk-up attic has been finished for bonus space. The full large basement has been partially framed and drywalled for more potential finished space. It just needs a ceiling and flooring. The basement walks out to a fenced-in back yard and deck. This home boasts a lot a value and has huge potential to easily add more value with some simple weekend projects. Come check it out for yourself.
Contact an agent
Home facts
- Year built:1928
- Listing ID #:5117425
- Added:2 day(s) ago
- Updated:November 13, 2026 at 05:53 AM
Rooms and interior
- Bedrooms:3
- Total bathrooms:2
- Full bathrooms:1
- Rooms Total:7
- Flooring:Hardwood
- Kitchen Description:Dishwasher, Microwave, Refrigerator
- Basement Description:Full, Interior, Partially Finished, Walkout
- Living area:1,836 sq. ft.
Heating and cooling
- Heating:Hot Air
Structure and exterior
- Roof:Asphalt Shingle
- Year built:1928
- Building area:1,836 sq. ft.
- Lot area:0.17 Acres
- Levels:2 Story
Utilities
- Sewer:Public Available
Finances and disclosures
- Price:$449,000
- Price per sq. ft.:$244.55
- Tax amount:$7,523 (2025)
Features and amenities
- Appliances:Refrigerator, Washer
- Laundry features:Dryer, Washer
- Amenities:Circuit Breaker(s)
Parking
- Parking description:Paved Driveway
 Copyright 2026 Prime MLS, Inc. All rights reserved. This information is deemed reliable, but not guaranteed. The data relating to real estate displayed on this Site comes in part from the IDX Program of Prime MLS. The information being provided is for consumers’ personal, noncommercial use and may not be used for any purpose other than to identify prospective properties consumers may be interested in purchasing. Data last updated November 13, 2026
New listings near 4 Prescott Street
- New
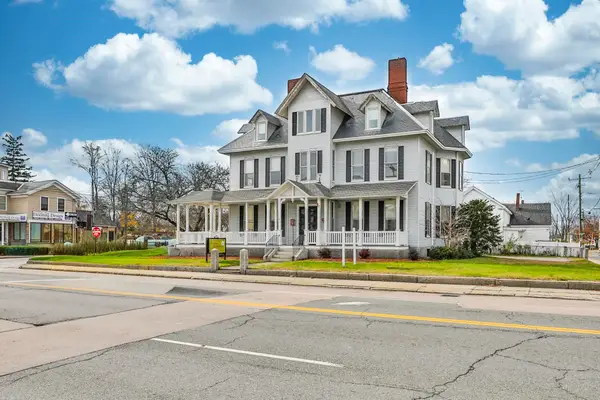 $1,800,000Active-- beds 7 baths5,722 sq. ft.
257 Main Street, Nashua, NH 03060
MLS# 5117783Listed by: CENTURY 21 CARDINAL - New
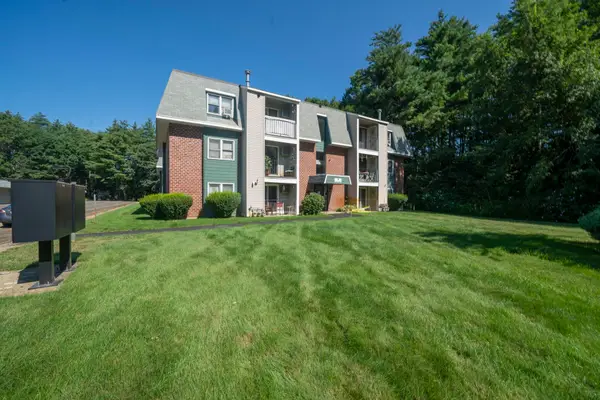 $264,900Active2 beds 1 baths810 sq. ft.
5 Knights Bridge Drive #K207, Nashua, NH 03063
MLS# 5117768Listed by: BHHS VERANI NASHUA - Open Sat, 11am to 1pmNew
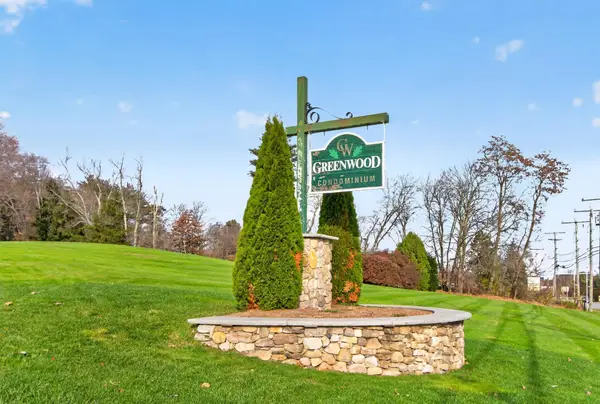 $250,000Active1 beds 1 baths715 sq. ft.
4 Autumn Leaf Drive #15, Nashua, NH 03060
MLS# 5117648Listed by: KELLER WILLIAMS REALTY/MERRIMACK VALLEY - Open Sat, 11am to 2pmNew
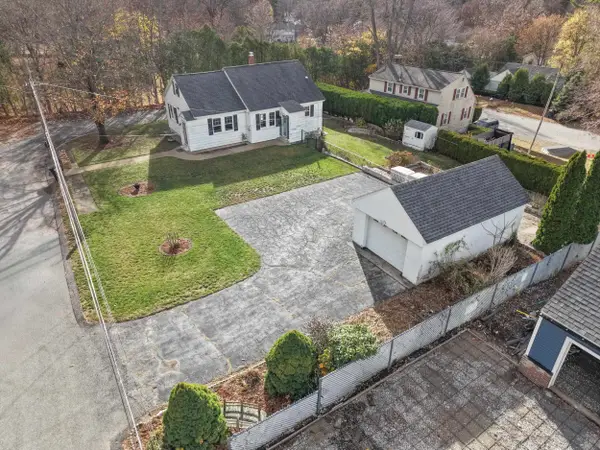 $445,000Active3 beds 1 baths1,505 sq. ft.
15 Morton Street, Nashua, NH 03060
MLS# 5117555Listed by: EAST COAST GROUP ONE REALTY - Open Sat, 10 to 11:30amNew
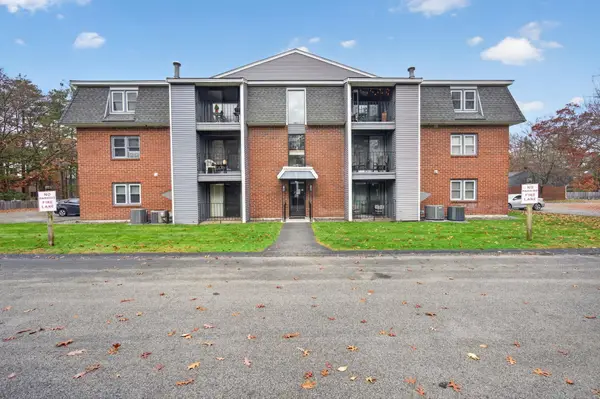 $299,900Active2 beds 2 baths920 sq. ft.
120 Bluestone Drive, Nashua, NH 03060
MLS# 5117560Listed by: BHHS VERANI NASHUA - Open Sat, 11am to 1pmNew
 $559,900Active4 beds 2 baths1,756 sq. ft.
22 Tenby Drive, Nashua, NH 03062
MLS# 5117498Listed by: RE/MAX INNOVATIVE PROPERTIES - Open Sat, 11:30am to 1:30pmNew
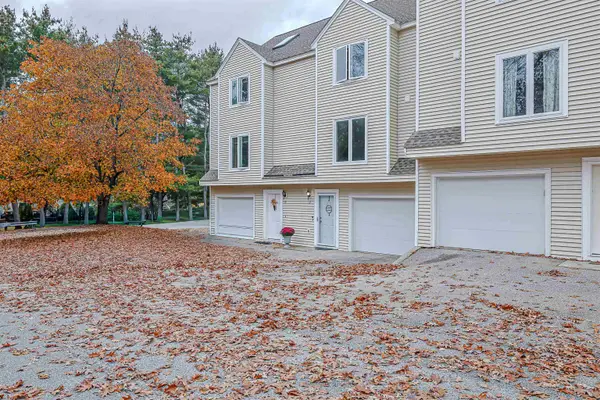 $425,000Active2 beds 2 baths1,940 sq. ft.
17 Gleneagle Drive #67, Nashua, NH 03063
MLS# 5117503Listed by: REDFIN CORPORATION - New
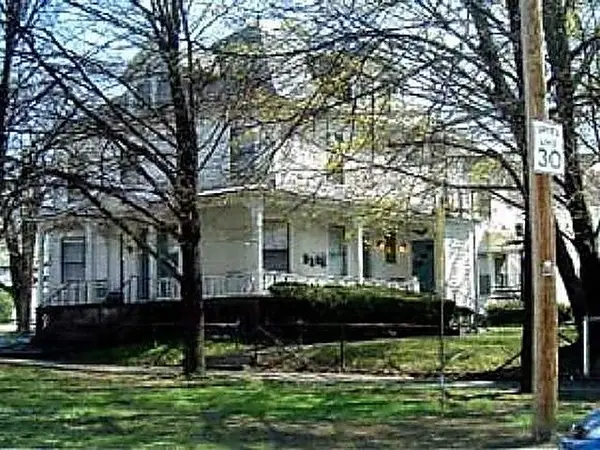 Listed by BHGRE$150,000Active0.13 Acres
19 Orange Street, Nashua, NH 03064
MLS# 5117486Listed by: LXTN REALTY - Open Sat, 11am to 1pmNew
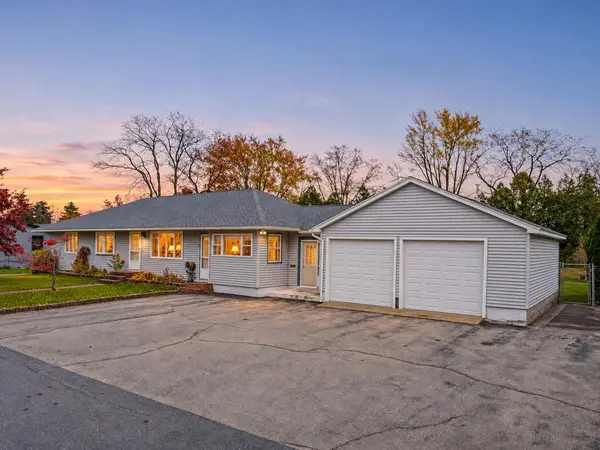 $649,726Active4 beds 2 baths2,609 sq. ft.
42 Caldwell Road, Nashua, NH 03060
MLS# 5117395Listed by: LAMACCHIA REALTY, INC.


Protect your home and budget from life's surprises with an Assurant Home Warranty, backed by a partner that supports you through every step of homeownership. Explore Plans.
© 2026 Better Homes and Gardens Real Estate LLC. An Anywhere Real Estate company. All rights reserved. Better Homes and Gardens® Real Estate is a registered trademark owned by Meredith Operations Corporation, licensed to Better Homes and Gardens Real Estate LLC and used with permission. Better Homes and Gardens Real Estate LLC fully supports the principles of the Fair Housing Act and the Equal Opportunity Act. Listing information is deemed reliable but is not guaranteed accurate.
Each office is independently owned and operated.
Any services or products provided by third parties are not provided by, affiliated with or related to Better Homes and Gardens Real Estate LLC, or its affiliated companies.