
17 Gleneagle Drive #67, Nashua, NH 03063
Local realty services provided by:Better Homes and Gardens Real Estate The Masiello Group
17 Gleneagle Drive #67,Nashua, NH 03063
$425,000
- 2 Beds
- 2 Baths
- 1,940 sq. ft.
- Condominium
- Active
Upcoming open houses
- Sat, Nov 1411:30 am - 01:30 pm
- Sun, Nov 1511:30 am - 01:30 pm
Listed by: sherre dubis
Office: redfin corporation603-733-4257
MLS#:5117503
Source:PrimeMLS
Price summary
- Price:$425,000
- Price per sq. ft.:$181.93
- Monthly HOA dues:$410
About this home
Welcome to the Village at Kessler Farms! If you have been waiting for a beautifully updated townhouse that is truly move-in ready, this 2-bedroom, 1.5-bath home with a one-car garage is the one you've been looking for! The inviting kitchen features refaced white cabinetry, gleaming granite countertops, stainless steel appliances, a gas range, and a cozy eat-in area. You'll also love the built-in coffee station and additional storage, adding both charm and functionality. The kitchen flows nicely into the spacious living room, offering plenty of room for larger furniture and entertaining. An updated half bath completes the main level. Upstairs, you'll find two generously sized bedrooms with a versatile layout. The front bedroom offers double closets, while the second bedroom features a convenient connecting door to the bright, updated full bath. The lower level provides a wonderful laundry area with abundant built-in storage, along with a practical mudroom space leading directly to the one-car garage. Additional peace of mind comes with a gas furnace that is only four years old. The location is ideal for commuters, with easy access to highways, restaurants, shopping, and everyday conveniences. Quick closing is possible, so you can be home for the holidays! Don't miss this opportunity to enjoy all this wonderful townhouse has to offer. Schedule your private showing today or stop by one of the open houses on Saturday or Sunday, November 14th and 15th, from 11:30 AM to 1:30 PM!...
Contact an agent
Home facts
- Year built:1985
- Listing ID #:5117503
- Added:1 day(s) ago
- Updated:November 12, 2026 at 02:05 PM
Rooms and interior
- Bedrooms:2
- Total bathrooms:2
- Full bathrooms:1
- Rooms Total:7
- Flooring:Carpet, Laminate, Vinyl Plank
- Kitchen Description:Dishwasher, Microwave, Refrigerator
- Basement Description:Exterior Access, Interior, Partially Finished, Storage Space, Unfinished
- Living area:1,940 sq. ft.
Heating and cooling
- Cooling:Central AC
- Heating:Hot Air
Structure and exterior
- Roof:Asphalt Shingle
- Year built:1985
- Building area:1,940 sq. ft.
- Levels:2 Story
Schools
- High school:Nashua High School North
- Middle school:Pennichuck Junior High School
- Elementary school:Broad Street Elementary
Utilities
- Sewer:Public Available
Finances and disclosures
- Price:$425,000
- Price per sq. ft.:$181.93
- Tax amount:$6,457 (2026)
Features and amenities
- Appliances:Refrigerator, Washer
- Laundry features:Dryer, Washer
- Amenities:Circuit Breaker(s)
Parking
- Parking description:Paved Driveway
- Garage spaces:1
 Copyright 2026 Prime MLS, Inc. All rights reserved. This information is deemed reliable, but not guaranteed. The data relating to real estate displayed on this Site comes in part from the IDX Program of Prime MLS. The information being provided is for consumers’ personal, noncommercial use and may not be used for any purpose other than to identify prospective properties consumers may be interested in purchasing. Data last updated November 12, 2026
New listings near 17 Gleneagle Drive #67
- New
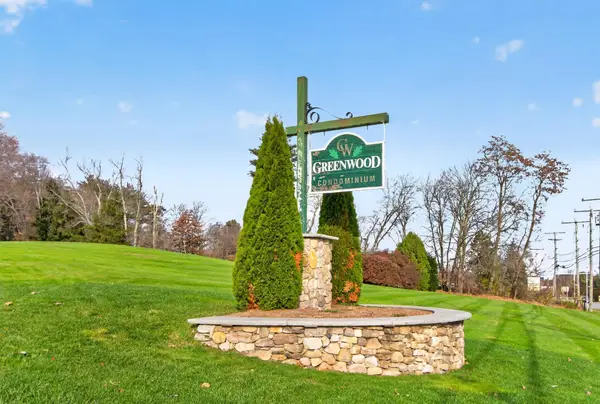 $250,000Active1 beds 1 baths715 sq. ft.
4 Autumn Leaf Drive #15, Nashua, NH 03060
MLS# 5117648Listed by: KELLER WILLIAMS REALTY/MERRIMACK VALLEY - Open Sat, 11am to 2pmNew
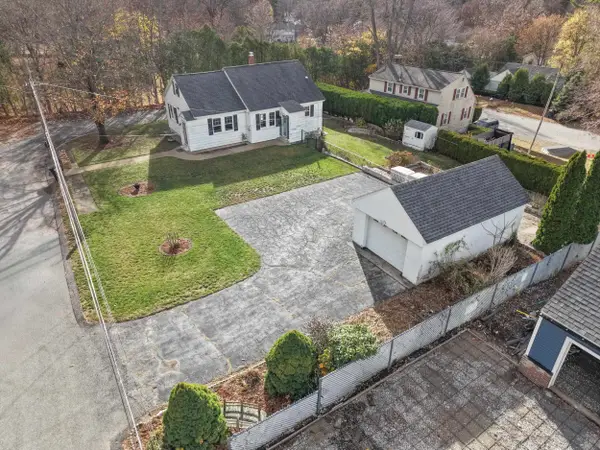 $445,000Active3 beds 1 baths1,505 sq. ft.
15 Morton Street, Nashua, NH 03060
MLS# 5117555Listed by: EAST COAST GROUP ONE REALTY - Open Sat, 10 to 11:30amNew
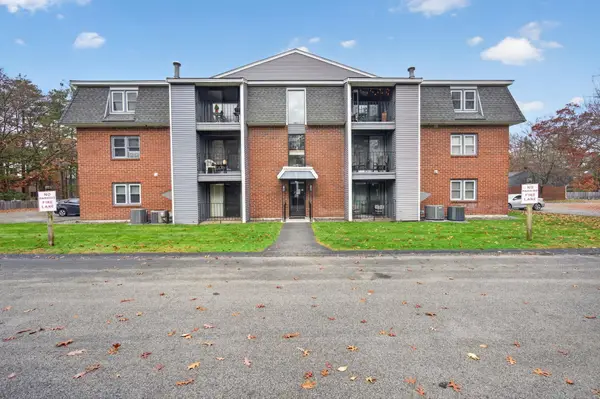 $299,900Active2 beds 2 baths920 sq. ft.
120 Bluestone Drive, Nashua, NH 03060
MLS# 5117560Listed by: BHHS VERANI NASHUA - Open Sat, 11am to 1pmNew
 $559,900Active4 beds 2 baths1,756 sq. ft.
22 Tenby Drive, Nashua, NH 03062
MLS# 5117498Listed by: RE/MAX INNOVATIVE PROPERTIES - New
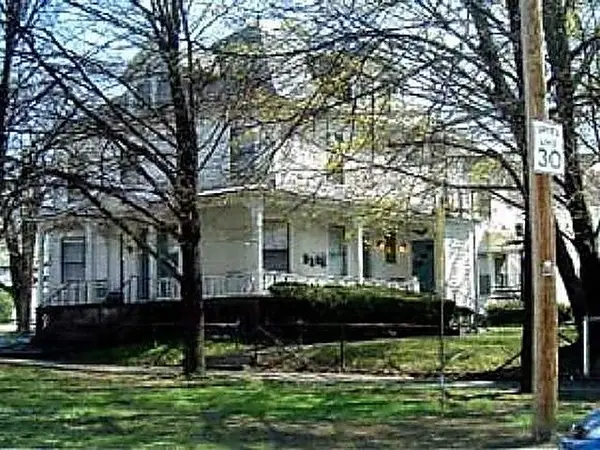 Listed by BHGRE$150,000Active0.13 Acres
19 Orange Street, Nashua, NH 03064
MLS# 5117486Listed by: LXTN REALTY - Open Sat, 9 to 11amNew
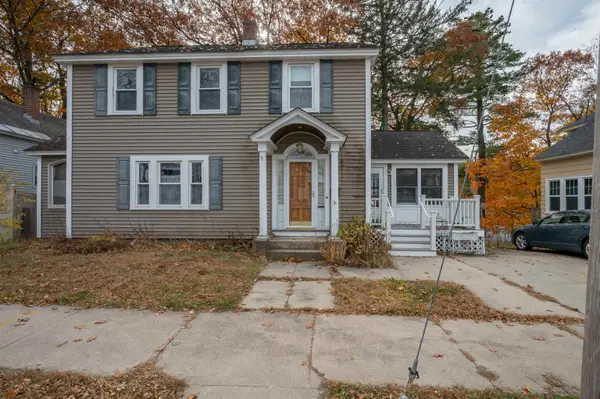 $449,000Active3 beds 2 baths1,836 sq. ft.
4 Prescott Street, Nashua, NH 03064
MLS# 5117425Listed by: LXTN REALTY - Open Sat, 11am to 1pmNew
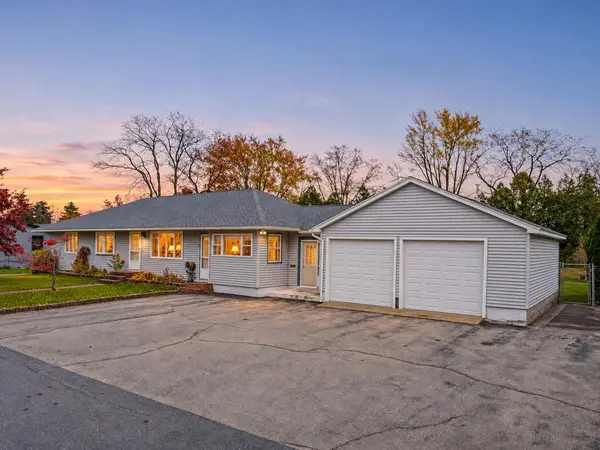 $649,726Active4 beds 2 baths2,609 sq. ft.
42 Caldwell Road, Nashua, NH 03060
MLS# 5117395Listed by: LAMACCHIA REALTY, INC. - New
 $519,500Active4 beds 3 baths2,373 sq. ft.
4 Karnoustie Way, Nashua, NH 03062
MLS# 5117217Listed by: ALBERT INVEST REALTY GROUP - Open Sat, 12 to 2pmNew
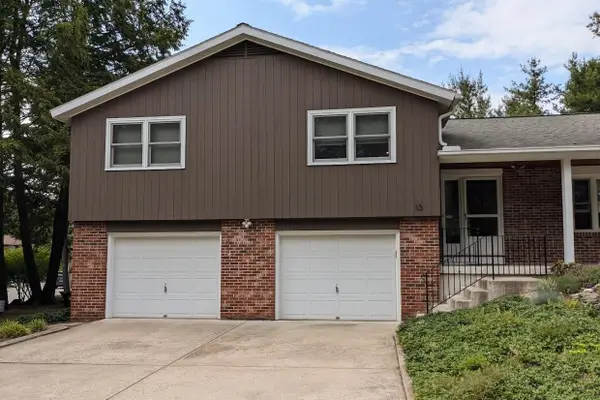 $679,000Active4 beds 3 baths2,291 sq. ft.
13 Deerhaven Drive, Nashua, NH 03064
MLS# 5117198Listed by: BHHS VERANI NASHUA


Protect your home and budget from life's surprises with an Assurant Home Warranty, backed by a partner that supports you through every step of homeownership. Explore Plans.
© 2026 Better Homes and Gardens Real Estate LLC. An Anywhere Real Estate company. All rights reserved. Better Homes and Gardens® Real Estate is a registered trademark owned by Meredith Operations Corporation, licensed to Better Homes and Gardens Real Estate LLC and used with permission. Better Homes and Gardens Real Estate LLC fully supports the principles of the Fair Housing Act and the Equal Opportunity Act. Listing information is deemed reliable but is not guaranteed accurate.
Each office is independently owned and operated.
Any services or products provided by third parties are not provided by, affiliated with or related to Better Homes and Gardens Real Estate LLC, or its affiliated companies.