
44 Atherton Avenue, Nashua, NH 03064
Local realty services provided by:Better Homes and Gardens Real Estate The Masiello Group
44 Atherton Avenue,Nashua, NH 03064
$489,900
- 3 Beds
- 2 Baths
- 1,480 sq. ft.
- Single family
- Active
Listed by: john roy
Office: re/max area real estate network ltd603-626-5000
MLS#:5113614
Source:PrimeMLS
Price summary
- Price:$489,900
- Price per sq. ft.:$207.23
About this home
Welcome to 44 Atherton Avenue, offered for the first time in 54 years on an idyllic, tree-lined street in Nashua’s desirable North End. This classic Cape blends established neighborhood character with everyday functionality, set on a level lot in a quiet residential setting. The main level opens to a great eat-in kitchen with Corian countertops and plenty of cabinets, flowing from a large family room with a former wood stove hookup. Hardwood floors carry through a separate dining room and a fireplaced living room. A first-floor bedroom and full bath work well for guests or a home office. Upstairs are two large bedrooms and a half bath. An attached one-car garage and an unfinished basement with laundry provide unlimited potential and storage, while the spacious backyard is suited to relaxing, gardening, or letting furry friends play. Conveniently located near Atherton Park, Greeley Park, shopping, restaurants, and major commuter routes, this move-in ready home offers the combination of comfort, convenience, and long-held ownership that rarely comes to market. Don’t miss out on this North End Nashua gem. Schedule your private showing today!...
Contact an agent
Home facts
- Year built:1955
- Listing ID #:5113614
- Added:3 day(s) ago
- Updated:October 13, 2026 at 11:21 AM
Rooms and interior
- Bedrooms:3
- Total bathrooms:2
- Full bathrooms:1
- Rooms Total:7
- Flooring:Carpet, Hardwood, Vinyl Plank
- Kitchen Description:Dishwasher, Refrigerator
- Basement Description:Bulkhead, Concrete, Concrete Floor, Exterior Access, Full, Insulated, Interior, Storage Space, Unfinished
- Living area:1,480 sq. ft.
Heating and cooling
- Heating:Steam
Structure and exterior
- Year built:1955
- Building area:1,480 sq. ft.
- Lot area:0.27 Acres
- Levels:1 Story
Schools
- High school:Nashua High School North
- Middle school:Pennichuck Junior High School
- Elementary school:Mt. Pleasant Elementary School
Utilities
- Sewer:Public Available
Finances and disclosures
- Price:$489,900
- Price per sq. ft.:$207.23
- Tax amount:$7,535 (2025)
Features and amenities
- Appliances:Refrigerator
- Amenities:Circuit Breaker(s)
Parking
- Parking description:Paved Driveway
- Garage spaces:1
 Copyright 2026 Prime MLS, Inc. All rights reserved. This information is deemed reliable, but not guaranteed. The data relating to real estate displayed on this Site comes in part from the IDX Program of Prime MLS. The information being provided is for consumers’ personal, noncommercial use and may not be used for any purpose other than to identify prospective properties consumers may be interested in purchasing. Data last updated October 13, 2026
New listings near 44 Atherton Avenue
- Coming SoonOpen Sat, 1 to 3pm
 $370,000Coming Soon1 beds 2 baths1,020 sq. ft.
4 Henry David Drive #107, Nashua, NH 03062
MLS# 5113948Listed by: KW COASTAL AND LAKES & MOUNTAINS REALTY - Coming SoonOpen Sun, 11am to 1pm
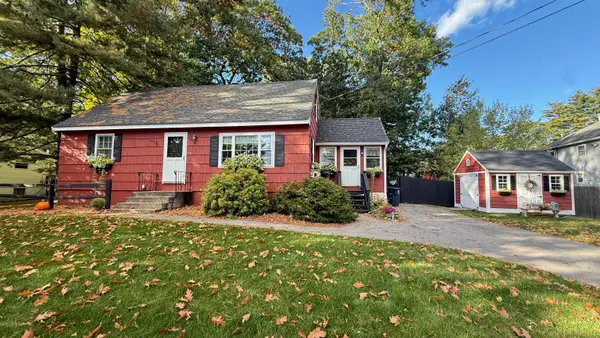 $537,500Coming Soon4 beds 2 baths1,512 sq. ft.
10 Newman Drive, Nashua, NH 03062-2003
MLS# 5113888Listed by: SKY REALTY - New
 $699,900Active4 beds 3 baths2,838 sq. ft.
34 Parrish Hill Drive, Nashua, NH 03063
MLS# 5113942Listed by: RE/MAX INNOVATIVE PROPERTIES - Open Thu, 4 to 5:30pmNew
 $689,999Active4 beds 3 baths2,342 sq. ft.
21 Clearview Drive, Nashua, NH 03062
MLS# 5113928Listed by: BHHS VERANI NASHUA - Open Sat, 12 to 1pmNew
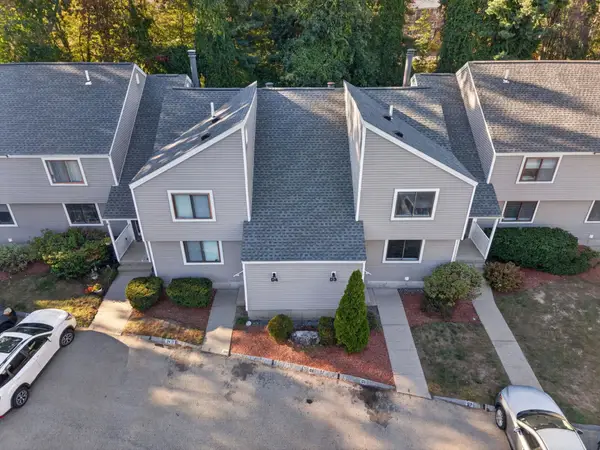 $334,900Active3 beds 2 baths1,276 sq. ft.
3 Black Oak Drive, Nashua, NH 03062
MLS# 5113853Listed by: BHHS VERANI NASHUA - New
 $399,900Active3 beds 3 baths2,240 sq. ft.
106 Burke Street, Nashua, NH 03060
MLS# 5113784Listed by: REALTY ONE GROUP NEXT LEVEL- CONCORD - New
 $599,900Active4 beds 2 baths1,900 sq. ft.
20 Newburgh Road, Nashua, NH 03062
MLS# 5113679Listed by: RE/MAX INNOVATIVE PROPERTIES - WINDHAM - New
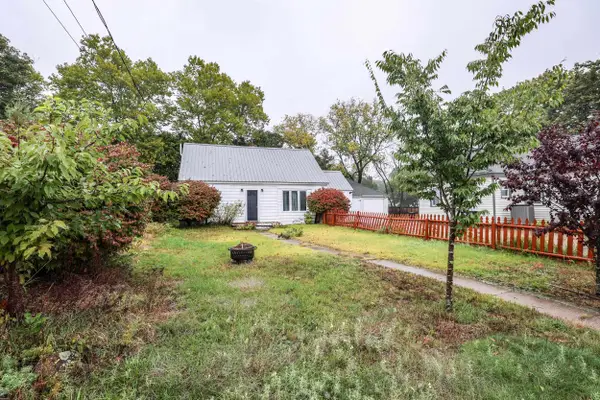 $480,000Active3 beds 2 baths1,334 sq. ft.
4 Markar Street, Nashua, NH 03060
MLS# 5113432Listed by: KELLER WILLIAMS REALTY-METROPOLITAN - New
 $339,500Active2 beds 2 baths1,112 sq. ft.
230 Stonebridge Dr #230, Nashua, NH 03063
MLS# 73588752Listed by: Invest Realty Group


Protect your home and budget from life's surprises with an Assurant Home Warranty, backed by a partner that supports you through every step of homeownership. Explore Plans.
© 2026 Better Homes and Gardens Real Estate LLC. An Anywhere Real Estate company. All rights reserved. Better Homes and Gardens® Real Estate is a registered trademark owned by Meredith Operations Corporation, licensed to Better Homes and Gardens Real Estate LLC and used with permission. Better Homes and Gardens Real Estate LLC fully supports the principles of the Fair Housing Act and the Equal Opportunity Act. Listing information is deemed reliable but is not guaranteed accurate.
Each office is independently owned and operated.
Any services or products provided by third parties are not provided by, affiliated with or related to Better Homes and Gardens Real Estate LLC, or its affiliated companies.