
5 Ivy Lane #131, Nashua, NH 03063
Local realty services provided by:Better Homes and Gardens Real Estate The Masiello Group
5 Ivy Lane #131,Nashua, NH 03063
$599,000
- 3 Beds
- 3 Baths
- - sq. ft.
- Condominium
- Sold
Listed by: jason saphire
Office: www.homezu.com877-249-5478
MLS#:5079330
Source:PrimeMLS
Sorry, we are unable to map this address
Price summary
- Price:$599,000
- Monthly HOA dues:$470
About this home
Do not overlook this special listing! Best lot on the forested periphery of Holden Farms. This remodeled and meticulously maintained low maintenance home has 3 spacious bedrooms and 2.5 bathrooms and is perfect for buyers looking to downsize. The kitchen is upgraded with quartz counters, marble backsplash and soft close cabinets. Great natural light in the dining room, foyer, and throughout. The ginormous front-to-back living room features a new gas fireplace and slider to the sunroom which opens up to towering forest on the west side. The forest cools and shades the entire house all summer and lets the sun through in the winter. The large primary suite complete with a large walk-in closet, newly remodeled spa-like bath and vaulted ceiling feels luxurious spacious. Buyers will love the hardwood and marble floors and first floor laundry. Holden Farms offers amenities including a clubhouse, in-ground pool, and tennis court. Conveniently located near area shopping, highway, and restaurants. HOA fee covers everything you don't want to: roof, siding, exterior maintenance, landscaping, garbage and snow removal. Over $100k itemized upgrades since late 2024. This place is ready to go....
Contact an agent
Home facts
- Year built:1999
- Subdivision & Development:Holden Farms
- Listing ID #:5079330
- Added:185 day(s) ago
- Updated:September 15, 2026 at 06:22 AM
Rooms and interior
- Bedrooms:3
- Total bathrooms:3
- Full bathrooms:2
- Rooms Total:10
- Flooring:Hardwood, Laminate, Marble, Vinyl
- Kitchen Description:Dishwasher, Disposal, Microwave, Refrigerator
- Basement Description:Bulkhead, Concrete, Daylight, Full, Sump Pump, Unfinished, Walk-up
Heating and cooling
- Cooling:Central AC
- Heating:Forced Air, Gas Heater, Heat Pump, Hot Air, In Floor, Space Heater
Structure and exterior
- Roof:Asphalt Shingle
- Year built:1999
- Levels:2 Story
Utilities
- Sewer:Metered, Public Sewer On-Site
Finances and disclosures
- Price:$599,000
- Tax amount:$9,053 (2025)
Features and amenities
- Appliances:Refrigerator
- Amenities:220 Plug, Circuit Breaker(s), Combo, Fuses, On-Site, Underground
Parking
- Parking description:Paved Driveway
- Garage spaces:2
 Copyright 2026 Prime MLS, Inc. All rights reserved. This information is deemed reliable, but not guaranteed. The data relating to real estate displayed on this Site comes in part from the IDX Program of Prime MLS. The information being provided is for consumers’ personal, noncommercial use and may not be used for any purpose other than to identify prospective properties consumers may be interested in purchasing. Data last updated September 15, 2026
New listings near 5 Ivy Lane #131
- Coming SoonOpen Sat, 11am to 12:30pm
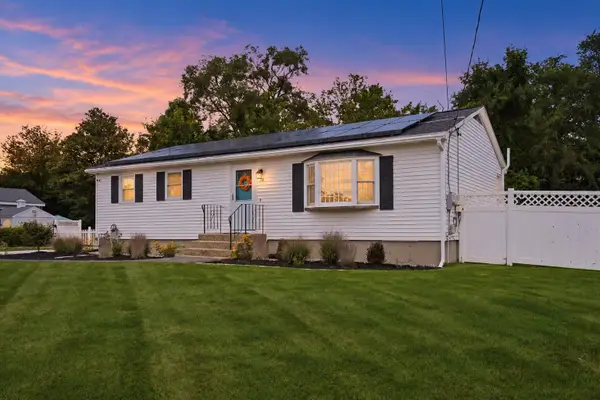 $500,000Coming Soon3 beds 2 baths2,084 sq. ft.
14 Bloomingdale Drive, Nashua, NH 03064
MLS# 5109299Listed by: KELLER WILLIAMS REALTY-METROPOLITAN - New
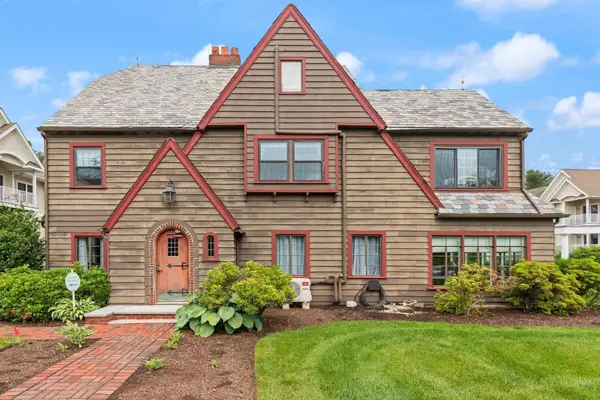 $599,900Active3 beds 2 baths1,920 sq. ft.
160 Daniel Webster Hwy #160, Nashua, NH 03060
MLS# 73576774Listed by: Coldwell Banker Realty - Westford - New
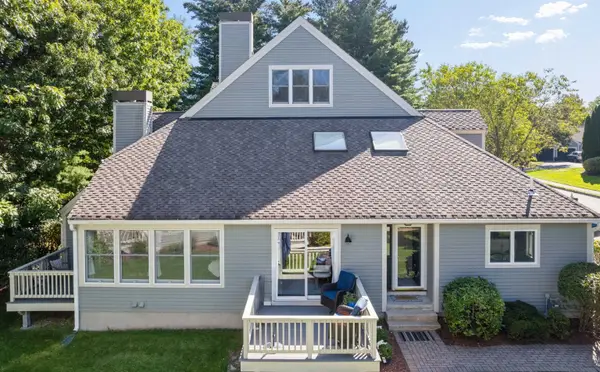 $819,000Active3 beds 3 baths1,706 sq. ft.
114 Hawthorne Village Road, Nashua, NH 03062
MLS# 5109665Listed by: BHHS VERANI NASHUA - Open Sat, 11:30am to 1:30pmNew
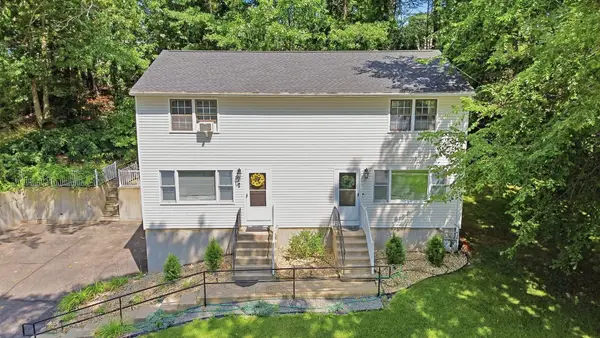 $655,000Active4 beds 2 baths2,080 sq. ft.
37-39 Intervale Street, Nashua, NH 03064
MLS# 5109652Listed by: DIPIETRO GROUP REAL ESTATE - Open Sat, 3 to 4:30pmNew
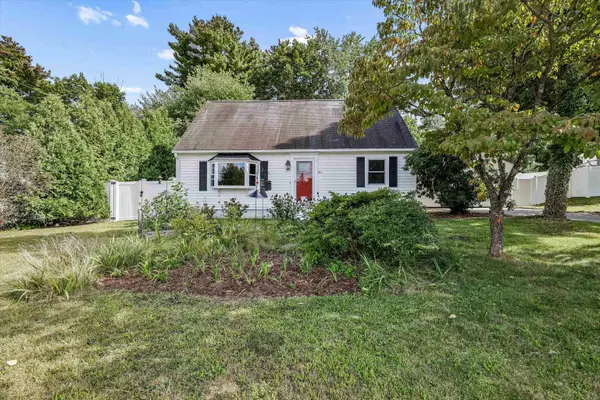 $515,000Active3 beds 2 baths1,900 sq. ft.
4 Cheyenne Drive, Nashua, NH 03063
MLS# 5109528Listed by: KELLER WILLIAMS REALTY-METROPOLITAN - Open Sat, 10am to 2pmNew
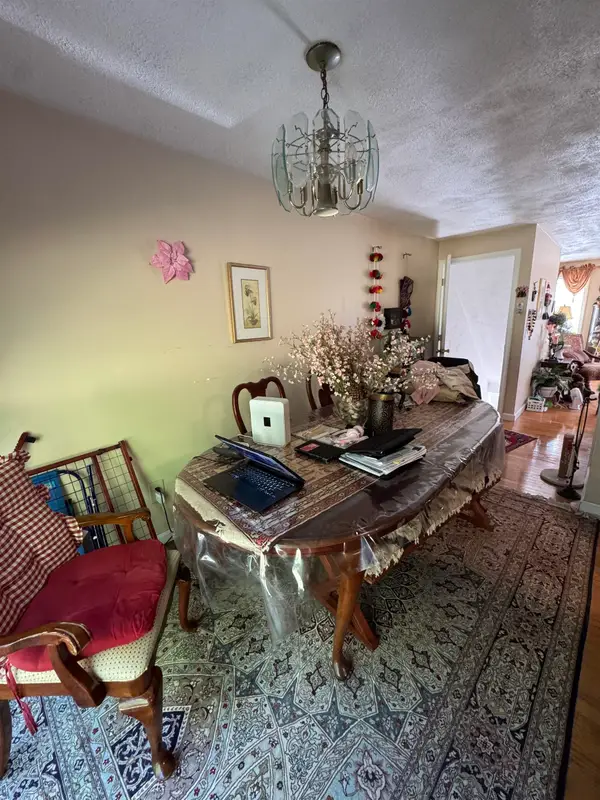 $385,000Active2 beds 2 baths1,152 sq. ft.
36 Hawkstead Hollow, Nashua, NH 03063
MLS# 5109537Listed by: KW COASTAL AND LAKES & MOUNTAINS REALTY - New
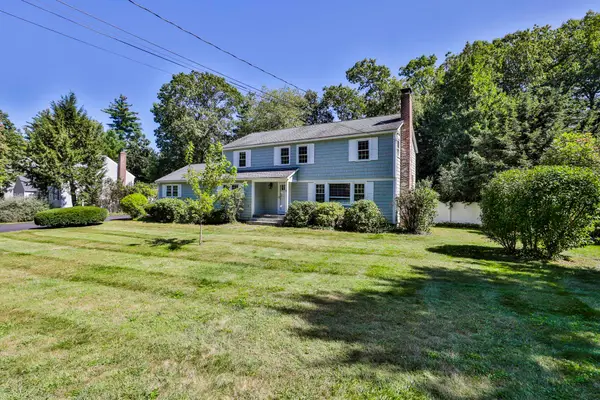 $675,000Active4 beds 3 baths2,464 sq. ft.
5 Meredith Drive, Nashua, NH 03063
MLS# 5109490Listed by: RE/MAX INNOVATIVE PROPERTIES 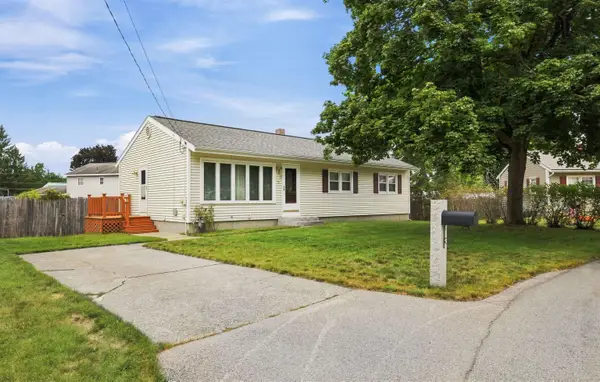 $479,900Pending3 beds 1 baths1,104 sq. ft.
6 Galway Road, Nashua, NH 03062
MLS# 5109424Listed by: ROUSSEL REALTY, LLC- New
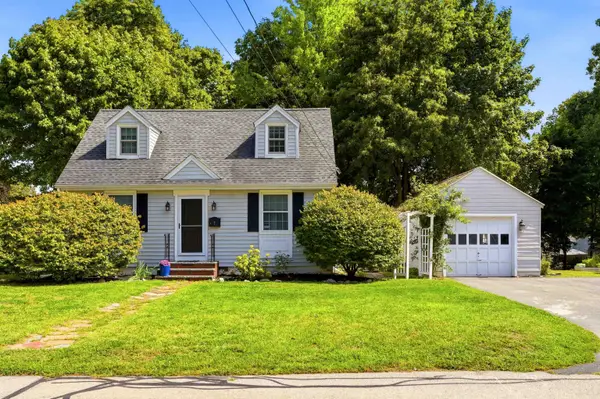 $499,900Active3 beds 2 baths1,355 sq. ft.
7 Wood Street, Nashua, NH 03064
MLS# 5109430Listed by: MONUMENT REALTY - New
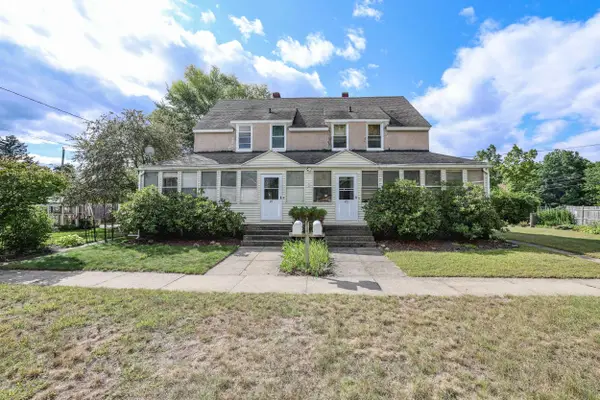 $549,900Active4 beds 2 baths1,950 sq. ft.
23-25 Grand Avenue, Nashua, NH 03060
MLS# 5109322Listed by: COLDWELL BANKER REALTY NASHUA


Protect your home and budget from life's surprises with an Assurant Home Warranty, backed by a partner that supports you through every step of homeownership. Explore Plans.
© 2026 Better Homes and Gardens Real Estate LLC. An Anywhere Real Estate company. All rights reserved. Better Homes and Gardens® Real Estate is a registered trademark owned by Meredith Operations Corporation, licensed to Better Homes and Gardens Real Estate LLC and used with permission. Better Homes and Gardens Real Estate LLC fully supports the principles of the Fair Housing Act and the Equal Opportunity Act. Listing information is deemed reliable but is not guaranteed accurate.
Each office is independently owned and operated.
Any services or products provided by third parties are not provided by, affiliated with or related to Better Homes and Gardens Real Estate LLC, or its affiliated companies.