
160 Daniel Webster Hwy #160, Nashua, NH 03060
Local realty services provided by:Better Homes and Gardens Real Estate The Masiello Group
160 Daniel Webster Hwy #160,Nashua, NH 03060
$599,900
- 3 Beds
- 2 Baths
- 1,920 sq. ft.
- Condominium
- Active
Listed by: patricia dearborn
Office: coldwell banker realty - westford
MLS#:73576774
Source:MLSPIN
Price summary
- Price:$599,900
- Price per sq. ft.:$312.45
- Monthly HOA dues:$450
About this home
Step into a blend of historic charm and modern luxury with this truly unique top-floor condo in Nashua's premier 55+ community, Colliston Yard. Perched elegantly above the community's historic landmark clubhouse, this multi-level residence offers an unparalleled living experience. Gourmet kitchen is fully renovated featuring rich birch cabinetry, premium granite countertops, butcher block island and high end appliances with seamless flow into the main living spaces. Elegant entertaining in the gracious dining room in a bright alcove surrounded by windows, opening directly to a spacious living room, anchored by an electric fireplace and charming custom built-ins. Exquisite details, gleaming walnut floors, sophisticated architectural moldings, and abundant natural light run throughout the main level. Two bedrooms and full bathroom complete the first floor. The entire top floor is dedicated to the massive primary suite, complete with two large walk-in closets, a luxurious ensuite bath, and dedicated laundry. Two dedicated parking spaces in the secure underground garage and two private storage units. Enjoy direct, easy access to the community's beautifully preserved historic clubhouse just downstairs with gym and community room. Surrounded by serene walking trails and professional landscaping. Minute from local shopping and dining. Experience this terrific lifestyle! A truly unique architectural gem!...
Contact an agent
Home facts
- Year built:1926
- Listing ID #:73576774
- Updated:September 15, 2026 at 12:26 PM
Rooms and interior
- Bedrooms:3
- Total bathrooms:2
- Full bathrooms:2
- Rooms Total:6
- Flooring:Carpet, Hardwood, Tile
- Kitchen Description:Dishwasher, Range, Refrigerator
- Living area:1,920 sq. ft.
Heating and cooling
- Cooling:Ductless
- Heating:Baseboard, Ductless, Oil
Structure and exterior
- Roof:Shingle
- Year built:1926
- Building area:1,920 sq. ft.
- Construction Materials:Frame
Utilities
- Water:Public
- Sewer:Public Sewer
Finances and disclosures
- Price:$599,900
- Price per sq. ft.:$312.45
- Tax amount:$7,025 (2025)
Features and amenities
- Appliances:Dishwasher, Dryer, Range, Refrigerator, Washer
- Laundry features:Dryer, In Unit, Third Floor, Washer
- Amenities:Elevator(s), Entrance Foyer
Parking
- Total parking spaces:4
- Garage:Yes
- Garage spaces:2
New listings near 160 Daniel Webster Hwy #160
- Coming Soon
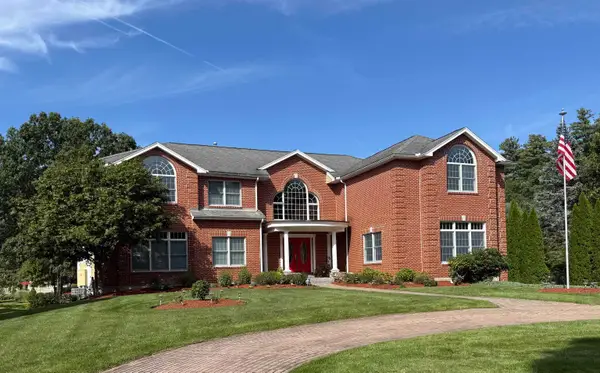 $2,200,000Coming Soon6 beds 6 baths8,736 sq. ft.
5 Crestwood Lane, Nashua, NH 03062
MLS# 5109620Listed by: BHHS VERANI LONDONDERRY
- Coming SoonOpen Sat, 1 to 2:30pm
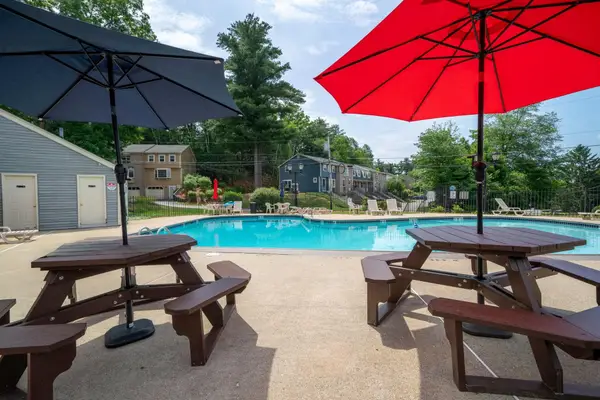 $365,000Coming Soon2 beds 2 baths1,512 sq. ft.
67 Cannongate III Road, Nashua, NH 03063
MLS# 5109635Listed by: KELLER WILLIAMS REALTY-METROPOLITAN - Coming SoonOpen Sat, 11am to 12:30pm
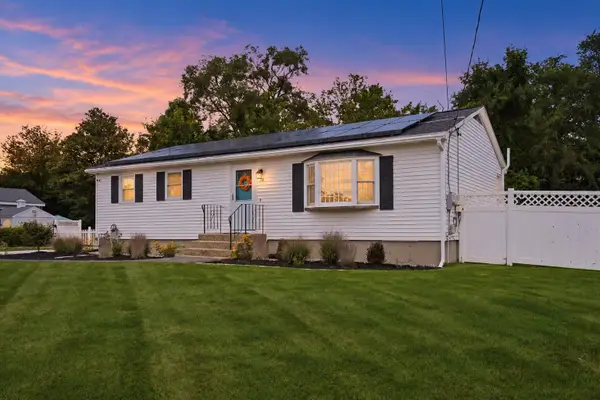 $500,000Coming Soon3 beds 2 baths2,084 sq. ft.
14 Bloomingdale Drive, Nashua, NH 03064
MLS# 5109299Listed by: KELLER WILLIAMS REALTY-METROPOLITAN - New
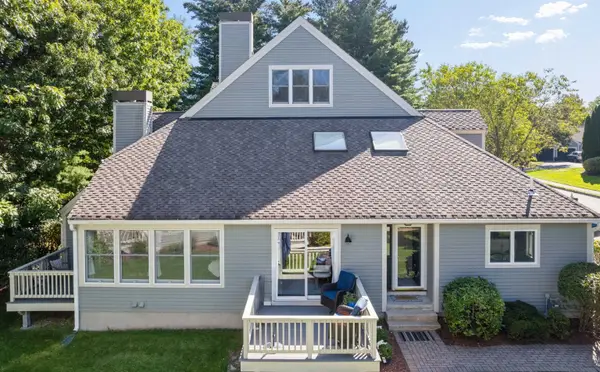 $819,000Active3 beds 3 baths1,706 sq. ft.
114 Hawthorne Village Road, Nashua, NH 03062
MLS# 5109665Listed by: BHHS VERANI NASHUA - Open Sat, 11:30am to 1:30pmNew
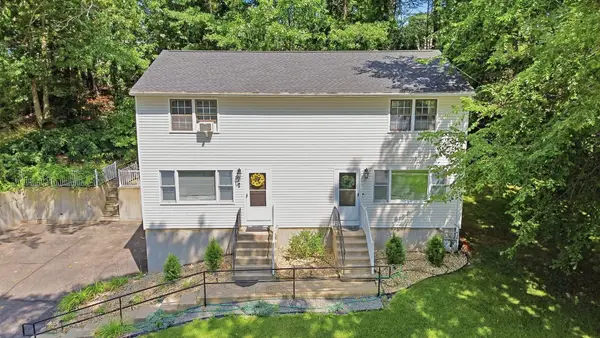 $655,000Active4 beds 2 baths2,080 sq. ft.
37-39 Intervale Street, Nashua, NH 03064
MLS# 5109652Listed by: DIPIETRO GROUP REAL ESTATE - Open Sat, 3 to 4:30pmNew
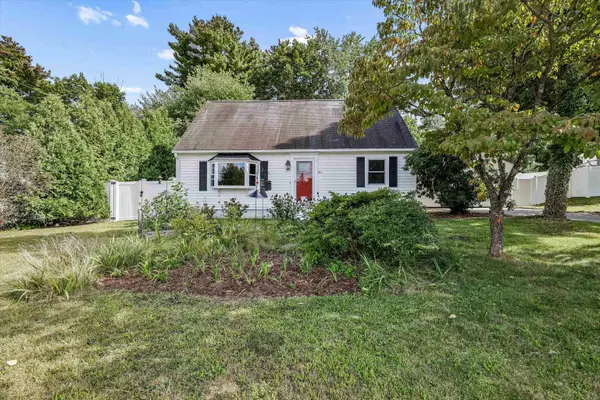 $515,000Active3 beds 2 baths1,900 sq. ft.
4 Cheyenne Drive, Nashua, NH 03063
MLS# 5109528Listed by: KELLER WILLIAMS REALTY-METROPOLITAN - Open Sat, 10am to 2pmNew
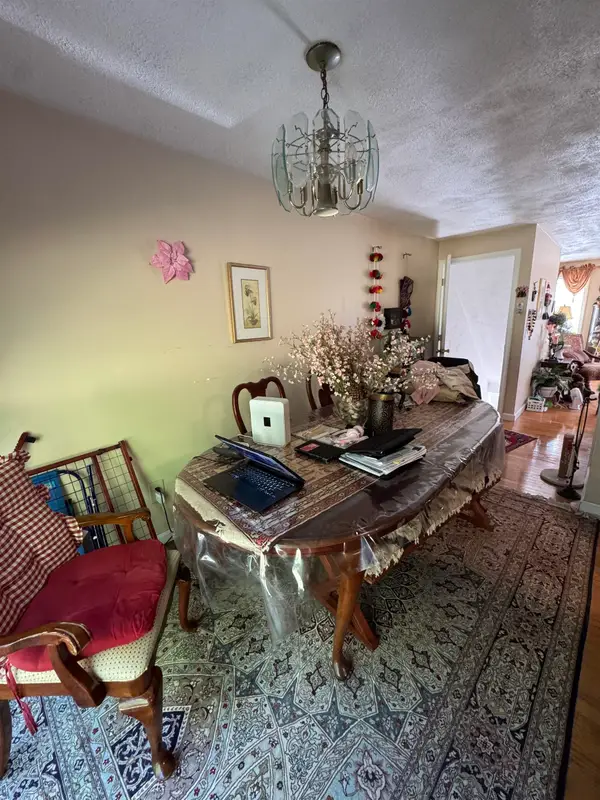 $385,000Active2 beds 2 baths1,152 sq. ft.
36 Hawkstead Hollow, Nashua, NH 03063
MLS# 5109537Listed by: KW COASTAL AND LAKES & MOUNTAINS REALTY - New
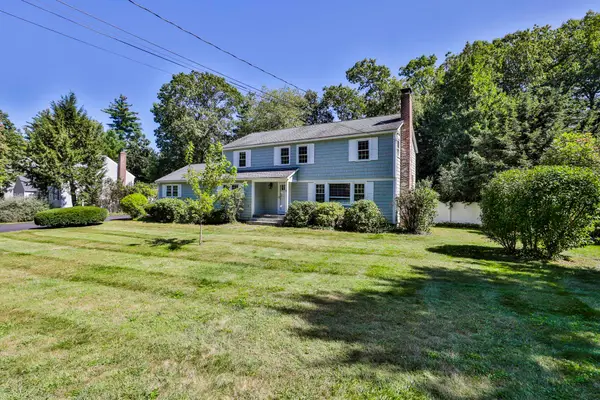 $675,000Active4 beds 3 baths2,464 sq. ft.
5 Meredith Drive, Nashua, NH 03063
MLS# 5109490Listed by: RE/MAX INNOVATIVE PROPERTIES 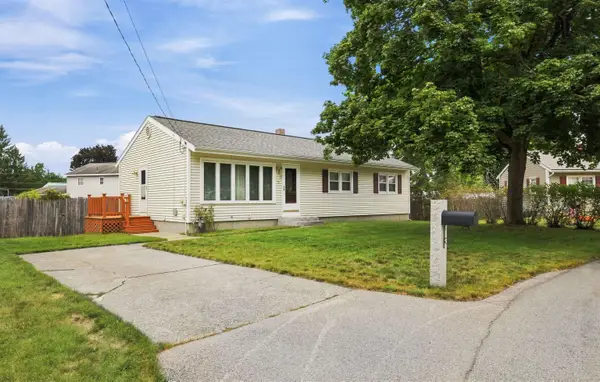 $479,900Pending3 beds 1 baths1,104 sq. ft.
6 Galway Road, Nashua, NH 03062
MLS# 5109424Listed by: ROUSSEL REALTY, LLC


Protect your home and budget from life's surprises with an Assurant Home Warranty, backed by a partner that supports you through every step of homeownership. Explore Plans.
© 2026 Better Homes and Gardens Real Estate LLC. An Anywhere Real Estate company. All rights reserved. Better Homes and Gardens® Real Estate is a registered trademark owned by Meredith Operations Corporation, licensed to Better Homes and Gardens Real Estate LLC and used with permission. Better Homes and Gardens Real Estate LLC fully supports the principles of the Fair Housing Act and the Equal Opportunity Act. Listing information is deemed reliable but is not guaranteed accurate.
Each office is independently owned and operated.
Any services or products provided by third parties are not provided by, affiliated with or related to Better Homes and Gardens Real Estate LLC, or its affiliated companies.