
6 Killian Drive #17, Nashua, NH 03062-3717
Local realty services provided by:Better Homes and Gardens Real Estate The Masiello Group
6 Killian Drive #17,Nashua, NH 03062-3717
$425,000
- 3 Beds
- 2 Baths
- 1,374 sq. ft.
- Condominium
- Active
Listed by: susan pentaCell: 603-321-0497
Office: exp realty888-398-7062
MLS#:5091684
Source:PrimeMLS
Price summary
- Price:$425,000
- Price per sq. ft.:$302.71
- Monthly HOA dues:$210
About this home
Move-in ready split level detached Townhouse in desirable Killian Place with a great southern Nashua location close to RT. 3. Tiled Floor entry and hardwood staircase lead to an open concept Living room, Dining area and Kitchen with hardwood floors throughout. Living room has large picture window to let the sun shine in. Dining area w/double windows has sliders that open to a two tier private deck to enjoy outdoor cooking and entertaining. The kitchen boasts granite countertops, 5 burner gas range, Bosch stainless steel dishwasher, black refrigerator w/freezer bottom, white cabinets with bronze handles & knobs. There are two bedrooms on the main level with closets and ceiling fan and attached full tiled bath w/window. The lower level has a front to back bedroom with closet, plush carpeting and attached 1/2 bath with laundry room, washer and dryer included. This room could also make for a great family room or rec room. There is also a separate utility room with furnace and 40 gallon hot water heater. The tile floor hallway has two closets, one is a walk-in for great storage space! Door to one car garage under w/opener. Central Air, Natural Gas heat, public water and sewer and low condo fees make this the perfect opportunity to make this your new home! Owners are responsible for mowing their own lawns and plowing their own driveways. Close to schools, highways and all area amenities! Come check out this great move-in ready detached townhouse today!...
Contact an agent
Home facts
- Year built:1985
- Listing ID #:5091684
- Added:44 day(s) ago
- Updated:July 13, 2026 at 10:48 AM
Rooms and interior
- Bedrooms:3
- Total bathrooms:2
- Full bathrooms:1
- Rooms Total:6
- Flooring:Carpet, Hardwood, Tile
- Kitchen Description:Dishwasher, Disposal, Microwave, Refrigerator
- Basement Description:Climate Controlled, Concrete Floor, Daylight, Finished, Insulated, Interior, Storage Space
- Living area:1,374 sq. ft.
Heating and cooling
- Cooling:Central AC
- Heating:Forced Air, Hot Air
Structure and exterior
- Roof:Asphalt Shingle
- Year built:1985
- Building area:1,374 sq. ft.
- Levels:2 Story
Schools
- High school:Nashua High School South
- Middle school:Brian S. McCarthy Middle School
- Elementary school:New Searles School
Utilities
- Sewer:Public Available
Finances and disclosures
- Price:$425,000
- Price per sq. ft.:$302.71
- Tax amount:$6,008 (2025)
Features and amenities
- Appliances:Refrigerator, Washer
- Laundry features:Dryer, Washer
- Amenities:Circuit Breaker(s)
Parking
- Parking description:Paved Driveway
- Garage spaces:1
 Copyright 2026 Prime MLS, Inc. All rights reserved. This information is deemed reliable, but not guaranteed. The data relating to real estate displayed on this Site comes in part from the IDX Program of Prime MLS. The information being provided is for consumers’ personal, noncommercial use and may not be used for any purpose other than to identify prospective properties consumers may be interested in purchasing. Data last updated July 13, 2026
New listings near 6 Killian Drive #17
- Coming Soon
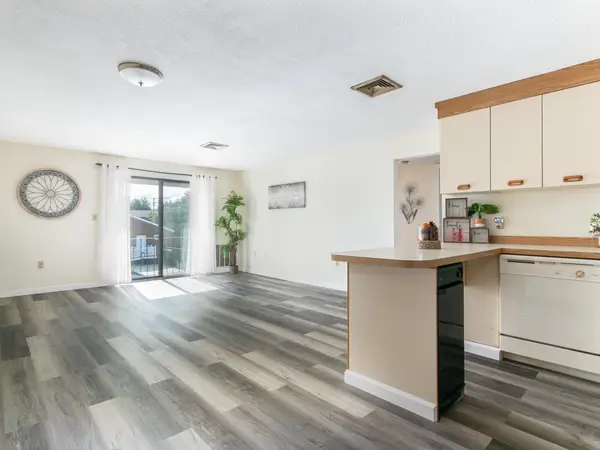 $275,000Coming Soon2 beds 1 baths
3 Roedean Drive #Apt 208, Nashua, NH 03063
MLS# 5099487Listed by: KELLER WILLIAMS GATEWAY REALTY - New
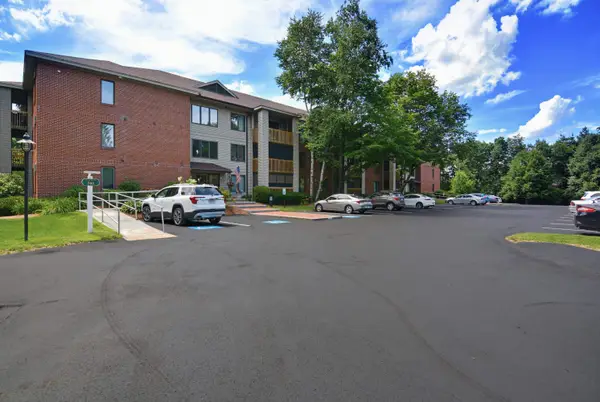 $299,900Active2 beds 2 baths1,102 sq. ft.
500 Candlewood Park Drive #35, Nashua, NH 03062
MLS# 5099353Listed by: COLDWELL BANKER REALTY WESTFORD MA - Open Sat, 12 to 1:30pmNew
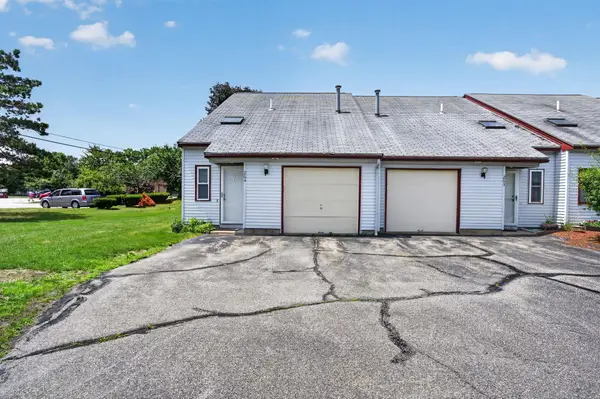 $370,000Active2 beds 2 baths1,072 sq. ft.
264 Stonebridge Drive, Nashua, NH 03063
MLS# 5099315Listed by: EXP REALTY - New
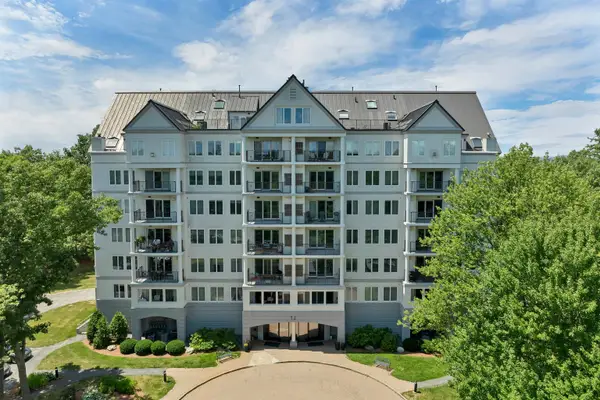 $319,000Active1 beds 2 baths1,017 sq. ft.
12 Mt. Laurels Drive #501, Nashua, NH 03062
MLS# 5099317Listed by: BHHS VERANI NASHUA - New
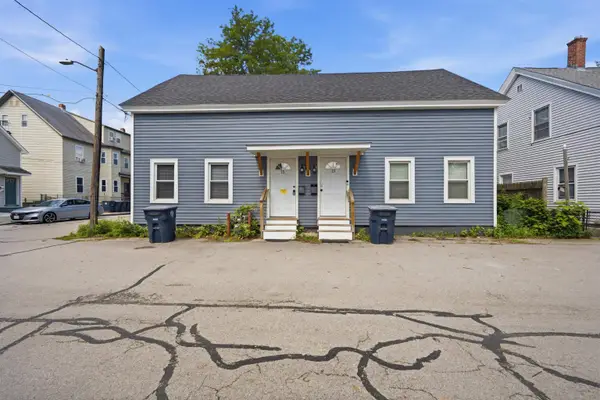 $569,900Active-- beds -- baths1,726 sq. ft.
13-15 Shedds Avenue, Nashua, NH 03060
MLS# 5099320Listed by: COLDWELL BANKER REALTY WESTFORD MA - New
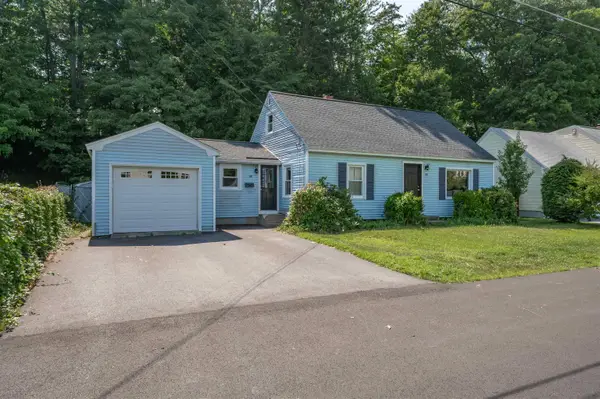 $424,900Active3 beds 1 baths2,006 sq. ft.
66 Avon Drive, Nashua, NH 03064
MLS# 5099164Listed by: LPT REALTY - New
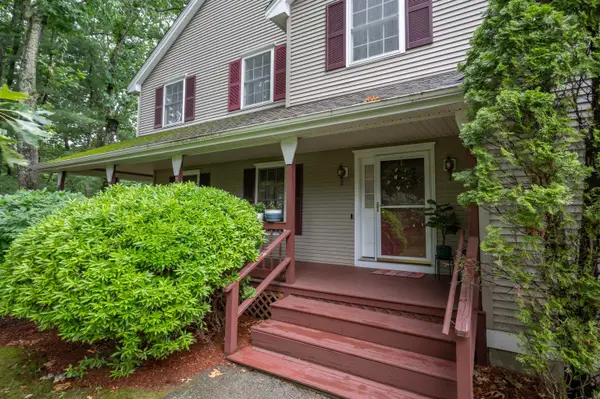 $529,900Active3 beds 3 baths2,090 sq. ft.
10 Castlegate Way #453, Nashua, NH 03063
MLS# 5098916Listed by: PURPLE FINCH PROPERTIES - New
 $585,000Active3 beds 2 baths2,147 sq. ft.
16 Terry Street, Nashua, NH 03064
MLS# 5098958Listed by: EXP REALTY - New
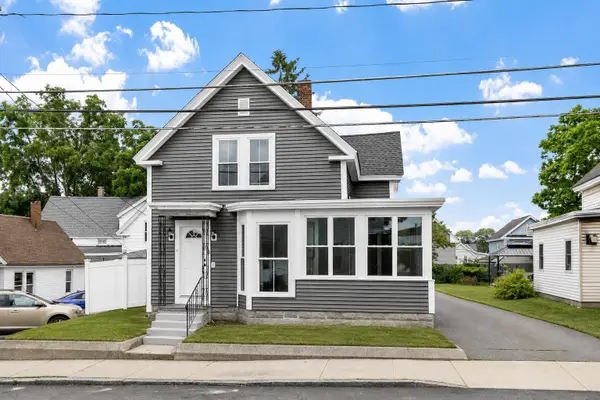 $524,900Active3 beds 2 baths1,788 sq. ft.
98 Vine Street, Nashua, NH 03060
MLS# 5099012Listed by: REAL BROKER NH, LLC - New
 $357,000Active2 beds 2 baths1,071 sq. ft.
32 Cannongate III Road, Nashua, NH 03063
MLS# 5099080Listed by: RE/MAX SYNERGY


Protect your home and budget from life's surprises with an Assurant Home Warranty, backed by a partner that supports you through every step of homeownership. Explore Plans.
© 2026 Better Homes and Gardens Real Estate LLC. An Anywhere Real Estate company. All rights reserved. Better Homes and Gardens® Real Estate is a registered trademark owned by Meredith Operations Corporation, licensed to Better Homes and Gardens Real Estate LLC and used with permission. Better Homes and Gardens Real Estate LLC fully supports the principles of the Fair Housing Act and the Equal Opportunity Act. Listing information is deemed reliable but is not guaranteed accurate.
Each office is independently owned and operated.
Any services or products provided by third parties are not provided by, affiliated with or related to Better Homes and Gardens Real Estate LLC, or its affiliated companies.