
10 Castlegate Way #453, Nashua, NH 03063
Local realty services provided by:Better Homes and Gardens Real Estate The Masiello Group
10 Castlegate Way #453,Nashua, NH 03063
$529,900
- 3 Beds
- 3 Baths
- 2,090 sq. ft.
- Condominium
- Active
Upcoming open houses
- Sat, Jul 1112:00 pm - 02:00 pm
Listed by: lydia foley
Office: purple finch properties603-402-2365
MLS#:5098916
Source:PrimeMLS
Price summary
- Price:$529,900
- Price per sq. ft.:$214.53
- Monthly HOA dues:$410
About this home
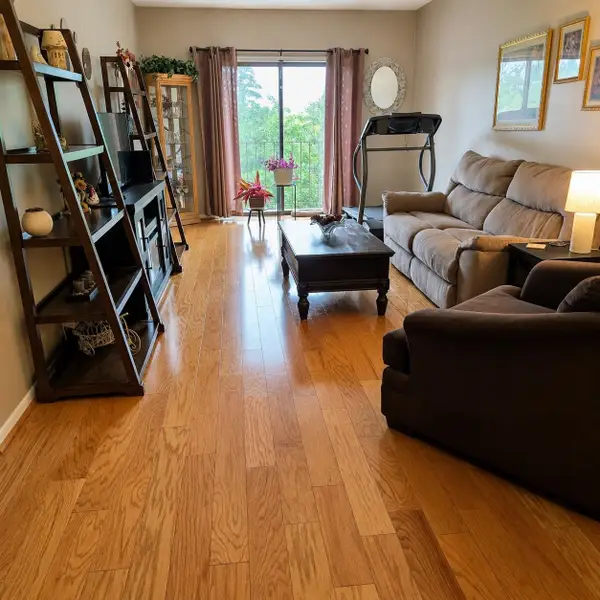
Just Listed! Welcome to The Aires at the Villages at Kessler Farms, a detached condo option with lots of space, mindful updates and all the amenities of condo living. Step up to the spacious and private front porch and through the front door - On the main level you will find a large living room with hardwood floors and natural gas fireplace, a formal dining room and updated kitchen with island. Up next is the first-floor half bathroom and the crowd favorite - the enclosed porch with access to the two-car garage. On the second floor you will find three large bedrooms and an updated hallway full bathroom. The basement level is fully finished with an additional living room, office space and three-quarter bathroom with laundry. Updated and well-maintained mechanicals. The Villages at Kessler Farms amenities include sidewalks, tennis, club house, three in-ground pools, basketball court and playground. This unit also is located close to the gated Tinker Rd access, available only to residents and cuts out the Somerset Parkway traffic and association speed bumps! Easy to show, quick closing possible! Check out the attached list of updates, drone photos of the community, the virtual tour and this weekend's open house schedule. Welcome Home!...
Contact an agent
Home facts
- Year built:1997
- Listing ID #:5098916
- Added:1 day(s) ago
- Updated:July 10, 2026 at 11:55 AM
Rooms and interior
- Bedrooms:3
- Total bathrooms:3
- Full bathrooms:1
- Rooms Total:7
- Flooring:Carpet, Hardwood, Laminate, Tile
- Kitchen Description:Dishwasher, Disposal, Microwave, Refrigerator
- Basement Description:Finished, Full, Interior, Interior Access
- Living area:2,090 sq. ft.
Heating and cooling
- Cooling:Central AC
- Heating:Hot Air
Structure and exterior
- Roof:Shingle
- Year built:1997
- Building area:2,090 sq. ft.
- Levels:2 Story
Schools
- High school:Nashua High School North
- Middle school:Pennichuck Junior High School
- Elementary school:Broad Street Elementary
Utilities
- Sewer:Public Available
Finances and disclosures
- Price:$529,900
- Price per sq. ft.:$214.53
- Tax amount:$8,006 (2025)
Features and amenities
- Appliances:Refrigerator, Washer
- Laundry features:Dryer, Washer
- Amenities:Circuit Breaker(s)
Parking
- Parking description:Paved Driveway
- Garage spaces:2
 Copyright 2026 Prime MLS, Inc. All rights reserved. This information is deemed reliable, but not guaranteed. The data relating to real estate displayed on this Site comes in part from the IDX Program of Prime MLS. The information being provided is for consumers’ personal, noncommercial use and may not be used for any purpose other than to identify prospective properties consumers may be interested in purchasing. Data last updated July 10, 2026
New listings near 10 Castlegate Way #453
- Open Sat, 11am to 1pmNew
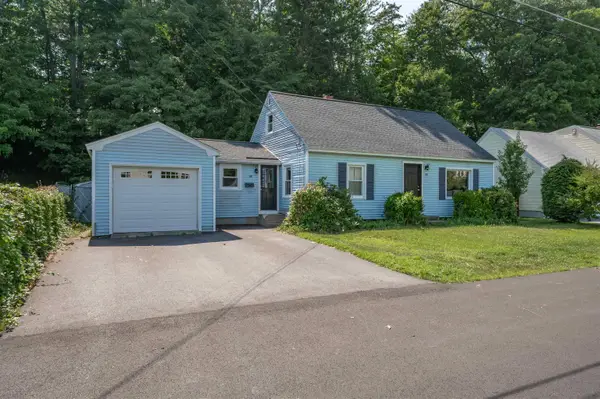 $424,900Active3 beds 1 baths2,006 sq. ft.
66 Avon Drive, Nashua, NH 03064
MLS# 5099164Listed by: LPT REALTY - Open Sat, 11am to 1pmNew
 $585,000Active3 beds 2 baths2,147 sq. ft.
16 Terry Street, Nashua, NH 03064
MLS# 5098958Listed by: EXP REALTY - Open Sat, 10am to 12pmNew
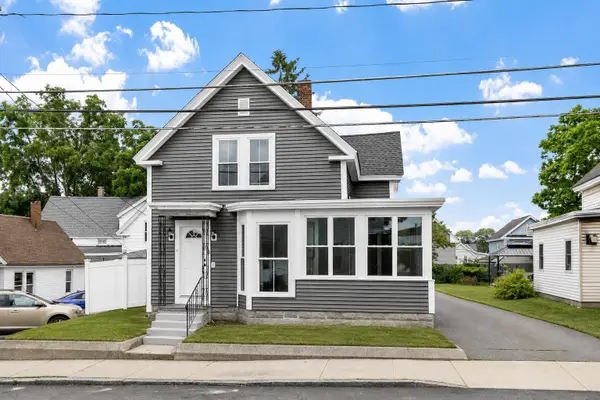 $524,900Active3 beds 2 baths1,788 sq. ft.
98 Vine Street, Nashua, NH 03060
MLS# 5099012Listed by: REAL BROKER NH, LLC - New
 $357,000Active2 beds 2 baths1,071 sq. ft.
32 Cannongate III Road, Nashua, NH 03063
MLS# 5099080Listed by: RE/MAX SYNERGY - New
 $899,900Active4 beds 3 baths2,386 sq. ft.
38 Bell Street, Nashua, NH 03064
MLS# 5099088Listed by: KELLER WILLIAMS GATEWAY REALTY - New
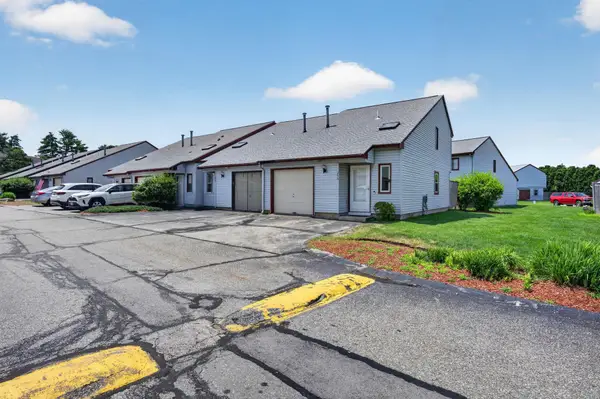 $375,000Active2 beds 2 baths1,206 sq. ft.
256 Stonebridge Drive, Nashua, NH 03063
MLS# 5099053Listed by: EXP REALTY - Open Sat, 11am to 12:30pmNew
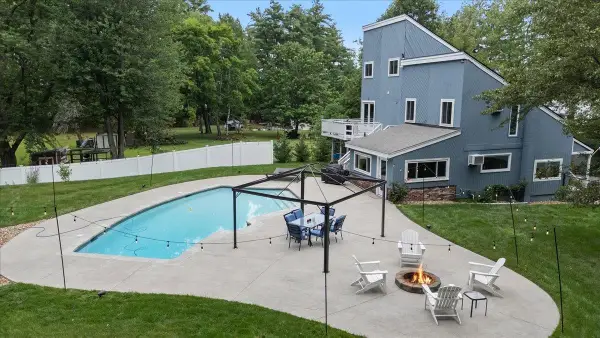 $693,000Active3 beds 2 baths2,190 sq. ft.
37 Pike Street, Nashua, NH 03060
MLS# 5098930Listed by: KELLER WILLIAMS REALTY SUCCESS - Open Sat, 10 to 11:30amNew
 $314,900Active2 beds 2 baths1,156 sq. ft.
307B Amherst Street #343, Nashua, NH 03063
MLS# 5098940Listed by: LPT REALTY - Open Sat, 10am to 12pmNew
 $699,900Active4 beds 3 baths2,190 sq. ft.
9 Whitman Road, Nashua, NH 03062
MLS# 5098829Listed by: MONUMENT REALTY


Protect your home and budget from life's surprises with an Assurant Home Warranty, backed by a partner that supports you through every step of homeownership. Explore Plans.
© 2026 Better Homes and Gardens Real Estate LLC. An Anywhere Real Estate company. All rights reserved. Better Homes and Gardens® Real Estate is a registered trademark owned by Meredith Operations Corporation, licensed to Better Homes and Gardens Real Estate LLC and used with permission. Better Homes and Gardens Real Estate LLC fully supports the principles of the Fair Housing Act and the Equal Opportunity Act. Listing information is deemed reliable but is not guaranteed accurate.
Each office is independently owned and operated.
Any services or products provided by third parties are not provided by, affiliated with or related to Better Homes and Gardens Real Estate LLC, or its affiliated companies.