
9 Jolori Lane, Nashua, NH 03062
Local realty services provided by:Better Homes and Gardens Real Estate The Masiello Group
9 Jolori Lane,Nashua, NH 03062
$599,900
- 3 Beds
- 2 Baths
- 1,612 sq. ft.
- Single family
- Active
Upcoming open houses
- Sat, Sep 1901:30 pm - 03:30 pm
- Sun, Sep 2012:00 pm - 02:00 pm
Listed by: jessica marshall
Office: redfin corporation603-733-4257
MLS#:5110320
Source:PrimeMLS
Price summary
- Price:$599,900
- Price per sq. ft.:$372.15
About this home
Step into pure perfection with this completely updated, move-in-ready split-level home! Every single inch of this home has been thoughtfully renovated from top to bottom with meticulous attention to detail, leaving no corner undone. A dream kitchen fully remodeled with brand-new finishes and energy-efficient appliances, perfect for everyday living and easy entertaining. Warm & elegant living with rich, new hardwood flooring flowing throughout, creating an inviting, seamless atmosphere. Charming and inviting living room with gas fireplace ready to keep you warm on those chilly New England nights. Spacious layout, offers 3 generous bedrooms, 2 updated bathrooms, and a 2-car garage with plenty of storage. You will be WOWED by this impressive corner lot surrounded by beautiful, mature landscaping and framed by a stunning stone wall that adds timeless character. Enjoy outdoor living at its best when you step outside to your new deck and custom stone patio—ideal for weekend barbecues, relaxing evenings, and outdoor dining. along with the fully fenced in yard giving peace of mind by offering a safe haven for pets and play. This turnkey home seamlessly combines luxury upgrades, vibrant outdoor space, and efficient living. Simply move in, unpack, and start making memories! Open House Sat.9/19 1:30-3:30 and Sunday 9/20 12-2...
Contact an agent
Home facts
- Year built:1984
- Listing ID #:5110320
- Added:1 day(s) ago
- Updated:September 19, 2026 at 10:28 AM
Rooms and interior
- Bedrooms:3
- Total bathrooms:2
- Full bathrooms:1
- Rooms Total:7
- Flooring:Carpet, Hardwood, Tile, Vinyl Plank
- Kitchen Description:Dishwasher, Microwave
- Basement Description:Climate Controlled, Daylight, Finished, Walkout
- Living area:1,612 sq. ft.
Heating and cooling
- Cooling:Central AC, Whole House Fan
- Heating:Forced Air, Multi Zone
Structure and exterior
- Year built:1984
- Building area:1,612 sq. ft.
- Lot area:0.22 Acres
- Levels:2 Story
Schools
- High school:Nashua High School North
- Middle school:Elm Street Middle School
- Elementary school:Main Dunstable Elementary Sch
Utilities
- Sewer:Public Available
Finances and disclosures
- Price:$599,900
- Price per sq. ft.:$372.15
- Tax amount:$8,598 (2025)
Parking
- Parking description:Gravel Driveway, Paved Driveway
- Garage spaces:2
 Copyright 2026 Prime MLS, Inc. All rights reserved. This information is deemed reliable, but not guaranteed. The data relating to real estate displayed on this Site comes in part from the IDX Program of Prime MLS. The information being provided is for consumers’ personal, noncommercial use and may not be used for any purpose other than to identify prospective properties consumers may be interested in purchasing. Data last updated September 19, 2026
New listings near 9 Jolori Lane
- Coming SoonOpen Sat, 11am to 1pm
 $515,000Coming Soon3 beds 3 baths1,321 sq. ft.
7 Dumaine Avenue #K, Nashua, NH 03063
MLS# 5110490Listed by: REDFIN CORPORATION - New
 $430,000Active3 beds 2 baths1,575 sq. ft.
15 Crawford Lane, Nashua, NH 03063
MLS# 5110467Listed by: ARRIS REALTY - Open Sun, 10am to 12pmNew
 $315,000Active2 beds 2 baths1,303 sq. ft.
9 Blackstone Drive #74, Nashua, NH 03063
MLS# 5110449Listed by: PURPLE FINCH PROPERTIES - Open Sat, 10:30am to 12pmNew
 $700,000Active6 beds 4 baths3,440 sq. ft.
12 Stonehaven Road, Nashua, NH 03062
MLS# 5110422Listed by: KELLER WILLIAMS GATEWAY REALTY - Open Sat, 12 to 1:30pmNew
 $549,900Active5 beds 2 baths2,862 sq. ft.
22 Kinsley Street, Nashua, NH 03060
MLS# 5110271Listed by: COLDWELL BANKER REALTY BEDFORD NH - Open Sat, 12 to 2pmNew
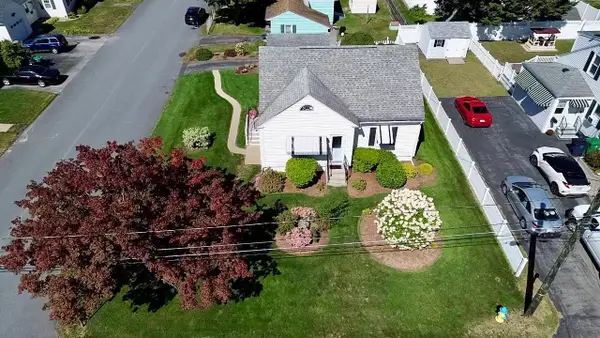 Listed by BHGRE$479,900Active3 beds 1 baths1,678 sq. ft.
11 Victor Avenue, Nashua, NH 03060
MLS# 5110128Listed by: BHGRE MASIELLO NASHUA - Open Sat, 10am to 12pmNew
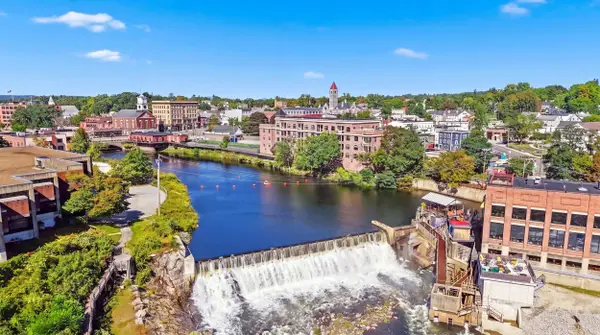 $514,900Active2 beds 2 baths1,323 sq. ft.
52 Main Street #404, Nashua, NH 03064
MLS# 5110144Listed by: EXP REALTY - Open Sat, 12 to 2pmNew
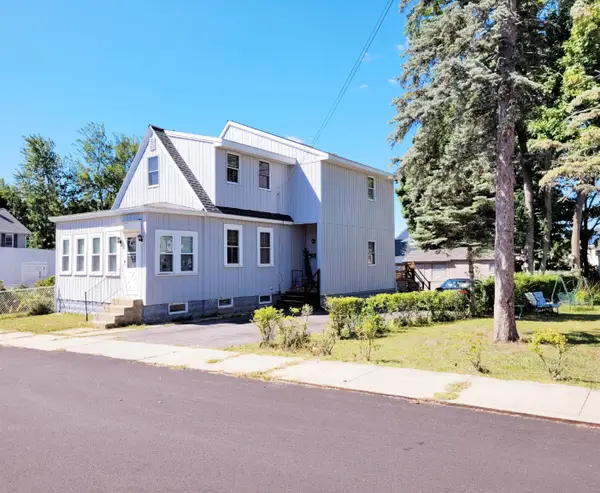 $450,000Active3 beds 2 baths1,740 sq. ft.
30 Brook Street, Nashua, NH 03060
MLS# 5110176Listed by: CENTURY 21 NORTH EAST - Open Sat, 11am to 12:30pmNew
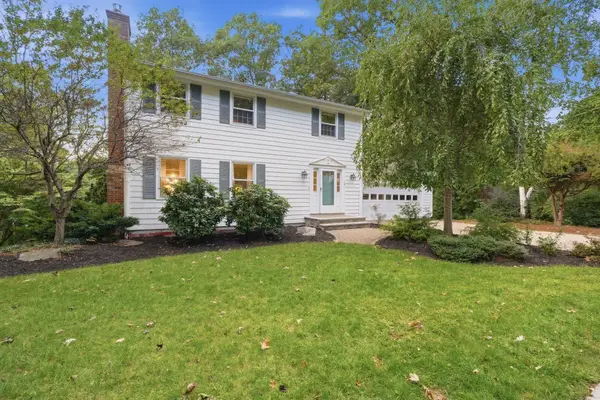 $635,000Active4 beds 3 baths2,409 sq. ft.
15 Warton Road, Nashua, NH 03062
MLS# 5110215Listed by: DIPIETRO GROUP REAL ESTATE


Protect your home and budget from life's surprises with an Assurant Home Warranty, backed by a partner that supports you through every step of homeownership. Explore Plans.
© 2026 Better Homes and Gardens Real Estate LLC. An Anywhere Real Estate company. All rights reserved. Better Homes and Gardens® Real Estate is a registered trademark owned by Meredith Operations Corporation, licensed to Better Homes and Gardens Real Estate LLC and used with permission. Better Homes and Gardens Real Estate LLC fully supports the principles of the Fair Housing Act and the Equal Opportunity Act. Listing information is deemed reliable but is not guaranteed accurate.
Each office is independently owned and operated.
Any services or products provided by third parties are not provided by, affiliated with or related to Better Homes and Gardens Real Estate LLC, or its affiliated companies.