
7 Dumaine Avenue #K, Nashua, NH 03063
Local realty services provided by:Better Homes and Gardens Real Estate The Masiello Group
7 Dumaine Avenue #K,Nashua, NH 03063
$515,000
- 3 Beds
- 3 Baths
- 1,321 sq. ft.
- Condominium
- Coming Soon
Upcoming open houses
- Sat, Sep 2611:00 am - 01:00 pm
- Sun, Sep 2711:00 am - 01:00 pm
Listed by: julia martinage
Office: redfin corporation603-733-4257
MLS#:5110490
Source:PrimeMLS
Price summary
- Price:$515,000
- Price per sq. ft.:$272.34
- Monthly HOA dues:$185
About this home
Welcome to Divine Peace Condominiums, a desirable community in North Nashua. This nearly new condominium offers three bedrooms, 2.5 bathrooms, and a one-car garage. The inviting open-concept main level features a beautifully appointed kitchen with quartz countertops, a tile backsplash, center island, white cabinetry, and included stainless-steel appliances with new dishwasher. Step outside from the kitchen onto your private composite deck, an ideal spot to relax or entertain. Upstairs, you’ll find three bedrooms and a full guest bathroom, including a spacious primary suite with walk-in closet and a private three-quarter bath, featuring a beautifully tiled shower. The basement offers bulkhead access, a tankless water heater, and plenty of storage space or additional potential living space. Including one car garage with electric charger and 2 parking spaces. Conveniently located just off Amherst Street, this home is only minutes from Route 3 for shopping, restaurants, schools, major employers and everyday amenities. Come experience everything this exceptional condo has to offer with well managed association and low condo fee! Open Houses Saturday and Sunday September 26th -27th form 11:00AM-1:00PM...
Contact an agent
Home facts
- Year built:2023
- Listing ID #:5110490
- Updated:September 19, 2026 at 10:28 AM
Rooms and interior
- Bedrooms:3
- Total bathrooms:3
- Full bathrooms:1
- Rooms Total:5
- Flooring:Hardwood, Vinyl
- Kitchen Description:Dishwasher, Disposal, Microwave, Refrigerator
- Basement Description:Bulkhead, Concrete, Concrete Floor, Interior, Storage Space, Unfinished
- Living area:1,321 sq. ft.
Heating and cooling
- Cooling:Central AC
- Heating:Forced Air
Structure and exterior
- Year built:2023
- Building area:1,321 sq. ft.
- Levels:2 Story
Utilities
- Sewer:Public Available
Finances and disclosures
- Price:$515,000
- Price per sq. ft.:$272.34
- Tax amount:$7,913 (2025)
Features and amenities
- Appliances:Refrigerator
Parking
- Parking description:Paved Driveway
- Garage spaces:1
 Copyright 2026 Prime MLS, Inc. All rights reserved. This information is deemed reliable, but not guaranteed. The data relating to real estate displayed on this Site comes in part from the IDX Program of Prime MLS. The information being provided is for consumers’ personal, noncommercial use and may not be used for any purpose other than to identify prospective properties consumers may be interested in purchasing. Data last updated September 19, 2026
New listings near 7 Dumaine Avenue #K
- New
 $430,000Active3 beds 2 baths1,575 sq. ft.
15 Crawford Lane, Nashua, NH 03063
MLS# 5110467Listed by: ARRIS REALTY - Open Sat, 1:30 to 3:30pmNew
 $599,900Active3 beds 2 baths1,612 sq. ft.
9 Jolori Lane, Nashua, NH 03062
MLS# 5110320Listed by: REDFIN CORPORATION - Open Sun, 10am to 12pmNew
 $315,000Active2 beds 2 baths1,303 sq. ft.
9 Blackstone Drive #74, Nashua, NH 03063
MLS# 5110449Listed by: PURPLE FINCH PROPERTIES - Open Sat, 10:30am to 12pmNew
 $700,000Active6 beds 4 baths3,440 sq. ft.
12 Stonehaven Road, Nashua, NH 03062
MLS# 5110422Listed by: KELLER WILLIAMS GATEWAY REALTY - Open Sat, 12 to 1:30pmNew
 $549,900Active5 beds 2 baths2,862 sq. ft.
22 Kinsley Street, Nashua, NH 03060
MLS# 5110271Listed by: COLDWELL BANKER REALTY BEDFORD NH - Open Sat, 12 to 2pmNew
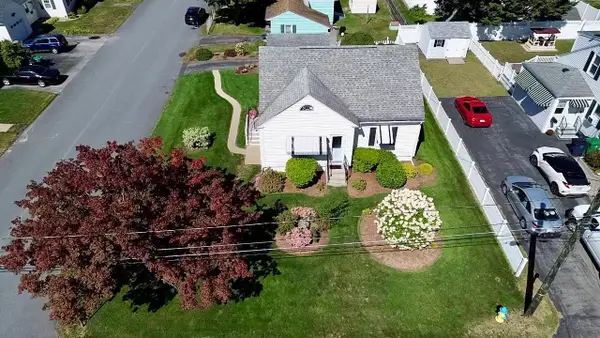 Listed by BHGRE$479,900Active3 beds 1 baths1,678 sq. ft.
11 Victor Avenue, Nashua, NH 03060
MLS# 5110128Listed by: BHGRE MASIELLO NASHUA - Open Sat, 10am to 12pmNew
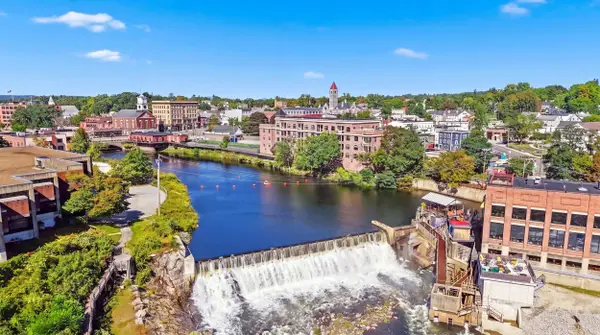 $514,900Active2 beds 2 baths1,323 sq. ft.
52 Main Street #404, Nashua, NH 03064
MLS# 5110144Listed by: EXP REALTY - Open Sat, 12 to 2pmNew
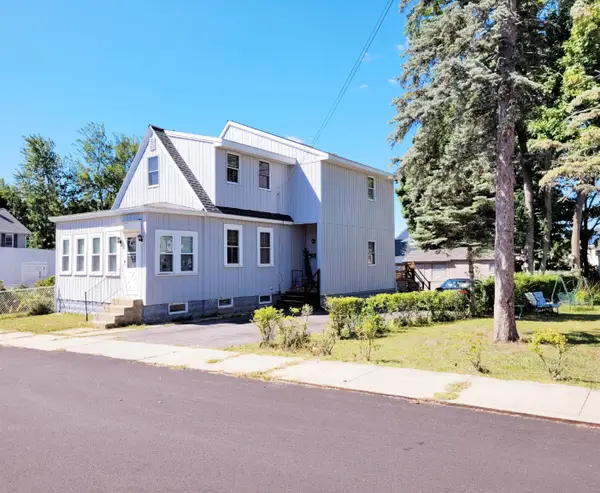 $450,000Active3 beds 2 baths1,740 sq. ft.
30 Brook Street, Nashua, NH 03060
MLS# 5110176Listed by: CENTURY 21 NORTH EAST - Open Sat, 11am to 12:30pmNew
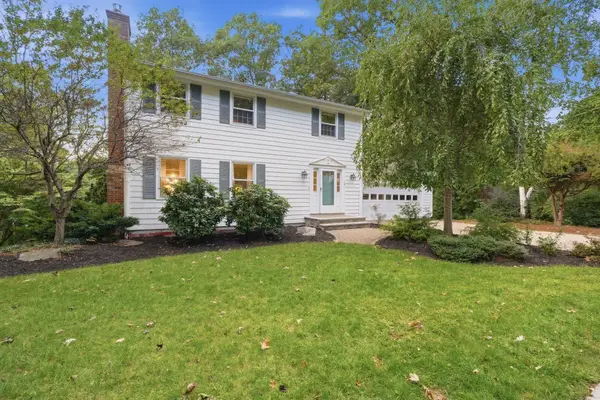 $635,000Active4 beds 3 baths2,409 sq. ft.
15 Warton Road, Nashua, NH 03062
MLS# 5110215Listed by: DIPIETRO GROUP REAL ESTATE


Protect your home and budget from life's surprises with an Assurant Home Warranty, backed by a partner that supports you through every step of homeownership. Explore Plans.
© 2026 Better Homes and Gardens Real Estate LLC. An Anywhere Real Estate company. All rights reserved. Better Homes and Gardens® Real Estate is a registered trademark owned by Meredith Operations Corporation, licensed to Better Homes and Gardens Real Estate LLC and used with permission. Better Homes and Gardens Real Estate LLC fully supports the principles of the Fair Housing Act and the Equal Opportunity Act. Listing information is deemed reliable but is not guaranteed accurate.
Each office is independently owned and operated.
Any services or products provided by third parties are not provided by, affiliated with or related to Better Homes and Gardens Real Estate LLC, or its affiliated companies.