
92 Nottingham Drive, Nashua, NH 03062
Local realty services provided by:Better Homes and Gardens Real Estate The Masiello Group
92 Nottingham Drive,Nashua, NH 03062
$579,900
- 4 Beds
- 2 Baths
- 1,666 sq. ft.
- Single family
- Active
Upcoming open houses
- Fri, Oct 3005:00 pm - 06:30 pm
- Sat, Oct 3110:00 am - 12:00 pm
Listed by: sean delislesean.delisle@verani.com
Office: bhhs verani londonderry603-434-2377
MLS#:5116166
Source:PrimeMLS
Price summary
- Price:$579,900
- Price per sq. ft.:$233.64
About this home
OPEN HOUSE - Friday, Oct 30th 5:00-6:30pm and Saturday, Oct 31st from 10:00am-12:00pm. Welcome to 92 Nottingham Drive! This four-bedroom, two-full-bath home in Nashua offers a flexible layout with a first-floor bedroom and full bath. A 224-square-foot three-season sunroom welcomes you through the side entrance, providing additional seasonal living space to enjoy your morning coffee or unwind overlooking the backyard. Inside, the eat-in kitchen connects to a separate dining room, while the spacious living room features a picture window. Hardwood flooring and custom shutters add character throughout the living spaces. Upstairs, you’ll find a generous primary bedroom with double closets, two additional bedrooms, and a second full bath. A whole-house generator adds peace of mind, and the unfinished basement provides storage and room to explore future possibilities. A fenced-in backyard offers space for outdoor enjoyment, completing a home ready for its next chapter.
Contact an agent
Home facts
- Year built:1983
- Listing ID #:5116166
- Added:1 day(s) ago
- Updated:October 30, 2026 at 09:33 AM
Rooms and interior
- Bedrooms:4
- Total bathrooms:2
- Full bathrooms:2
- Rooms Total:7
- Flooring:Carpet, Hardwood, Laminate, Tile
- Kitchen Description:Dishwasher, Microwave, Refrigerator
- Basement Description:Bulkhead, Concrete, Interior
- Living area:1,666 sq. ft.
Heating and cooling
- Cooling:Central AC
- Heating:Forced Air
Structure and exterior
- Roof:Asphalt Shingle
- Year built:1983
- Building area:1,666 sq. ft.
- Lot area:0.31 Acres
- Levels:2 Story
Utilities
- Sewer:Public Available
Finances and disclosures
- Price:$579,900
- Price per sq. ft.:$233.64
- Tax amount:$8,299 (25)
Features and amenities
- Appliances:Refrigerator
- Amenities:Circuit Breaker(s)
Parking
- Parking description:Paved Driveway
 Copyright 2026 Prime MLS, Inc. All rights reserved. This information is deemed reliable, but not guaranteed. The data relating to real estate displayed on this Site comes in part from the IDX Program of Prime MLS. The information being provided is for consumers’ personal, noncommercial use and may not be used for any purpose other than to identify prospective properties consumers may be interested in purchasing. Data last updated October 30, 2026
New listings near 92 Nottingham Drive
- Coming SoonOpen Sat, 11am to 12:30pm
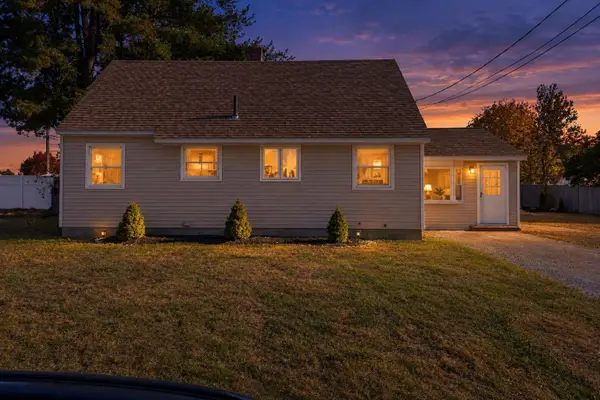 $599,900Coming Soon4 beds 2 baths1,660 sq. ft.
47 Palisade Drive, Nashua, NH 03062
MLS# 5115976Listed by: EXP REALTY - New
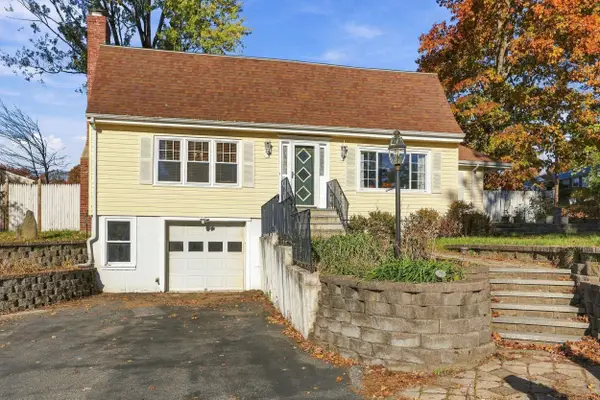 $570,000Active4 beds 2 baths2,264 sq. ft.
104 Westwood Drive, Nashua, NH 03062
MLS# 5116237Listed by: COLDWELL BANKER REALTY WESTFORD MA - New
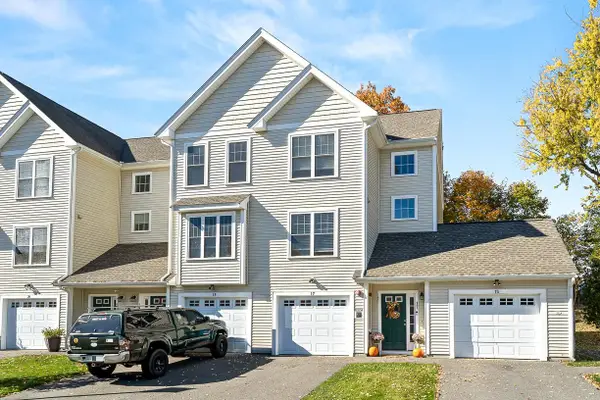 $429,000Active2 beds 2 baths1,615 sq. ft.
17 Bennett Street, Nashua, NH 03064
MLS# 5116167Listed by: KELLER WILLIAMS REALTY SUCCESS - Open Sat, 12 to 2pmNew
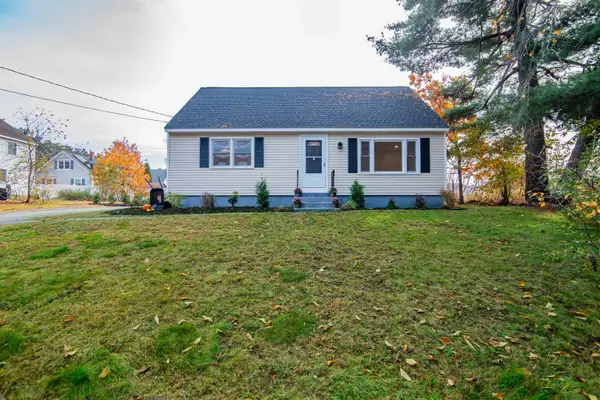 $499,900Active3 beds 1 baths1,796 sq. ft.
4 Robin Lane, Nashua, NH 03064
MLS# 5116122Listed by: KELLER WILLIAMS REALTY-METROPOLITAN - Open Sat, 11am to 1pmNew
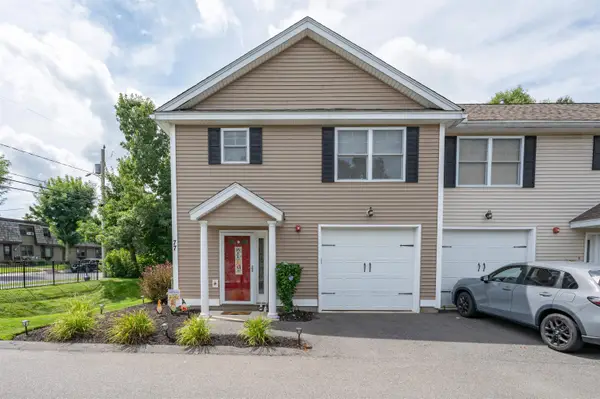 $400,000Active3 beds 2 baths1,272 sq. ft.
77 Deerwood Drive #A, Nashua, NH 03063
MLS# 5116102Listed by: PARROTT REALTY - Open Sat, 12 to 1:30pmNew
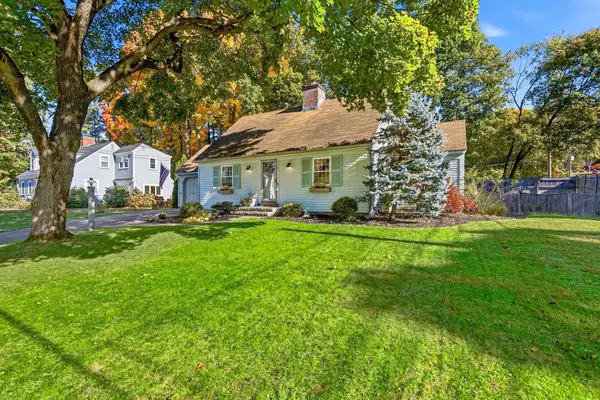 $589,000Active3 beds 3 baths1,883 sq. ft.
28 Eastman Street, Nashua, NH 03060
MLS# 5116104Listed by: EXP REALTY - Open Sat, 11:30am to 1pmNew
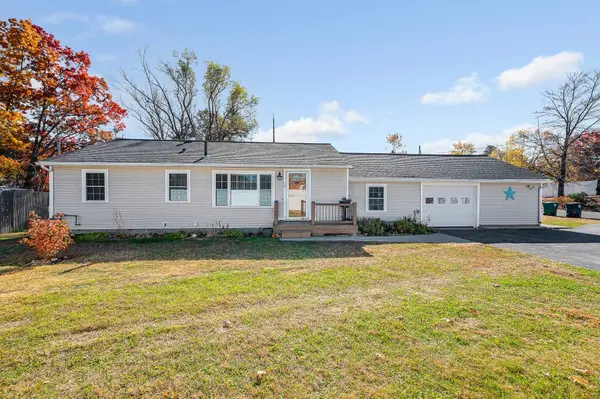 $499,900Active3 beds 1 baths1,391 sq. ft.
24 Harris Road, Nashua, NH 03062
MLS# 5116117Listed by: LAMACCHIA REALTY, INC. - New
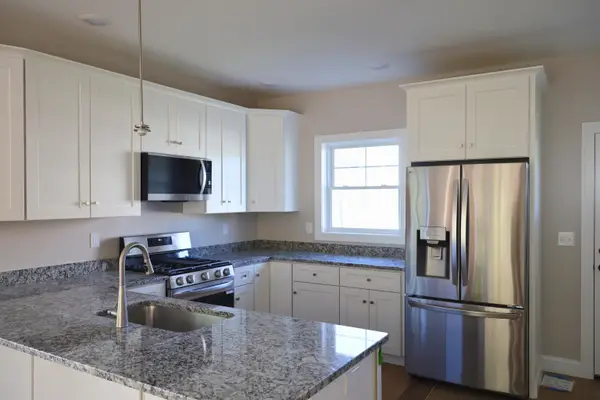 $508,500Active3 beds 2 baths1,450 sq. ft.
79 Wilderness Drive, Nashua, NH 03062
MLS# 5116091Listed by: PARROTT REALTY - Open Sat, 10am to 12pmNew
 $764,900Active3 beds 3 baths1,920 sq. ft.
53 Wilderness Drive, Nashua, NH 03062
MLS# 5116083Listed by: PARROTT REALTY


Protect your home and budget from life's surprises with an Assurant Home Warranty, backed by a partner that supports you through every step of homeownership. Explore Plans.
© 2026 Better Homes and Gardens Real Estate LLC. An Anywhere Real Estate company. All rights reserved. Better Homes and Gardens® Real Estate is a registered trademark owned by Meredith Operations Corporation, licensed to Better Homes and Gardens Real Estate LLC and used with permission. Better Homes and Gardens Real Estate LLC fully supports the principles of the Fair Housing Act and the Equal Opportunity Act. Listing information is deemed reliable but is not guaranteed accurate.
Each office is independently owned and operated.
Any services or products provided by third parties are not provided by, affiliated with or related to Better Homes and Gardens Real Estate LLC, or its affiliated companies.