
316 Tucker Mill Road, New Boston, NH 03070
Local realty services provided by:Better Homes and Gardens Real Estate The Masiello Group
Listed by: marianna vis
Office: four seasons sotheby's int'l realty603-413-7600
MLS#:5090053
Source:PrimeMLS
Price summary
- Price:$719,000
- Price per sq. ft.:$273.18
About this home
Serenity in a location BOUNDED by NATURE... your own private zone to come home to. Arrive via the 500ft. paved driveway to your solitude....and this SIMPLY ABUNDANT and immaculate well maintained 3 BR Craftsman style home on 5.16 acres. LULL about on a balmy afternoon on the front porch or enjoy the private grounds that adjoin Peacock Brook. The home is so conversationally styled and bountiful in offering....nothing to do but move in! The living room is open to the center-island kitchen featuring newer stainless appliances, white cabinetry, granite surfaces and a walk-in pantry. The eat-in dining area has sliders leading to the 16' x 32' maintenance-free deck, which is perfect for entertaining or sitting and watching nature in your back yard. Also on the first floor is an office space, overlooking the private front yard aspect. Upstairs, the primary suite has 2 closets and a 2025-remodeled bathroom including vanity, flooring and a glass shower. There are 2 other bedrooms that share a full bath. POTENTIAL extra space: The walkout lower level could add great additional space.... ALSO...consider "time out"...in your perfect yard to practice outdoor activities - whether to improve your golf swing, archery or more (recently prepped for a 30' foot above ground pool area). Other features include: a whole house generator, and central air. New Boston is a great town and community with a small town feel plus GREAT schools! VISit today! Showings by appointment. OPEN HOUSE soon....
Contact an agent
Home facts
- Year built:2015
- Listing ID #:5090053
- Added:2 day(s) ago
- Updated:May 23, 2026 at 10:25 AM
Rooms and interior
- Bedrooms:3
- Total bathrooms:3
- Full bathrooms:1
- Rooms Total:7
- Flooring:Carpet, Hardwood, Tile
- Kitchen Description:Dishwasher, Microwave, Refrigerator
- Basement Description:Concrete, Concrete Floor, Daylight, Storage Space, Walkout
- Living area:1,793 sq. ft.
Heating and cooling
- Cooling:Central AC
- Heating:Hot Air
Structure and exterior
- Roof:Asphalt Shingle
- Year built:2015
- Building area:1,793 sq. ft.
- Lot area:5.16 Acres
- Levels:2 Story
Schools
- High school:Goffstown High School
- Middle school:Mountain View Middle School
- Elementary school:Central School
Utilities
- Sewer:Private
Finances and disclosures
- Price:$719,000
- Price per sq. ft.:$273.18
- Tax amount:$9,122 (2025)
Features and amenities
- Appliances:Refrigerator
- Amenities:Circuit Breaker(s), Generator Ready
Parking
- Parking description:Paved Driveway
- Garage spaces:2
 Copyright 2026 Prime MLS, Inc. All rights reserved. This information is deemed reliable, but not guaranteed. The data relating to real estate displayed on this Site comes in part from the IDX Program of Prime MLS. The information being provided is for consumers’ personal, noncommercial use and may not be used for any purpose other than to identify prospective properties consumers may be interested in purchasing. Data last updated May 23, 2026
New listings near 316 Tucker Mill Road
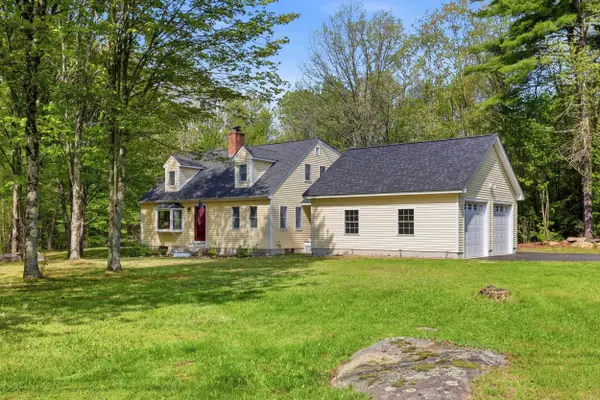 $539,900Pending3 beds 3 baths1,764 sq. ft.
1 Howard Lane, New Boston, NH 03070
MLS# 5089723Listed by: JOE DAIGLE REALTY, LLC- Open Sat, 12 to 2pmNew
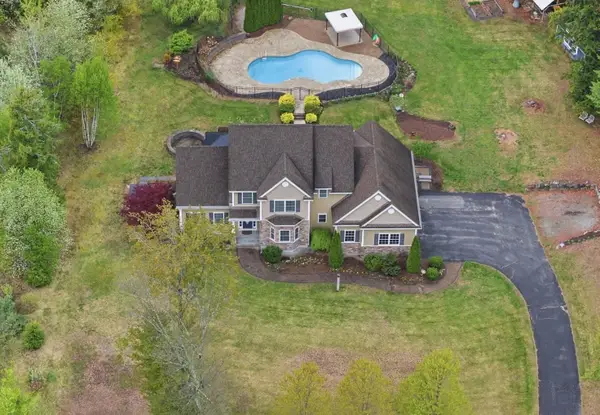 $869,000Active3 beds 3 baths2,868 sq. ft.
76 Christian Farm Drive, New Boston, NH 03070
MLS# 5089564Listed by: FOUR SEASONS SOTHEBY'S INT'L REALTY - New
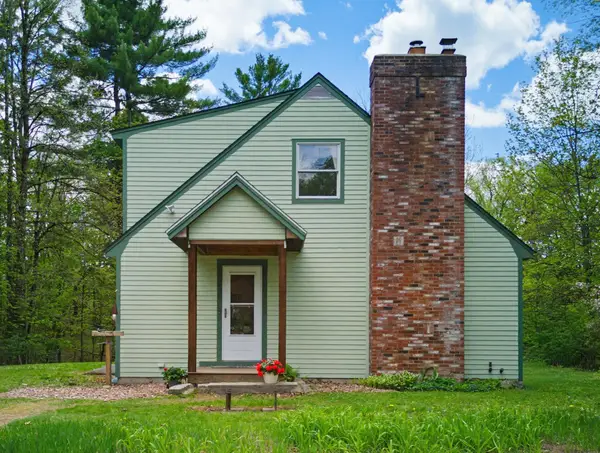 $515,000Active3 beds 2 baths1,960 sq. ft.
16 Depot Street, New Boston, NH 03070
MLS# 5089296Listed by: BHHS VERANI BEDFORD - New
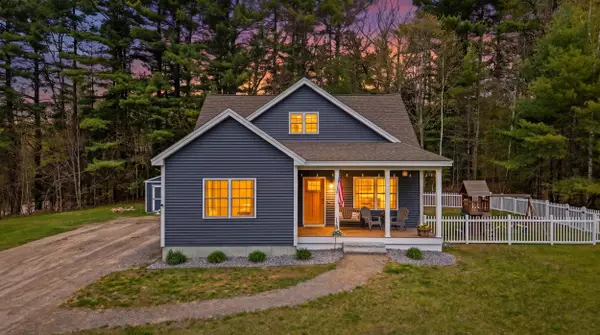 $559,900Active3 beds 3 baths1,588 sq. ft.
10 Colburn Road, New Boston, NH 03070
MLS# 5088753Listed by: EXP REALTY - New
 $1,100,000Active3 beds 4 baths2,713 sq. ft.
314 Tucker Mill Road, New Boston, NH 03070
MLS# 5088260Listed by: ERWIN REAL ESTATE  $699,900Active3 beds 3 baths2,562 sq. ft.
60 Christian Farm Drive, New Boston, NH 03070
MLS# 5088140Listed by: KELLER WILLIAMS GATEWAY REALTY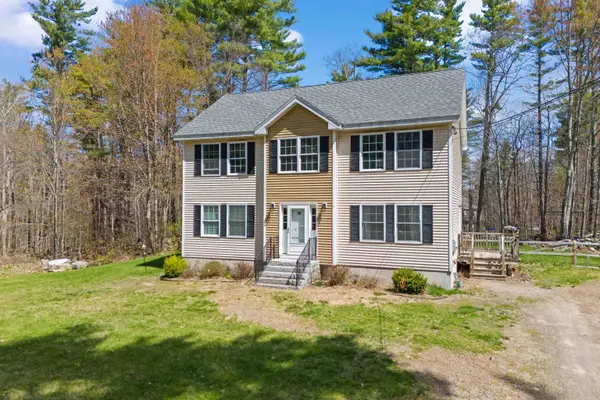 $549,900Active4 beds 3 baths2,072 sq. ft.
28 Dougherty Lane, New Boston, NH 03070
MLS# 5087040Listed by: RE/MAX SYNERGY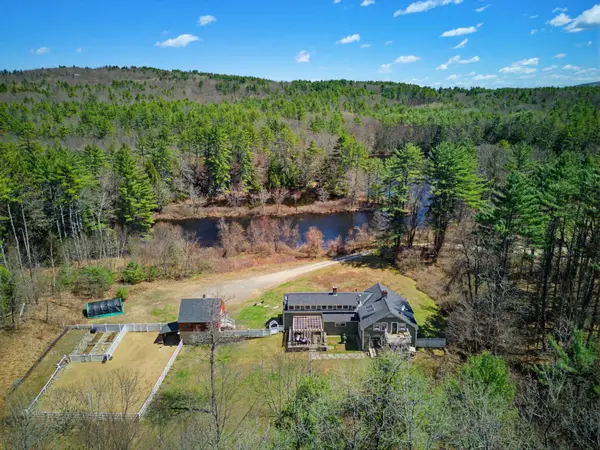 $849,900Active3 beds 3 baths2,869 sq. ft.
41 W Lull Place, New Boston, NH 03070
MLS# 5086587Listed by: EXP REALTY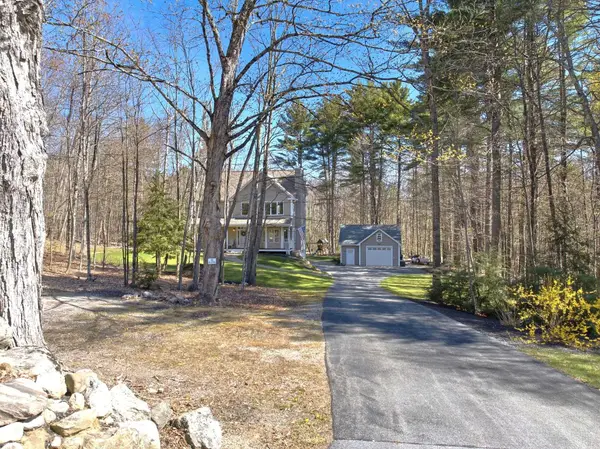 $719,000Active3 beds 3 baths2,120 sq. ft.
541 Bedford Road, New Boston, NH 03070
MLS# 5086102Listed by: FOUR SEASONS SOTHEBY'S INT'L REALTY


Protect your home and budget from life's surprises with an Assurant Home Warranty, backed by a partner that supports you through every step of homeownership. Explore Plans.
© 2026 Better Homes and Gardens Real Estate LLC. An Anywhere Real Estate company. All rights reserved. Better Homes and Gardens® Real Estate is a registered trademark owned by Meredith Operations Corporation, licensed to Better Homes and Gardens Real Estate LLC and used with permission. Better Homes and Gardens Real Estate LLC fully supports the principles of the Fair Housing Act and the Equal Opportunity Act. Listing information is deemed reliable but is not guaranteed accurate.
Each office is independently owned and operated.
Any services or products provided by third parties are not provided by, affiliated with or related to Better Homes and Gardens Real Estate LLC, or its affiliated companies.