
76 Christian Farm Drive, New Boston, NH 03070
Local realty services provided by:Better Homes and Gardens Real Estate The Masiello Group
Upcoming open houses
- Sun, May 2412:00 pm - 02:00 pm
Listed by: marianna vis
Office: four seasons sotheby's int'l realty603-413-7600
MLS#:5089564
Source:PrimeMLS
Price summary
- Price:$869,000
- Price per sq. ft.:$170.49
About this home
The open house is cancelled… Splish Splash… Pool Perfect with a Hot Tub — 76 Christian Farm is a Year-Round Retreat! Welcome to this stately custom-built home with an impressive stone façade, ideally situated in a sought-after cul-de-sac neighborhood. Designed for both everyday comfort and effortless entertaining, this exceptional property offers the lifestyle you’ve been dreaming of. The beautifully appointed eat-in kitchen features granite countertops, a center island, stainless steel appliances, gas cooktop, wine fridge, wall oven, and convection microwave oven — perfect for hosting family and friends. The vaulted great room is filled with natural light and anchored by a cozy gas fireplace for relaxing winter evenings. Just beyond, the sunroom overlooks the private backyard oasis and opens directly to the patio, hot tub and pool areas. Entertain in style in the formal dining room showcasing elegant coffered ceilings and classic wainscoting details. The primary suite offers a tray ceiling, hardwood floors, spacious walk-in closet, and a luxurious bath complete with double vanity and soaking tub. A dedicated laundry area adds convenience. Two additional bedrooms share a full bath, while the flexible second-floor layout offers potential for a fourth bedroom. Step outside to your private resort-style setting featuring: Hardscaped patio ideal for grilling and outdoor dining, hot tub, expansive level backyard, stunning 20,000-gallon in-ground pool and established landscaping, and adj. conservation land for added privacy. Additional highlights include a large unfinished basement ready for a gym/play room, a 3-car garage, and abundant parking. Quick closing possible! Visit today —...
Contact an agent
Home facts
- Year built:2011
- Listing ID #:5089564
- Added:5 day(s) ago
- Updated:May 24, 2026 at 03:39 AM
Rooms and interior
- Bedrooms:3
- Total bathrooms:3
- Full bathrooms:2
- Rooms Total:7
- Flooring:Carpet, Hardwood, Tile
- Kitchen Description:Dishwasher, Microwave, Refrigerator, Wine Cooler
- Basement Description:Concrete Floor, Interior, Unfinished
- Living area:2,868 sq. ft.
Heating and cooling
- Cooling:Central AC
- Heating:Forced Air
Structure and exterior
- Roof:Asphalt Shingle
- Year built:2011
- Building area:2,868 sq. ft.
- Lot area:1.28 Acres
- Levels:2 Story
Schools
- High school:Goffstown High School
- Middle school:Mountain View Middle School
- Elementary school:New Boston Central School
Finances and disclosures
- Price:$869,000
- Price per sq. ft.:$170.49
- Tax amount:$13,759 (2025)
Features and amenities
- Appliances:Refrigerator, Wine Cooler
- Amenities:Generator Ready
Parking
- Parking description:Paved Driveway
- Garage spaces:3
 Copyright 2026 Prime MLS, Inc. All rights reserved. This information is deemed reliable, but not guaranteed. The data relating to real estate displayed on this Site comes in part from the IDX Program of Prime MLS. The information being provided is for consumers’ personal, noncommercial use and may not be used for any purpose other than to identify prospective properties consumers may be interested in purchasing. Data last updated May 24, 2026
New listings near 76 Christian Farm Drive
- Open Sat, 12 to 2pmNew
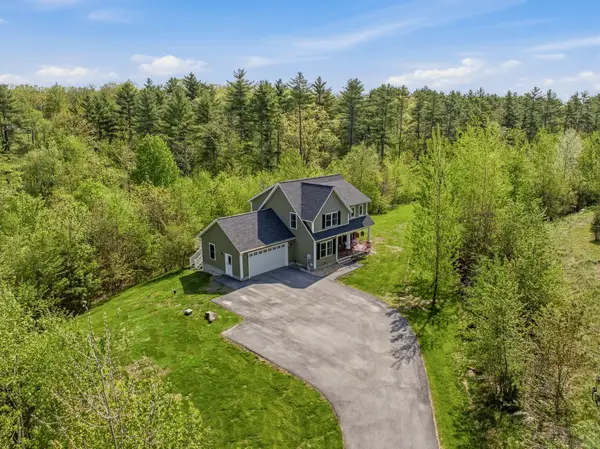 $719,000Active3 beds 3 baths1,793 sq. ft.
316 Tucker Mill Road, New Boston, NH 03070
MLS# 5090053Listed by: FOUR SEASONS SOTHEBY'S INT'L REALTY 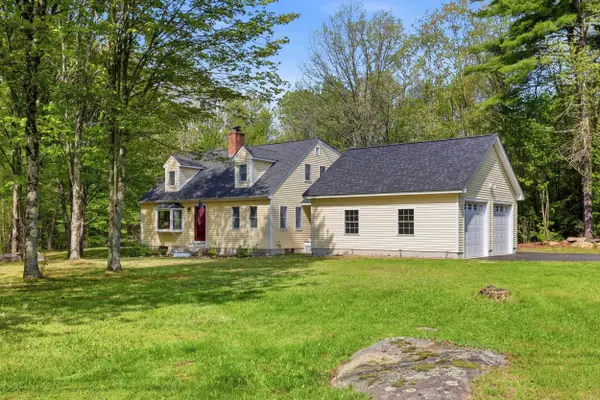 $539,900Pending3 beds 3 baths1,764 sq. ft.
1 Howard Lane, New Boston, NH 03070
MLS# 5089723Listed by: JOE DAIGLE REALTY, LLC- New
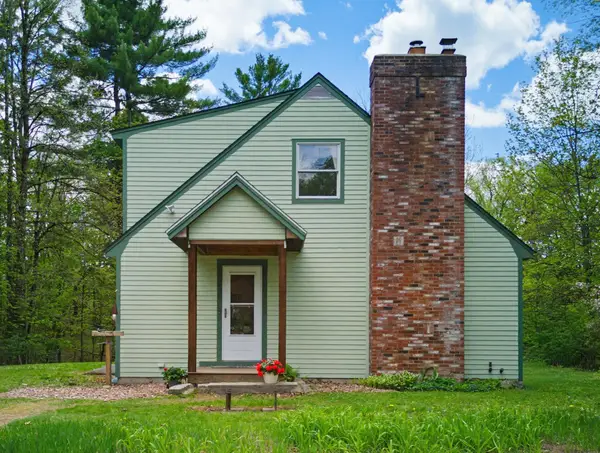 $515,000Active3 beds 2 baths1,960 sq. ft.
16 Depot Street, New Boston, NH 03070
MLS# 5089296Listed by: BHHS VERANI BEDFORD 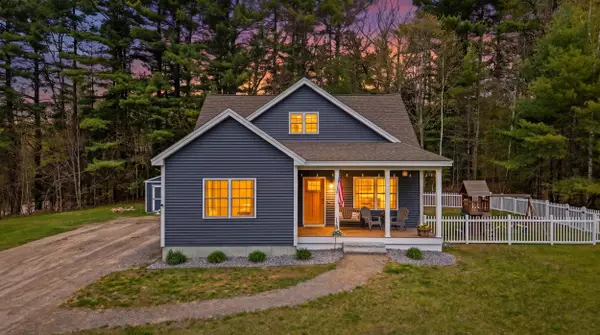 $559,900Pending3 beds 3 baths1,588 sq. ft.
10 Colburn Road, New Boston, NH 03070
MLS# 5088753Listed by: EXP REALTY $1,100,000Active3 beds 4 baths2,713 sq. ft.
314 Tucker Mill Road, New Boston, NH 03070
MLS# 5088260Listed by: ERWIN REAL ESTATE $699,900Active3 beds 3 baths2,562 sq. ft.
60 Christian Farm Drive, New Boston, NH 03070
MLS# 5088140Listed by: KELLER WILLIAMS GATEWAY REALTY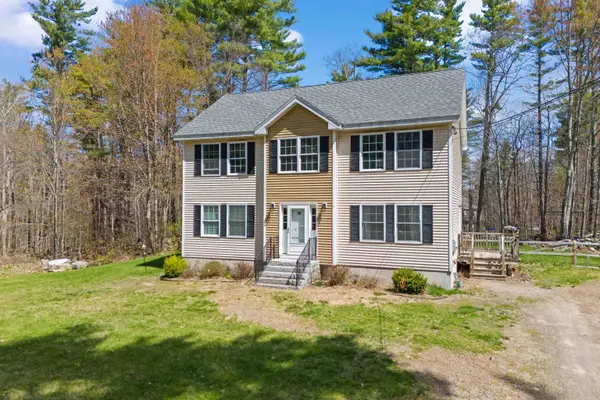 $549,900Active4 beds 3 baths2,072 sq. ft.
28 Dougherty Lane, New Boston, NH 03070
MLS# 5087040Listed by: RE/MAX SYNERGY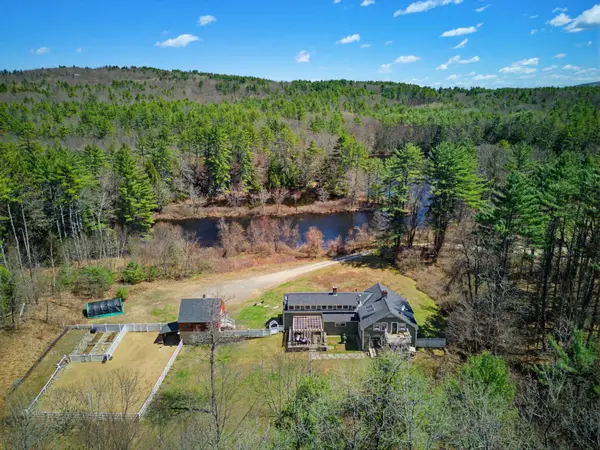 $849,900Active3 beds 3 baths2,869 sq. ft.
41 W Lull Place, New Boston, NH 03070
MLS# 5086587Listed by: EXP REALTY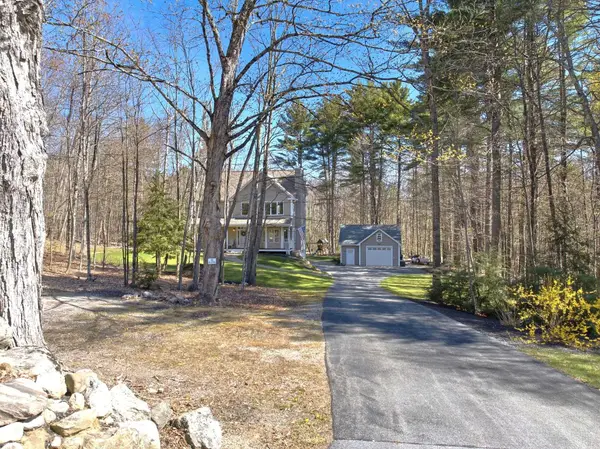 $719,000Active3 beds 3 baths2,120 sq. ft.
541 Bedford Road, New Boston, NH 03070
MLS# 5086102Listed by: FOUR SEASONS SOTHEBY'S INT'L REALTY


Protect your home and budget from life's surprises with an Assurant Home Warranty, backed by a partner that supports you through every step of homeownership. Explore Plans.
© 2026 Better Homes and Gardens Real Estate LLC. An Anywhere Real Estate company. All rights reserved. Better Homes and Gardens® Real Estate is a registered trademark owned by Meredith Operations Corporation, licensed to Better Homes and Gardens Real Estate LLC and used with permission. Better Homes and Gardens Real Estate LLC fully supports the principles of the Fair Housing Act and the Equal Opportunity Act. Listing information is deemed reliable but is not guaranteed accurate.
Each office is independently owned and operated.
Any services or products provided by third parties are not provided by, affiliated with or related to Better Homes and Gardens Real Estate LLC, or its affiliated companies.