
428 Clark Hill Road, New Boston, NH 03070
Local realty services provided by:Better Homes and Gardens Real Estate The Masiello Group
428 Clark Hill Road,New Boston, NH 03070
$1,250,000
- 3 Beds
- 5 Baths
- 3,729 sq. ft.
- Single family
- Active
Listed by: robyne harrison, trevor dodge
Office: legacy properties sotheby's int'l realty207-780-8900
MLS#:5099327
Source:PrimeMLS
Price summary
- Price:$1,250,000
- Price per sq. ft.:$335.21
About this home
Where fenced pastures meet protected conservation land, 428 Clark Hill Road offers a rare New England country lifestyle increasingly difficult to find. Privately sited on 7.8 acres, this distinctive reproduction Cape is framed by perennial gardens, fruit trees, and open pasture, with more than 30 acres of permanently protected conservation land abutting the property, creating an exceptional sense of privacy, tranquility, and connection to the natural landscape. Designed to embrace its setting, the home combines timeless New England architecture with warm, inviting spaces and peaceful views across the property. The walk-out lower level includes a separate ADU with its own private entrance, parking, and three-quarter bath, adding flexibility and versatility to the home. The property is exceptionally well suited to equestrian living, with a four-stall post-and-beam barn, tack room, hay loft, water and electricity, fenced turnout paddocks, pastures, and a riding ring. Approximately 30 miles of riding, hiking, and biking trails are accessible directly from the property through the abutting conservation land—an exceptional connection to the surrounding landscape and trail network. Here, life naturally extends outdoors—morning rides along the trails, afternoons by the Gunite pool, time spent tending the greenhouse and established gardens, or quiet evenings on the decks overlooking the back fields. Each season brings a different way to experience the land and the privacy that defines it. Thoughtfully stewarded for 18 years with chemical-free land management and reverse osmosis water filtration, 428 Clark Hill Road offers a rare opportunity to embrace country living in a setting where home, land, and lifestyle come together effortlessly, a place not simply to call home, but to truly love the way you live....
Contact an agent
Home facts
- Year built:1986
- Listing ID #:5099327
- Added:73 day(s) ago
- Updated:September 22, 2026 at 10:32 AM
Rooms and interior
- Bedrooms:3
- Total bathrooms:5
- Full bathrooms:3
- Rooms Total:18
- Flooring:Carpet, Tile, Wood
- Kitchen Description:Dishwasher, Microwave, Refrigerator
- Basement Description:Concrete Floor, Exterior Access, Full, Interior, Interior Access, Partially Finished, Storage Space, Sump Pump, Walkout
- Living area:3,729 sq. ft.
Heating and cooling
- Heating:Baseboard, Multi Zone, Oil
Structure and exterior
- Roof:Asphalt Shingle
- Year built:1986
- Building area:3,729 sq. ft.
- Lot area:7.8 Acres
- Levels:1 3/4 Story
Schools
- High school:Goffstown High School
- Middle school:Mountain View Middle School
- Elementary school:Bartlett Elementary
Utilities
- Sewer:Leach Field
Finances and disclosures
- Price:$1,250,000
- Price per sq. ft.:$335.21
- Tax amount:$17,533 (2025)
Features and amenities
- Appliances:Refrigerator, Washer
- Laundry features:Dryer, Washer
- Amenities:Generator
Parking
- Parking description:Circular Driveway, Paved Driveway
- Garage spaces:2
 Copyright 2026 Prime MLS, Inc. All rights reserved. This information is deemed reliable, but not guaranteed. The data relating to real estate displayed on this Site comes in part from the IDX Program of Prime MLS. The information being provided is for consumers’ personal, noncommercial use and may not be used for any purpose other than to identify prospective properties consumers may be interested in purchasing. Data last updated September 22, 2026
New listings near 428 Clark Hill Road
- New
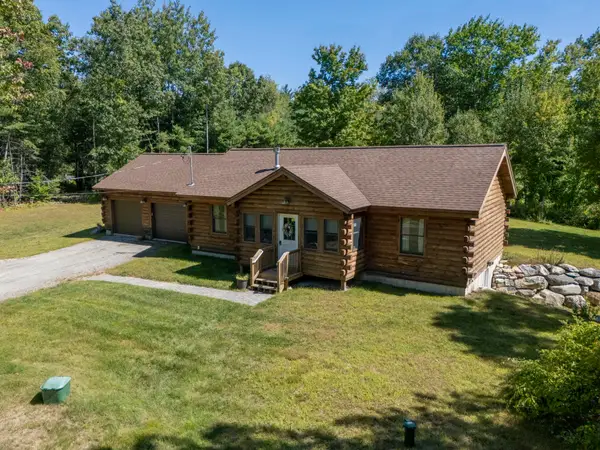 $599,900Active3 beds 2 baths1,171 sq. ft.
663 Bedford Road, New Boston, NH 03070
MLS# 5110376Listed by: KELLER WILLIAMS REALTY-METROPOLITAN - Open Sun, 11am to 1pmNew
 $489,500Active2 beds 2 baths1,630 sq. ft.
8 Old Coach Road, New Boston, NH 03070
MLS# 5109364Listed by: SIMPLY SELL REALTY 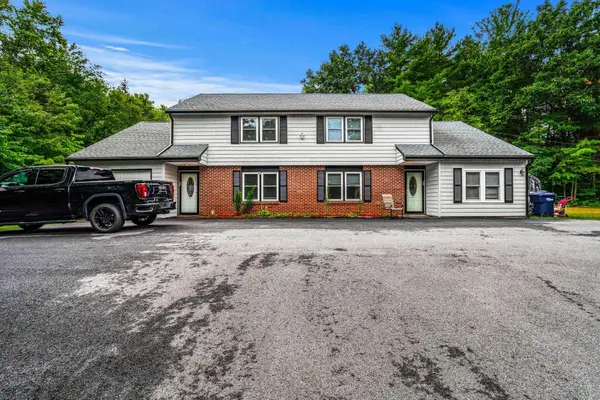 $675,000Active6 beds 2 baths2,666 sq. ft.
36 Styles Road, New Boston, NH 03070
MLS# 5108521Listed by: COLDWELL BANKER REALTY BEDFORD NH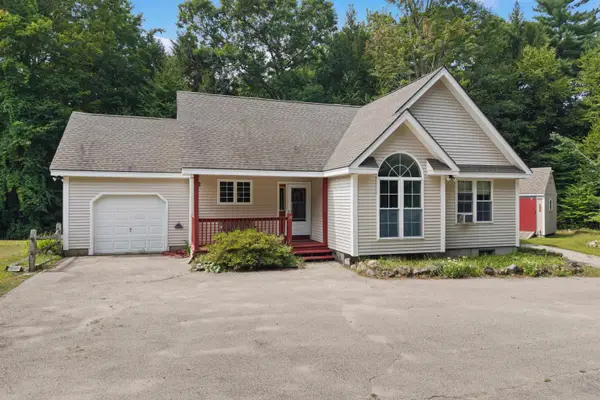 $484,900Pending3 beds 2 baths1,294 sq. ft.
24 Butterfield Mill Road, New Boston, NH 03070
MLS# 5108544Listed by: RE/MAX SYNERGY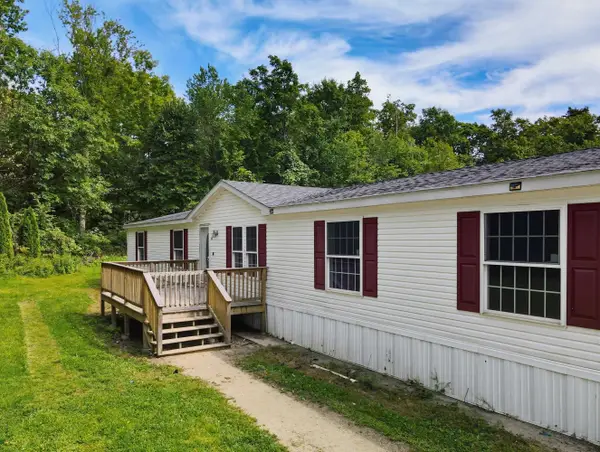 $375,000Active5 beds 3 baths2,052 sq. ft.
10 Davis Lane, New Boston, NH 03070
MLS# 5107673Listed by: KELLER WILLIAMS REALTY-METROPOLITAN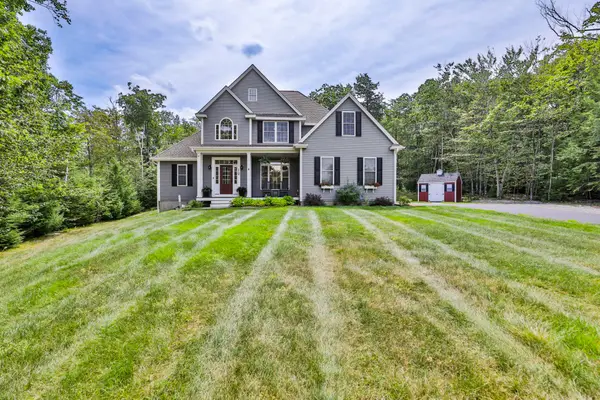 $799,900Active5 beds 4 baths3,369 sq. ft.
19 Lorden Road, New Boston, NH 03070
MLS# 5107488Listed by: RE/MAX SYNERGY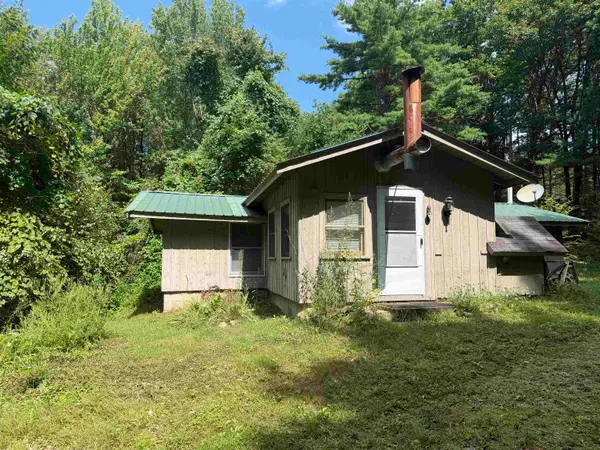 $325,000Active2 beds 1 baths808 sq. ft.
301 South Hill Road, New Boston, NH 03070
MLS# 5107440Listed by: HOMESMART SUCCESS REALTY LLC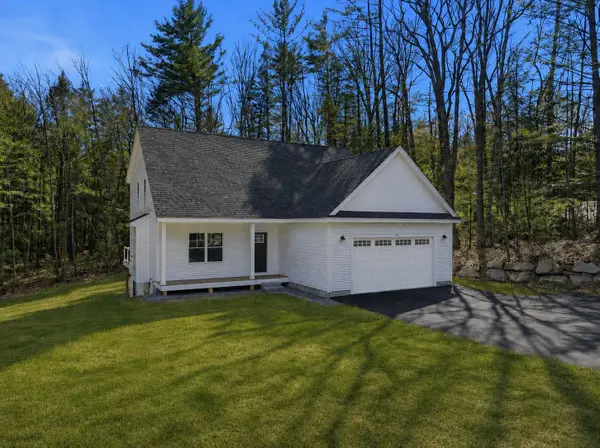 $795,000Active3 beds 3 baths2,170 sq. ft.
264 Colburn Road, New Boston, NH 03070
MLS# 5094881Listed by: FOUR SEASONS SOTHEBY'S INT'L REALTY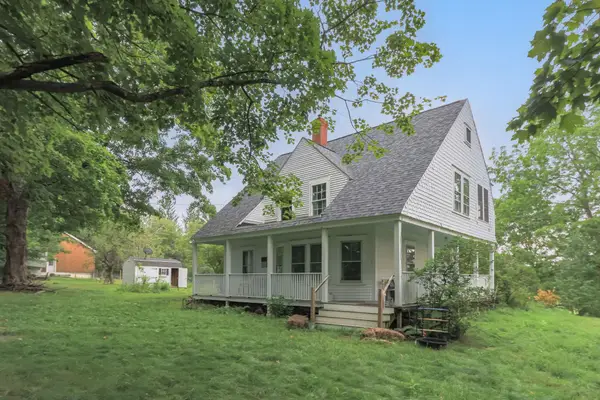 Listed by BHGRE$350,000Active3 beds 1 baths1,940 sq. ft.
178 South Hill Road, New Boston, NH 03070
MLS# 5106349Listed by: BHGRE MASIELLO BEDFORD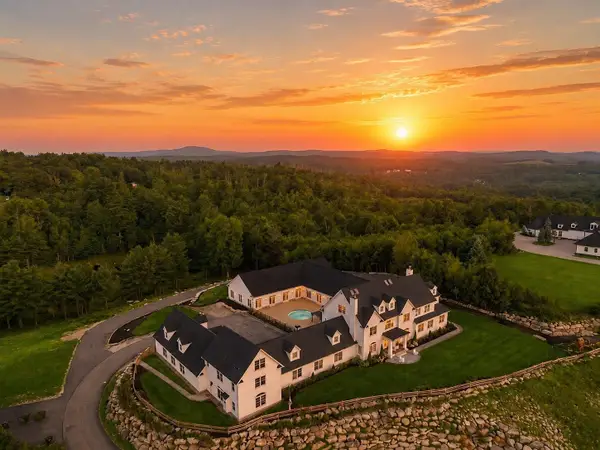 $3,999,999Active6 beds 8 baths15,000 sq. ft.
104 Foxberry Drive, New Boston, NH 03070
MLS# 5106236Listed by: AMERABAY


Protect your home and budget from life's surprises with an Assurant Home Warranty, backed by a partner that supports you through every step of homeownership. Explore Plans.
© 2026 Better Homes and Gardens Real Estate LLC. An Anywhere Real Estate company. All rights reserved. Better Homes and Gardens® Real Estate is a registered trademark owned by Meredith Operations Corporation, licensed to Better Homes and Gardens Real Estate LLC and used with permission. Better Homes and Gardens Real Estate LLC fully supports the principles of the Fair Housing Act and the Equal Opportunity Act. Listing information is deemed reliable but is not guaranteed accurate.
Each office is independently owned and operated.
Any services or products provided by third parties are not provided by, affiliated with or related to Better Homes and Gardens Real Estate LLC, or its affiliated companies.