
178 South Hill Road, New Boston, NH 03070
Local realty services provided by:Better Homes and Gardens Real Estate The Masiello Group
Listed by:
 Better Homes and Gardens Real Estate The Masiello Group
Office: bhgre masiello bedford603-625-2800
MLS#:5106349
Source:PrimeMLS
Price summary
- Price:$350,000
- Price per sq. ft.:$180.41
About this home
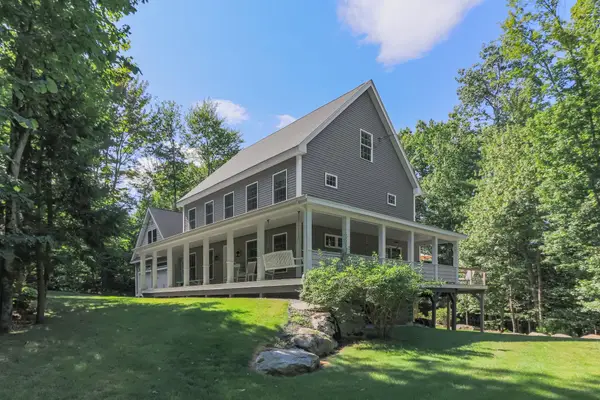
DIAMOND IN THE ROUGH! Step back in time to 1902 when shingle style cottages with covered porches were the rave in New England. If restoring a VINTAGE FARMHOUSE is your passion, invision the transformation of this charming home nestled along a scenic, tree-lined country road surrounded by working farms, open pasture and stone walls. A welcoming wrap-around porch leads to a unique side-entry foyer where one of the home's most distinctive features catches your eye. A beautiful staircase with original newel posts and turned balusters, and an intricate carved oak mantel with 1902 is the focal point of the living room. 9' ceilings, plaster walls and maple and pine floors preserve the warmth and authenticity of this vintage farmhouse. The kitchen ell is ready for your creative vision. Imagine transforming this space into the heart of the home with an inviting eat-in country kitchen, generous walk-in pantry, bath and laundry room and deck. A back staircase leads to a finished second floor attic/bonus room that can be reconfigured to your needs. Three additional bedrooms and full bath complete the second floor. A delightful enclosed porch with seasonal views is currently used as an office. Have livestock? The recently added 34 x 32 detached two story garage/workshop/barn includes two box stalls, tack room and attic storage above. A metal roof, electric fencing and pasture provide a secure area for your animals. A 14 x 8 shed offers space for garden equipment or chicken coop. Whether you dream of an organic garden, orchard, small farm, equestrian property or restoring a classic farmhouse, this property offers an extrodinary opportunity. With it mature oaks, fruit trees, pasture and garden space, the possibilities are as expansive as your imagination. Bring your creative vision and roll up your sleeves to make this farmhouse beautiful again. The character is here. The idyllic country setting in the desirable town of New Boston on a winding country road is waiting for you....
Contact an agent
Home facts
- Year built:1902
- Listing ID #:5106349
- Added:4 day(s) ago
- Updated:August 28, 2026 at 11:58 AM
Rooms and interior
- Bedrooms:3
- Total bathrooms:1
- Full bathrooms:1
- Rooms Total:8
- Flooring:Hardwood, Laminate, Softwood
- Kitchen Description:Refrigerator
- Basement Description:Bulkhead, Dirt Floor, Exterior Access, Interior, Partial, Unfinished
- Living area:1,940 sq. ft.
Structure and exterior
- Roof:Asphalt Shingle, Flat, Rolled
- Year built:1902
- Building area:1,940 sq. ft.
- Lot area:1.5 Acres
- Levels:1 3/4 Story
Schools
- High school:Goffstown High School
- Middle school:Mountain View Middle School
- Elementary school:New Boston Central School
Utilities
- Sewer:Concrete, Leach Field, Private, Replacement Leach Field, Septic
Finances and disclosures
- Price:$350,000
- Price per sq. ft.:$180.41
- Tax amount:$7,994 (2025)
Features and amenities
- Appliances:Refrigerator
- Amenities:Circuit Breaker(s)
Parking
- Parking description:Dirt Driveway, Gravel Driveway
- Garage spaces:2
Copyright 2026 Prime MLS, Inc. All rights reserved. This information is deemed reliable, but not guaranteed. The data relating to real estate displayed on this Site comes in part from the IDX Program of Prime MLS. The information being provided is for consumers’ personal, noncommercial use and may not be used for any purpose other than to identify prospective properties consumers may be interested in purchasing. Data last updated August 28, 2026New listings near 178 South Hill Road
- Open Sat, 12 to 2pm
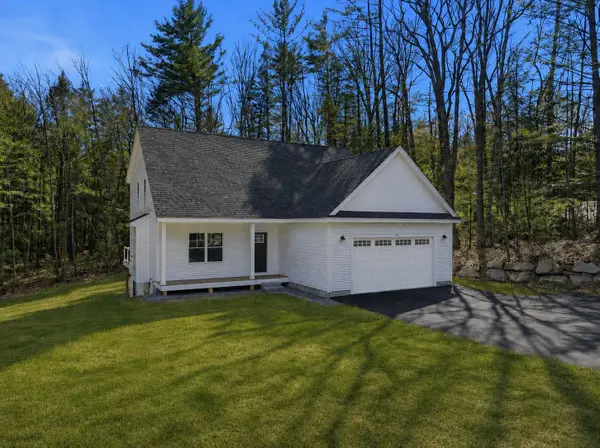 $795,000Active3 beds 3 baths2,170 sq. ft.
264 Colburn Road, New Boston, NH 03070
MLS# 5094881Listed by: FOUR SEASONS SOTHEBY'S INT'L REALTY - New
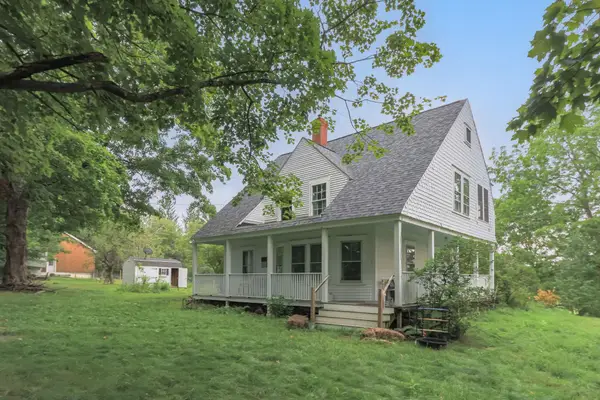 Listed by BHGRE$350,000Active3 beds 1 baths1,940 sq. ft.
178 South Hill Road, New Boston, NH 03070
MLS# 5106349Listed by: BHGRE MASIELLO BEDFORD - New
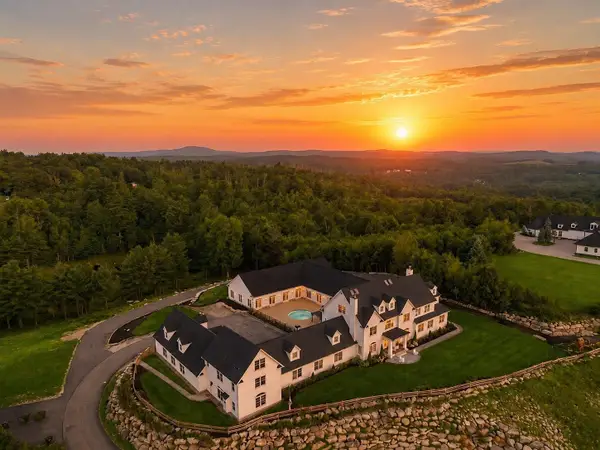 $4,000,000Active6 beds 8 baths15,000 sq. ft.
104 Foxberry Drive, New Boston, NH 03070
MLS# 5106236Listed by: AMERABAY - Open Sat, 12 to 2pmNew
 $710,000Active3 beds 2 baths2,984 sq. ft.
23 Arrowwood Road, New Boston, NH 03070
MLS# 5105591Listed by: FOUR SEASONS SOTHEBY'S INT'L REALTY  $495,000Active3 beds 2 baths1,456 sq. ft.
111 Town Farm Road, New Boston, NH 03070
MLS# 5104736Listed by: BHHS VERANI BEDFORD $1,350,000Pending5 beds 4 baths3,600 sq. ft.
8 Sawmill Lane, New Boston, NH 03070
MLS# 5104295Listed by: RE/MAX SYNERGY $409,900Pending3 beds 1 baths1,176 sq. ft.
194 Parker Road, New Boston, NH 03070
MLS# 5103201Listed by: RE/MAX SYNERGY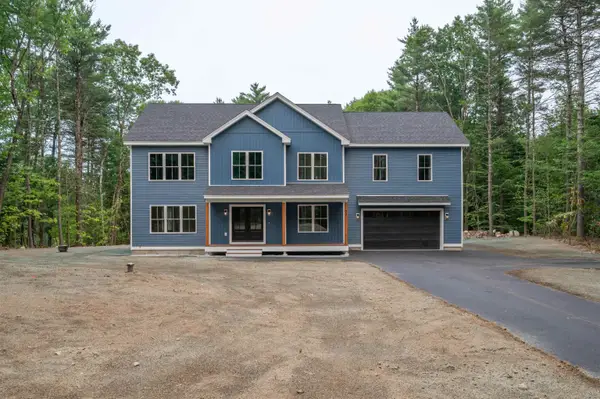 $1,099,000Active4 beds 3 baths3,304 sq. ft.
Map 219 Lot 12 Colburn Road, New Boston, NH 03070
MLS# 5103350Listed by: ARRIS REALTY- Open Sat, 11am to 1pm
 Listed by BHGRE$1,250,000Active4 beds 4 baths3,287 sq. ft.
325 Mccurdy Road, New Boston, NH 03070
MLS# 5103192Listed by: BHGRE MASIELLO BEDFORD - Open Sat, 11am to 1pm
 Listed by BHGRE$1,250,000Active5 beds 5 baths4,287 sq. ft.
325-329 Mccurdy Road, New Boston, NH 03070
MLS# 5103193Listed by: BHGRE MASIELLO BEDFORD


Protect your home and budget from life's surprises with an Assurant Home Warranty, backed by a partner that supports you through every step of homeownership. Explore Plans.
© 2026 Better Homes and Gardens Real Estate LLC. An Anywhere Real Estate company. All rights reserved. Better Homes and Gardens® Real Estate is a registered trademark owned by Meredith Operations Corporation, licensed to Better Homes and Gardens Real Estate LLC and used with permission. Better Homes and Gardens Real Estate LLC fully supports the principles of the Fair Housing Act and the Equal Opportunity Act. Listing information is deemed reliable but is not guaranteed accurate.
Each office is independently owned and operated.
Any services or products provided by third parties are not provided by, affiliated with or related to Better Homes and Gardens Real Estate LLC, or its affiliated companies.