
48 Jacqueline Drive, New Ipswich, NH 03071
Local realty services provided by:Better Homes and Gardens Real Estate The Masiello Group
48 Jacqueline Drive,New Ipswich, NH 03071
$579,000
- 3 Beds
- 3 Baths
- 2,104 sq. ft.
- Single family
- Active
Listed by: melissa somero-digeronimogarrisonrealty.nh@gmail.com
Office: garrison realty603-831-3677
MLS#:5103554
Source:PrimeMLS
Price summary
- Price:$579,000
- Price per sq. ft.:$226.7
About this home
OPEN HOUSE SATURDAY SEPTEMBER 12, 10 AM to 12 Noon. New price and potential Seller concessions! Don't miss this meticulously maintained gable entry colonial with a covered farmers porch that is full of upgraded features and exactly what the discerning buyer has been looking for. The first level has a traditional feel and open flow great for gatherings with an open concept living and kitchen/dining area. The kitchen is efficient with island seating, prep sink and workspace, pantry, an LP gas range, and access to the back deck through the sliding glass door. An office or den space, first floor laundry room with half bath. On the second floor, the primary suite features a beautiful custom millwork wall, a full bath, walk-in closet and a small office space. 2 additional bedrooms and another full bath complete the second level. Half the basement has been finished with soundproofing and an insulated floor, more great millwork and a mini split system for year round comfort. The remainder of the walkout basement is a large storage and utility space with a pellet stove as accessory heat for the home, in addition to the efficient LP radiant heat. The boiler is less than 3 years old, and the home has on demand hot water, spray foam insulation, and cat5 wiring throughout every room of the house. Back yard firepit area for relaxing evenings. Level front yard with a paved driveway and pretty landscaping, an EV charger in the large 2 car garage with great storage. Set in a quiet cul de sac neighborhood, close to commuter routes and convenient to shopping and dining in the Monadnock region....
Contact an agent
Home facts
- Year built:2013
- Listing ID #:5103554
- Added:47 day(s) ago
- Updated:September 22, 2026 at 10:32 AM
Rooms and interior
- Bedrooms:3
- Total bathrooms:3
- Full bathrooms:2
- Rooms Total:8
- Flooring:Carpet, Vinyl Plank
- Kitchen Description:Dishwasher, Microwave, Refrigerator
- Basement Description:Full, Interior, Partially Finished, Walkout
- Living area:2,104 sq. ft.
Heating and cooling
- Heating:Baseboard
Structure and exterior
- Roof:Asphalt Shingle
- Year built:2013
- Building area:2,104 sq. ft.
- Lot area:0.55 Acres
- Levels:2 Story
Schools
- High school:Mascenic Regional High School
- Middle school:Boynton Middle School
- Elementary school:Highbridge Hill Elementary Sch
Utilities
- Sewer:Private
Finances and disclosures
- Price:$579,000
- Price per sq. ft.:$226.7
- Tax amount:$7,940 (2026)
Features and amenities
- Appliances:Refrigerator, Washer
- Laundry features:Dryer, Washer
Parking
- Parking description:Paved Driveway
- Garage spaces:2
 Copyright 2026 Prime MLS, Inc. All rights reserved. This information is deemed reliable, but not guaranteed. The data relating to real estate displayed on this Site comes in part from the IDX Program of Prime MLS. The information being provided is for consumers’ personal, noncommercial use and may not be used for any purpose other than to identify prospective properties consumers may be interested in purchasing. Data last updated September 22, 2026
New listings near 48 Jacqueline Drive
- Open Sat, 11am to 2pmNew
 $1,115,000Active3 beds 3 baths2,430 sq. ft.
169 Old Wilton Road, New Ipswich, NH 03071-3506
MLS# 5110526Listed by: STOUDT REALTY - New
 $509,900Active3 beds 4 baths2,040 sq. ft.
58 Philmart Dr., New Ipswich, NH 03071
MLS# 73576984Listed by: RE/MAX Town Square  $279,000Active3 beds 2 baths1,740 sq. ft.
36 Vaillancourt Dr, New Ipswich, NH 03071
MLS# 73575599Listed by: Real Estate Exchange $499,000Active3 beds 2 baths1,944 sq. ft.
129 Highbridge Road, New Ipswich, NH 03071
MLS# 5109116Listed by: MONUMENT REALTY $459,000Active4 beds 2 baths3,203 sq. ft.
8 Upper School Street, New Ipswich, NH 03071
MLS# 5109044Listed by: STOUDT REALTY $795,000Active4 beds 3 baths3,319 sq. ft.
282 Ashburnham Road, New Ipswich, NH 03071
MLS# 5107870Listed by: PAUL MICHAUD JR $199,900Pending33.02 Acres
Map-2 Lot-6I Timbertop Road #2-6I, New Ipswich, NH 03071
MLS# 5107347Listed by: COLDWELL BANKER REALTY NASHUA $250,000Active2 beds 2 baths1,160 sq. ft.
1400 Turnpike Road #2, New Ipswich, NH 03071
MLS# 5107273Listed by: KELLER WILLIAMS REALTY METRO-KEENE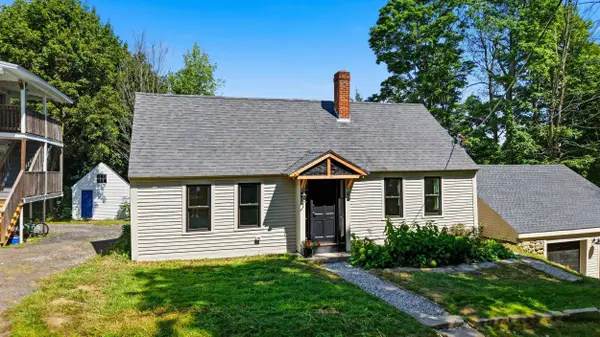 $460,000Active3 beds 1 baths1,852 sq. ft.
12 Academy Road, New Ipswich, NH 03071
MLS# 5107098Listed by: REALTY ONE GROUP NEXT LEVEL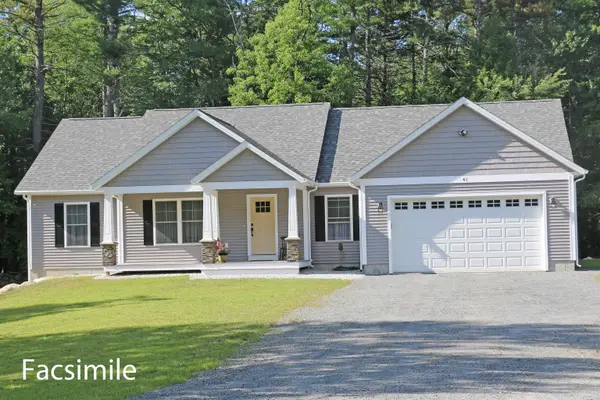 $692,900Active3 beds 2 baths1,516 sq. ft.
3 Ella Drive #2-1, New Ipswich, NH 03071
MLS# 5105473Listed by: RE/MAX TOWN SQUARE


Protect your home and budget from life's surprises with an Assurant Home Warranty, backed by a partner that supports you through every step of homeownership. Explore Plans.
© 2026 Better Homes and Gardens Real Estate LLC. An Anywhere Real Estate company. All rights reserved. Better Homes and Gardens® Real Estate is a registered trademark owned by Meredith Operations Corporation, licensed to Better Homes and Gardens Real Estate LLC and used with permission. Better Homes and Gardens Real Estate LLC fully supports the principles of the Fair Housing Act and the Equal Opportunity Act. Listing information is deemed reliable but is not guaranteed accurate.
Each office is independently owned and operated.
Any services or products provided by third parties are not provided by, affiliated with or related to Better Homes and Gardens Real Estate LLC, or its affiliated companies.