
51 Timbertop Road, New Ipswich, NH 03071
Local realty services provided by:Better Homes and Gardens Real Estate The Masiello Group
51 Timbertop Road,New Ipswich, NH 03071
$568,000
- 4 Beds
- 3 Baths
- 3,117 sq. ft.
- Single family
- Active
Listed by:
 Lisa Hunt(603) 340 - 5691Better Homes and Gardens Real Estate The Masiello Group
Office: bhg masiello peterborough603-924-8373
MLS#:5104915
Source:PrimeMLS
Price summary
- Price:$568,000
- Price per sq. ft.:$131.66
About this home
We're Back and Better Than Before!! While you were relaxing on the beach, the Sellers were busy overseeing upgrades, such as interior and exterior painting, exterior siding, new flooring, bathroom fixtures, lighting, new trim, and much more! This four bedroom, three bath expanded cape has room for all your desires! Step into the all important mud room with space for all your gear. Dirt got you? The laundry room is conveniently located right off the entry and has a handy dandy utility sink as well. The large kitchen has plenty of storage space, large island and counter space for all your cooking and baking needs. There is a dedicated dining room, right off of the kitchen that leads into the family room. A pellet stove offers warmth for cold weather days and nights. The living room is large and has a beautiful window seat which lets in plenty of natural light. Finishing off the first floor is a bedroom and full bath. Upstairs are two generous bedrooms, a full bath and the primary bedroom with ensuite. Add to that a large flex room that could be used as an office, play room, or whatever your imagination can think up. The house offers two staircases to the second floor, thus offering the possibility of converting part of the home into an ADU. On over two acres of land, this property offers so much inside and out. Enjoy the serenity that comes with this little piece of perfection. Seller to find Suitable Housing. See you at the OPEN HOUSES, Saturday and Sunday, 11:00-1:00....
Contact an agent
Home facts
- Year built:1983
- Listing ID #:5104915
- Added:45 day(s) ago
- Updated:September 28, 2026 at 10:40 AM
Rooms and interior
- Bedrooms:4
- Total bathrooms:3
- Full bathrooms:2
- Rooms Total:11
- Flooring:Hardwood, Slate/Stone, Tile, Vinyl Plank
- Kitchen Description:Dishwasher, Refrigerator
- Basement Description:Concrete, Walkout
- Living area:3,117 sq. ft.
Heating and cooling
- Heating:Hot Water, Oil
Structure and exterior
- Roof:Asphalt Shingle
- Year built:1983
- Building area:3,117 sq. ft.
- Lot area:2.01 Acres
- Levels:2 Story
Schools
- High school:Mascenic Regional High School
- Middle school:Boynton Middle School
- Elementary school:Highbridge Hill Elementary Sch
Utilities
- Sewer:Leach Field, Private, Septic
Finances and disclosures
- Price:$568,000
- Price per sq. ft.:$131.66
- Tax amount:$8,379 (2025)
Features and amenities
- Appliances:Refrigerator
- Amenities:Circuit Breaker(s)
Parking
- Parking description:Gravel Driveway
Copyright 2026 Prime MLS, Inc. All rights reserved. This information is deemed reliable, but not guaranteed. The data relating to real estate displayed on this Site comes in part from the IDX Program of Prime MLS. The information being provided is for consumers’ personal, noncommercial use and may not be used for any purpose other than to identify prospective properties consumers may be interested in purchasing. Data last updated September 28, 2026New listings near 51 Timbertop Road
- New
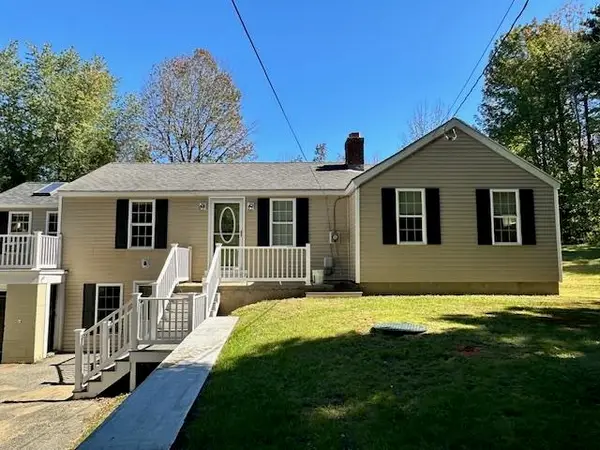 $389,900Active2 beds 1 baths1,153 sq. ft.
174 Ashby Road, New Ipswich, NH 03071
MLS# 5111504Listed by: RE/MAX TOWN SQUARE - New
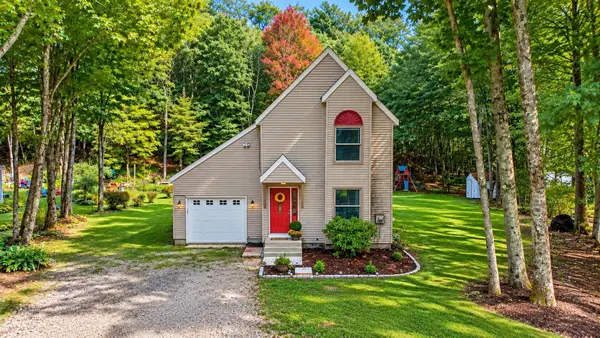 $385,000Active3 beds 1 baths1,403 sq. ft.
23 Spindleback Lane, New Ipswich, NH 03071
MLS# 5111249Listed by: LAER REALTY PARTNERS - New
 $1,115,000Active3 beds 3 baths2,430 sq. ft.
169 Old Wilton Road, New Ipswich, NH 03071-3506
MLS# 5110526Listed by: STOUDT REALTY  $509,900Active3 beds 4 baths2,040 sq. ft.
58 Philmart Dr., New Ipswich, NH 03071
MLS# 73576984Listed by: RE/MAX Town Square $279,000Active3 beds 2 baths1,740 sq. ft.
36 Vaillancourt Dr, New Ipswich, NH 03071
MLS# 73575599Listed by: Real Estate Exchange $499,000Active3 beds 2 baths1,944 sq. ft.
129 Highbridge Road, New Ipswich, NH 03071
MLS# 5109116Listed by: MONUMENT REALTY $459,000Active4 beds 2 baths3,203 sq. ft.
8 Upper School Street, New Ipswich, NH 03071
MLS# 5109044Listed by: STOUDT REALTY $795,000Active4 beds 3 baths3,319 sq. ft.
282 Ashburnham Road, New Ipswich, NH 03071
MLS# 5107870Listed by: PAUL MICHAUD JR $199,900Pending33.02 Acres
Map-2 Lot-6I Timbertop Road #2-6I, New Ipswich, NH 03071
MLS# 5107347Listed by: COLDWELL BANKER REALTY NASHUA $250,000Active2 beds 2 baths1,160 sq. ft.
1400 Turnpike Road #2, New Ipswich, NH 03071
MLS# 5107273Listed by: KELLER WILLIAMS REALTY METRO-KEENE


Protect your home and budget from life's surprises with an Assurant Home Warranty, backed by a partner that supports you through every step of homeownership. Explore Plans.
© 2026 Better Homes and Gardens Real Estate LLC. An Anywhere Real Estate company. All rights reserved. Better Homes and Gardens® Real Estate is a registered trademark owned by Meredith Operations Corporation, licensed to Better Homes and Gardens Real Estate LLC and used with permission. Better Homes and Gardens Real Estate LLC fully supports the principles of the Fair Housing Act and the Equal Opportunity Act. Listing information is deemed reliable but is not guaranteed accurate.
Each office is independently owned and operated.
Any services or products provided by third parties are not provided by, affiliated with or related to Better Homes and Gardens Real Estate LLC, or its affiliated companies.