
68 Wallula Road, New London, NH 03257
Local realty services provided by:Better Homes and Gardens Real Estate The Masiello Group
68 Wallula Road,New London, NH 03257
$995,000
- 3 Beds
- 3 Baths
- 1,840 sq. ft.
- Single family
- Active
Listed by: jackson wheeler
Office: four seasons sotheby's int'l realty603-526-4050
MLS#:5110779
Source:PrimeMLS
Price summary
- Price:$995,000
- Price per sq. ft.:$365.27
- Monthly HOA dues:$91.67
About this home
Welcome to 68 Wallula Road, a warm and sunny 3-bedroom, 3-bathroom home in a wonderful New London location with access to the shared private beach on Little Lake Sunapee. Enjoy western-facing views and spectacular sunsets from the sandy beach, with an array of amenities including docks, rafts, kayak storage, and boat moorings perfect for making the most of lake life. The property offers a relaxed, inviting setting with a large screened-in front porch, ideal for morning coffee, afternoon reading, or gathering with friends and family. Inside, the home is filled with natural light and has comfortable living spaces designed for everyday living. A spacious garage and welcoming entryway provide plenty of room for outdoor gear and all the essentials of four-season living. Beyond the home, residents can enjoy a private tennis court and walking trails, creating even more opportunities for recreation right within the community. And with its convenient location close to the center of New London, you’re just minutes from local shops, restaurants, and amenities while still enjoying a peaceful lakeside setting. A special opportunity to enjoy the best of New London lake access, outdoor recreation, beautiful western sunsets, and a welcoming home in a convenient location....
Contact an agent
Home facts
- Year built:2002
- Listing ID #:5110779
- Added:1 day(s) ago
- Updated:September 22, 2026 at 10:32 AM
Rooms and interior
- Bedrooms:3
- Total bathrooms:3
- Rooms Total:10
- Flooring:Combination
- Kitchen Description:Dishwasher, Refrigerator
- Basement Description:Unfinished, Walkout
- Living area:1,840 sq. ft.
Heating and cooling
- Cooling:Central AC
- Heating:Forced Air, Radiant Floor
Structure and exterior
- Roof:Asphalt Shingle
- Year built:2002
- Building area:1,840 sq. ft.
- Lot area:0.31 Acres
- Levels:1 3/4 Story
Schools
- High school:Kearsarge Regional HS
- Middle school:Kearsarge Regional Middle Sch
- Elementary school:Kearsarge Elem New London
Utilities
- Sewer:Private, Septic
Finances and disclosures
- Price:$995,000
- Price per sq. ft.:$365.27
- Tax amount:$8,858 (2025)
Features and amenities
- Appliances:Refrigerator, Washer
- Laundry features:Dryer, Washer
- Amenities:Circuit Breaker(s)
Parking
- Parking description:Dirt Driveway
- Garage spaces:2
 Copyright 2026 Prime MLS, Inc. All rights reserved. This information is deemed reliable, but not guaranteed. The data relating to real estate displayed on this Site comes in part from the IDX Program of Prime MLS. The information being provided is for consumers’ personal, noncommercial use and may not be used for any purpose other than to identify prospective properties consumers may be interested in purchasing. Data last updated September 22, 2026
New listings near 68 Wallula Road
 $438,000Pending2 beds 2 baths1,430 sq. ft.
112 Hilltop Place, New London, NH 03257
MLS# 5110073Listed by: FOUR SEASONS SOTHEBY'S INT'L REALTY $279,900Active2 beds 2 baths1,259 sq. ft.
18 Hilltop Place, New London, NH 03257
MLS# 5109064Listed by: FOUR SEASONS SOTHEBY'S INT'L REALTY $325,000Active1 beds 1 baths1,005 sq. ft.
13 Hilltop Place, New London, NH 03257
MLS# 5108776Listed by: COLDWELL BANKER LIFESTYLES - GRANTHAM $789,000Active4 beds 3 baths3,288 sq. ft.
26 Otterville Road, New London, NH 03257
MLS# 5107885Listed by: BHHS VERANI UPPER VALLEY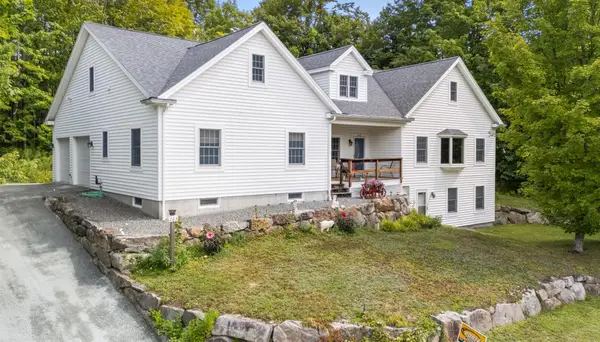 Listed by BHGRE$697,500Active3 beds 3 baths2,900 sq. ft.
263 Barrett Road, New London, NH 03257
MLS# 5107415Listed by: BHG THE MASIELLO GROUP NEW LONDON $649,000Active3 beds 3 baths2,042 sq. ft.
205 Sutton Road, New London, NH 03257
MLS# 5106968Listed by: FOUR SEASONS SOTHEBY'S INT'L REALTY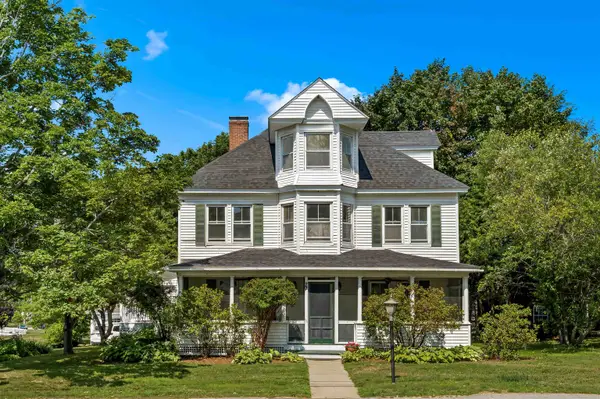 $659,000Active5 beds 3 baths3,356 sq. ft.
27 Seamans Road, New London, NH 03257
MLS# 5106262Listed by: DOLAN REAL ESTATE $895,000Pending3 beds 4 baths2,450 sq. ft.
123 Spruce Lane, New London, NH 03257
MLS# 5105619Listed by: FOUR SEASONS SOTHEBY'S INT'L REALTY $595,000Active4 beds 3 baths2,435 sq. ft.
1526 King Hill Road, New London, NH 03257
MLS# 5105639Listed by: KW COASTAL AND LAKES & MOUNTAINS REALTY/N.LONDON


Protect your home and budget from life's surprises with an Assurant Home Warranty, backed by a partner that supports you through every step of homeownership. Explore Plans.
© 2026 Better Homes and Gardens Real Estate LLC. An Anywhere Real Estate company. All rights reserved. Better Homes and Gardens® Real Estate is a registered trademark owned by Meredith Operations Corporation, licensed to Better Homes and Gardens Real Estate LLC and used with permission. Better Homes and Gardens Real Estate LLC fully supports the principles of the Fair Housing Act and the Equal Opportunity Act. Listing information is deemed reliable but is not guaranteed accurate.
Each office is independently owned and operated.
Any services or products provided by third parties are not provided by, affiliated with or related to Better Homes and Gardens Real Estate LLC, or its affiliated companies.