
74 Hilltop Place, New London, NH 03257
Local realty services provided by:Better Homes and Gardens Real Estate The Masiello Group
74 Hilltop Place,New London, NH 03257
$658,000
- 3 Beds
- 3 Baths
- 1,920 sq. ft.
- Condominium
- Active
Listed by: mary lou cummingsCell: 603-748-4260
Office: coldwell banker lifestyles603-526-4020
MLS#:5098795
Source:PrimeMLS
Price summary
- Price:$658,000
- Price per sq. ft.:$342.71
- Monthly HOA dues:$1,025
About this home
Picture Prefect Completely Remodeled Unit. Not a thing to do but move in and enjoy life. This unit offers 2 Primary en Suites, 1 on Main floor and 1 upstairs. Open floor plan with Propane fireplace, open den area with pocket doors. Gorgeous Kitchen, screened porch overlooking garden space. Allowing for one level living with no stairs, easy entrance to your own garage. Attic storage space off of the 2nd floor primary bedroom walk in closet. Lots of additional built-ins thru out. Spacious 2nd floor bedroom en suite for quests. Updated laundry/pantry. Half bath in hallway. Buy in fee due at closing of $10,250
Contact an agent
Home facts
- Year built:1971
- Listing ID #:5098795
- Added:92 day(s) ago
- Updated:October 09, 2026 at 10:46 AM
Rooms and interior
- Bedrooms:3
- Total bathrooms:3
- Full bathrooms:1
- Rooms Total:10
- Flooring:Carpet, Tile, Wood
- Kitchen Description:Dishwasher, Microwave, Refrigerator
- Living area:1,920 sq. ft.
Heating and cooling
- Cooling:Mini Split
- Heating:Baseboard, Electric, Mini Split
Structure and exterior
- Roof:Asphalt Shingle
- Year built:1971
- Building area:1,920 sq. ft.
- Lot area:90 Acres
- Levels:2 Story
Schools
- High school:Kearsarge Regional HS
- Middle school:Kearsarge Regional Middle Sch
- Elementary school:Kearsarge Elem New London
Utilities
- Sewer:Public Sewer On-Site
Finances and disclosures
- Price:$658,000
- Price per sq. ft.:$342.71
- Tax amount:$5,296 (2025)
Features and amenities
- Appliances:Refrigerator, Washer
- Laundry features:Dryer, Washer
Parking
- Parking description:Paved Driveway
- Garage spaces:1
 Copyright 2026 Prime MLS, Inc. All rights reserved. This information is deemed reliable, but not guaranteed. The data relating to real estate displayed on this Site comes in part from the IDX Program of Prime MLS. The information being provided is for consumers’ personal, noncommercial use and may not be used for any purpose other than to identify prospective properties consumers may be interested in purchasing. Data last updated October 9, 2026
New listings near 74 Hilltop Place
- Open Mon, 10am to 12pmNew
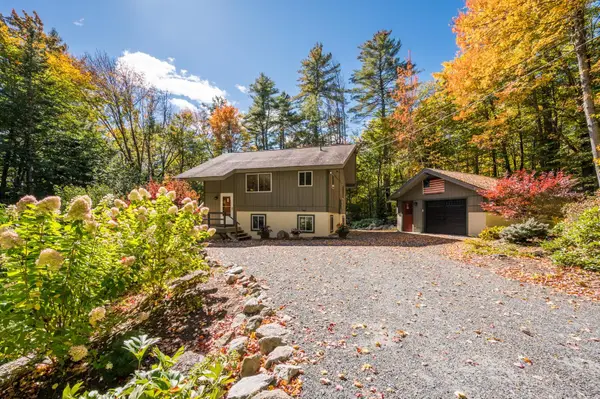 $625,000Active3 beds 2 baths1,578 sq. ft.
459 Sugarhouse Road, New London, NH 03257
MLS# 5113543Listed by: KW COASTAL AND LAKES & MOUNTAINS REALTY/N.LONDON - Open Sat, 1 to 3pmNew
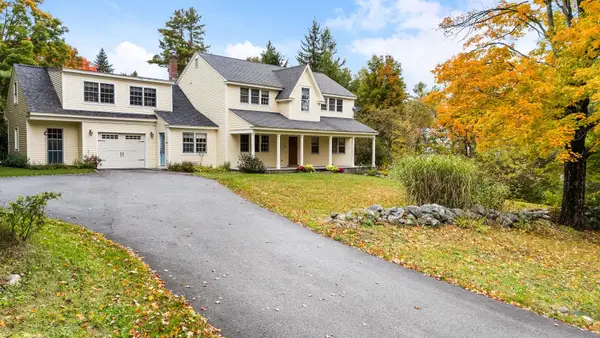 Listed by BHGRE$679,000Active4 beds 3 baths3,828 sq. ft.
292 South Pleasant Street, New London, NH 03257
MLS# 5112802Listed by: BHG THE MASIELLO GROUP NEW LONDON 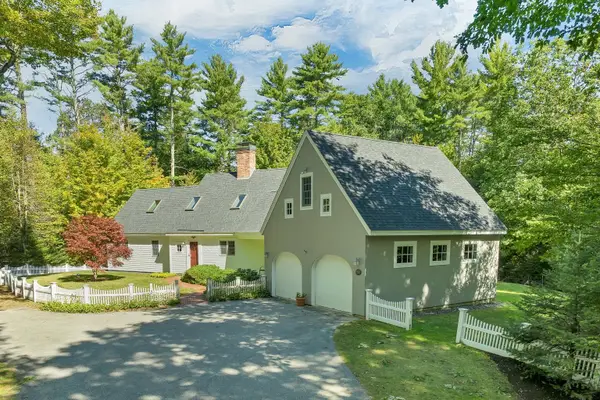 $995,000Pending3 beds 3 baths3,089 sq. ft.
247 Wilder Lane, New London, NH 03257
MLS# 5112133Listed by: FOUR SEASONS SOTHEBY'S INT'L REALTY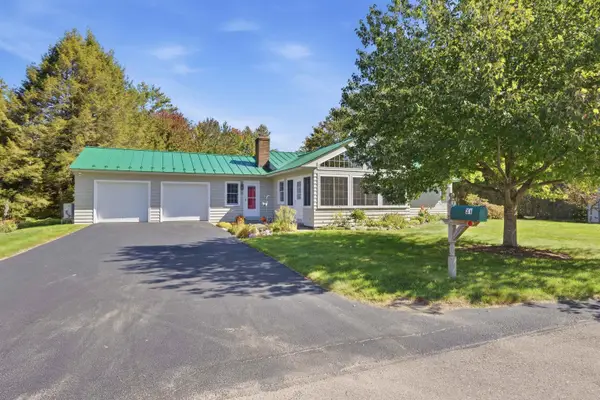 $695,000Pending3 beds 2 baths2,115 sq. ft.
31 Sawyer Lane, New London, NH 03257
MLS# 5111813Listed by: REAL PROPERTY OPTIONS $789,000Active4 beds 3 baths2,740 sq. ft.
511 Otterville Road, New London, NH 03257
MLS# 5111491Listed by: COLDWELL BANKER LIFESTYLES - SUNAPEE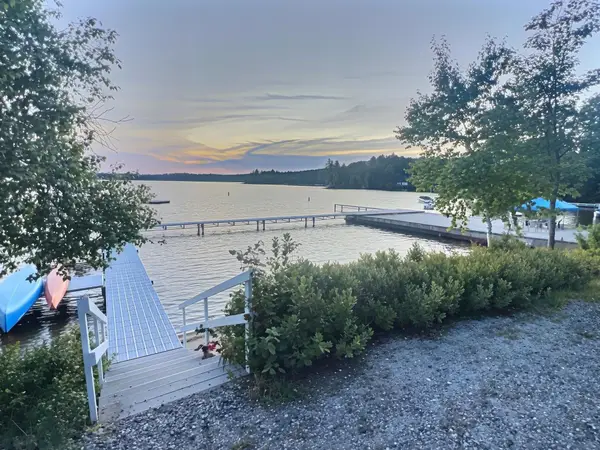 $995,000Active3 beds 3 baths1,840 sq. ft.
68 Wallula Road, New London, NH 03257
MLS# 5110779Listed by: FOUR SEASONS SOTHEBY'S INT'L REALTY $438,000Pending2 beds 2 baths1,430 sq. ft.
112 Hilltop Place, New London, NH 03257
MLS# 5110073Listed by: FOUR SEASONS SOTHEBY'S INT'L REALTY $264,900Active2 beds 2 baths1,259 sq. ft.
18 Hilltop Place, New London, NH 03257
MLS# 5109064Listed by: FOUR SEASONS SOTHEBY'S INT'L REALTY $325,000Pending1 beds 1 baths1,005 sq. ft.
13 Hilltop Place, New London, NH 03257
MLS# 5108776Listed by: COLDWELL BANKER LIFESTYLES - GRANTHAM $789,000Active4 beds 3 baths3,288 sq. ft.
26 Otterville Road, New London, NH 03257
MLS# 5107885Listed by: BHHS VERANI UPPER VALLEY


Protect your home and budget from life's surprises with an Assurant Home Warranty, backed by a partner that supports you through every step of homeownership. Explore Plans.
© 2026 Better Homes and Gardens Real Estate LLC. An Anywhere Real Estate company. All rights reserved. Better Homes and Gardens® Real Estate is a registered trademark owned by Meredith Operations Corporation, licensed to Better Homes and Gardens Real Estate LLC and used with permission. Better Homes and Gardens Real Estate LLC fully supports the principles of the Fair Housing Act and the Equal Opportunity Act. Listing information is deemed reliable but is not guaranteed accurate.
Each office is independently owned and operated.
Any services or products provided by third parties are not provided by, affiliated with or related to Better Homes and Gardens Real Estate LLC, or its affiliated companies.