
17 Purple Finch Road #J76, North Conway, NH 03860
Local realty services provided by:Better Homes and Gardens Real Estate The Masiello Group
17 Purple Finch Road #J76,Conway, NH 03860
$324,900
- 2 Beds
- 2 Baths
- 1,064 sq. ft.
- Condominium
- Active
Listed by: nella thompson
Office: pinkham real estate603-356-5425
MLS#:5117719
Source:PrimeMLS
Price summary
- Price:$324,900
- Price per sq. ft.:$305.36
- Monthly HOA dues:$467
About this home
LOCATION, LOCATION, LOCATION! Welcome to Northbrook, where convenience meets the best of Mount Washington Valley living! Tucked away in a quiet building, this sun-filled 2-bedroom, 2-bath first floor end-unit condo enjoys a fantastic location just steps from the association pool! Never rented and lovingly maintained, the interior is largely original and exceptionally clean and comfortable. Enjoy it just the way it is or bring your own style and vision to create something uniquely yours! With a new minisplit system for added comfort and most furnishings, appliances and kitchenware included, there's no need to wait to start enjoying your mountain getaway. Catch the twinkling lights of Cranmore Mountain in the evening or hop on the nearby trail which connects directly to the beautiful Whitaker Woods trail system. Walk, hike, bike or snowshoe your way through one of North Conway's favorite outdoor playgrounds. When adventure calls, skiing, shopping, restaurants and all the attractions of North Conway Village are just minutes away. Looking for income potential? Short-term rentals are permitted with association limitations and Town of Conway permitting requirements. The association currently has availability within its STR allowance, offering an exciting opportunity for buyers considering rental income! And the timing couldn't be better! Buy now and enjoy the entire 2026/2027 ski season! Whether you're searching for a personal mountain retreat, an investment opportunity or a little of both, this Northbrook condo checks all the boxes. Move right in, make it your own and let the mountain memories begin! Your own little slice of Hallmark magic awaits!...
Contact an agent
Home facts
- Year built:1992
- Listing ID #:5117719
- Added:1 day(s) ago
- Updated:November 13, 2026 at 11:59 AM
Rooms and interior
- Bedrooms:2
- Total bathrooms:2
- Full bathrooms:2
- Rooms Total:4
- Flooring:Carpet, Laminate
- Kitchen Description:Dishwasher, Microwave, Refrigerator
- Living area:1,064 sq. ft.
Heating and cooling
- Cooling:Mini Split
- Heating:Baseboard, Electric, Mini Split
Structure and exterior
- Roof:Asphalt Shingle
- Year built:1992
- Building area:1,064 sq. ft.
- Levels:1 Story
Schools
- High school:A. Crosby Kennett Sr. High
- Middle school:A. Crosby Kennett Middle Sch
- Elementary school:Conway Elem School
Utilities
- Sewer:Public Available
Finances and disclosures
- Price:$324,900
- Price per sq. ft.:$305.36
- Tax amount:$3,707 (2025)
Features and amenities
- Appliances:Exhaust Fan, Refrigerator, Washer
- Laundry features:Dryer, Washer
- Amenities:Circuit Breaker(s), Underground
Parking
- Parking description:Common/Shared, Paved Driveway
 Copyright 2026 Prime MLS, Inc. All rights reserved. This information is deemed reliable, but not guaranteed. The data relating to real estate displayed on this Site comes in part from the IDX Program of Prime MLS. The information being provided is for consumers’ personal, noncommercial use and may not be used for any purpose other than to identify prospective properties consumers may be interested in purchasing. Data last updated November 13, 2026
New listings near 17 Purple Finch Road #J76
- New
 $699,000Active2 beds 1 baths1,918 sq. ft.
3316 White Mountain Highway, Conway, NH 03860
MLS# 5117775Listed by: KW COASTAL AND LAKES & MOUNTAINS REALTY/N CONWAY - New
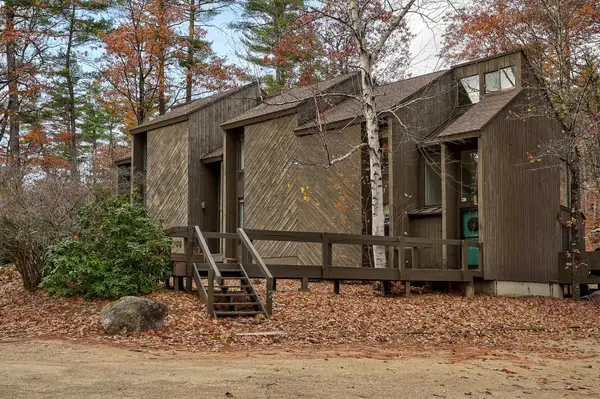 $460,000Active2 beds 2 baths2,099 sq. ft.
8 Tennis Road Extension, Conway, NH 03860
MLS# 5117115Listed by: PINKHAM REAL ESTATE - New
 $525,000Active2 beds 2 baths2,458 sq. ft.
153 Sunset Hill Road, Conway, NH 03860
MLS# 5117018Listed by: BADGER PEABODY & SMITH REALTY  $150,000Active2 beds 2 baths1,147 sq. ft.
61 Wylie Court #7, Conway, NH 03860
MLS# 5116384Listed by: PINKHAM REAL ESTATE $307,000Active2 beds 2 baths1,064 sq. ft.
77 Northbrook Circle #E33, Conway, NH 03860
MLS# 1686006Listed by: KELLER WILLIAMS COASTAL AND LAKES & MOUNTAINS REALTY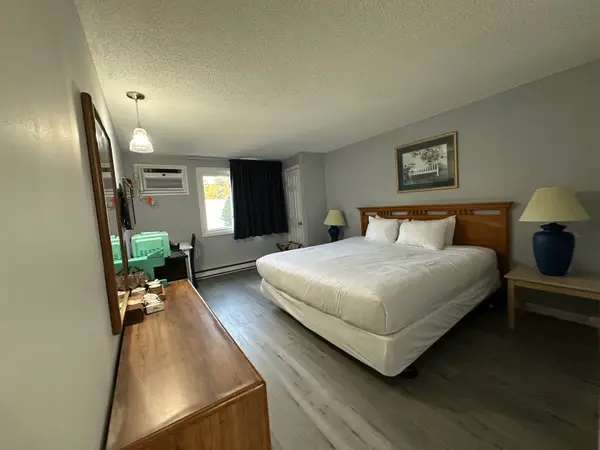 $18,000Active1 beds 1 baths235 sq. ft.
2955 White Mountain Highway #103 (W2), Conway, NH 03860
MLS# 5115981Listed by: KW COASTAL AND LAKES & MOUNTAINS REALTY/N CONWAY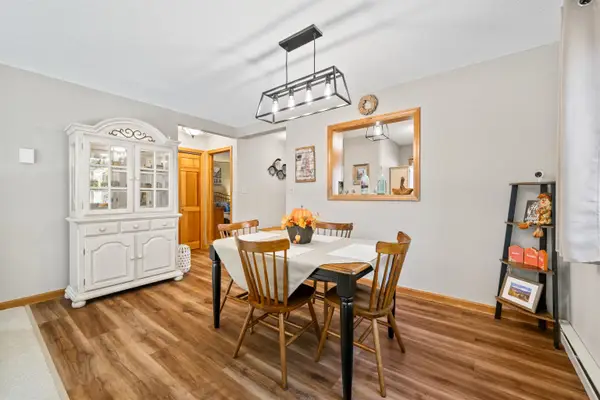 $335,000Active2 beds 2 baths1,064 sq. ft.
77 Northbrook Circle #E37, Conway, NH 03860
MLS# 5115703Listed by: COLDWELL BANKER LIFESTYLES- CONWAY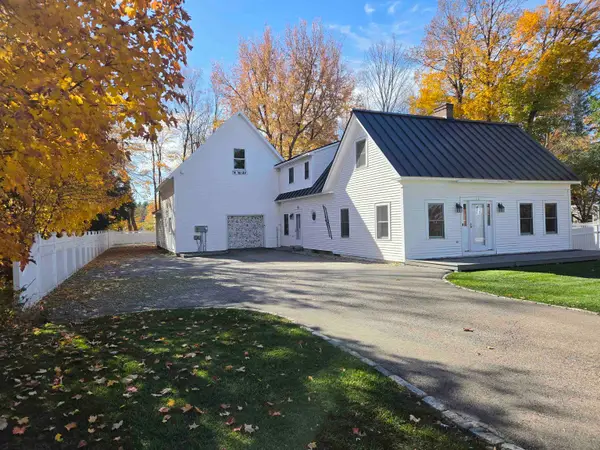 $739,000Pending3 beds 2 baths1,839 sq. ft.
131 Kearsarge Road, Conway, NH 03860
MLS# 5115620Listed by: SENNE RESIDENTIAL LLC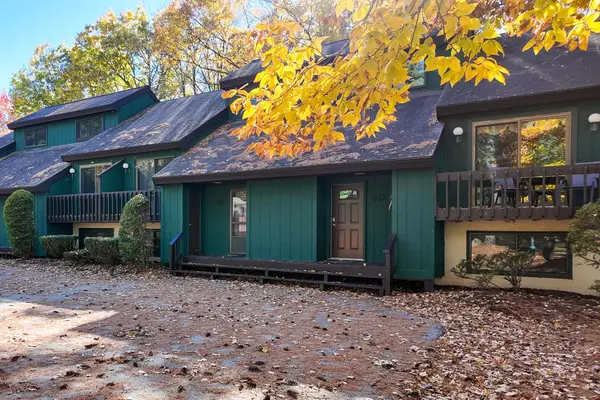 $485,000Active3 beds 3 baths1,668 sq. ft.
106 Stonehurst Manor Road #C, Conway, NH 03860
MLS# 5115148Listed by: PINKHAM REAL ESTATE


Protect your home and budget from life's surprises with an Assurant Home Warranty, backed by a partner that supports you through every step of homeownership. Explore Plans.
© 2026 Better Homes and Gardens Real Estate LLC. An Anywhere Real Estate company. All rights reserved. Better Homes and Gardens® Real Estate is a registered trademark owned by Meredith Operations Corporation, licensed to Better Homes and Gardens Real Estate LLC and used with permission. Better Homes and Gardens Real Estate LLC fully supports the principles of the Fair Housing Act and the Equal Opportunity Act. Listing information is deemed reliable but is not guaranteed accurate.
Each office is independently owned and operated.
Any services or products provided by third parties are not provided by, affiliated with or related to Better Homes and Gardens Real Estate LLC, or its affiliated companies.