
3316 White Mountain Highway, North Conway, NH 03860
Local realty services provided by:Better Homes and Gardens Real Estate The Masiello Group
3316 White Mountain Highway,Conway, NH 03860
$699,000
- 2 Beds
- 1 Baths
- 1,918 sq. ft.
- Multi-family
- Active
Listed by: kimberly clarke
Office: kw coastal and lakes & mountains realty/n conway603-730-5683
MLS#:5117775
Source:PrimeMLS
Price summary
- Price:$699,000
- Price per sq. ft.:$262.58
About this home
Ideally situated along a highly traveled roadway in a desirable resort-town setting, this unique property offers an exceptional opportunity for investors, business owners, or buyers looking to create a residential retreat. Currently configured as a two-unit building, the property features a first-floor space currently used as a medical office and a separate two-bedroom apartment on the second floor. The building was previously utilized as a multifamily property with as many as five separate residential rental spaces, offering interesting possibilities for future redevelopment or reconfiguration, subject to town approvals. The first floor is handicap accessible and features laminate flooring and an accessible bathroom. The second-floor apartment offers a separate entrance, a bathroom with shower, and four additional generously sized rooms. The property also previously accommodated a business with 10 employees, highlighting its flexibility for a variety of uses. Set alongside Foster Brook near the Saco River, the property offers a beautiful natural setting with the potential for mountain views, including Cathedral and White Horse Ledges, currently visible through the trees during the winter months. The large paved parking area, excellent road frontage and signage, and potential for additional buildings make this an especially intriguing investment opportunity. Located in the Highway Commercial Zone, the town currently identifies the property as a two-unit building. Public water and access to public sewer at the street, and a full basement add to the property's appeal. Enjoy a central location close to skiing, hiking, shopping, restaurants, and year-round White Mountain recreation. Whether you're envisioning an income-producing investment, a multifamily property, a business location, or a unique residential opportunity, this property offers plenty of possibilities in a resort-town market. Assisted showings only. No drop-bys. Buyer to confirm measures and information....
Contact an agent
Home facts
- Year built:1930
- Listing ID #:5117775
- Added:1 day(s) ago
- Updated:November 13, 2026 at 08:46 PM
Rooms and interior
- Bedrooms:2
- Total bathrooms:1
- Full bathrooms:1
- Flooring:Carpet, Hardwood, Laminate, Vinyl
- Basement Description:Concrete Floor, Interior
- Living area:1,918 sq. ft.
Heating and cooling
- Heating:Baseboard, Oil, Steam
Structure and exterior
- Roof:Asphalt Shingle
- Year built:1930
- Building area:1,918 sq. ft.
- Lot area:1.48 Acres
- Levels:1.5 Story
Schools
- High school:A. Crosby Kennett Sr. High
- Middle school:A. Crosby Kennett Middle Sch
- Elementary school:Conway Elem School
Utilities
- Sewer:Private, Public Sewer at Street
Finances and disclosures
- Price:$699,000
- Price per sq. ft.:$262.58
- Tax amount:$3,681 (2025)
Features and amenities
- Amenities:Circuit Breaker(s)
Parking
- Parking description:Paved Driveway
 Copyright 2026 Prime MLS, Inc. All rights reserved. This information is deemed reliable, but not guaranteed. The data relating to real estate displayed on this Site comes in part from the IDX Program of Prime MLS. The information being provided is for consumers’ personal, noncommercial use and may not be used for any purpose other than to identify prospective properties consumers may be interested in purchasing. Data last updated November 13, 2026
New listings near 3316 White Mountain Highway
- New
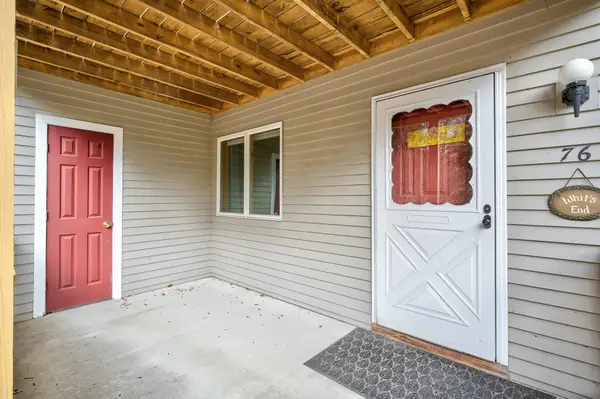 $324,900Active2 beds 2 baths1,064 sq. ft.
17 Purple Finch Road #J76, Conway, NH 03860
MLS# 5117719Listed by: PINKHAM REAL ESTATE - New
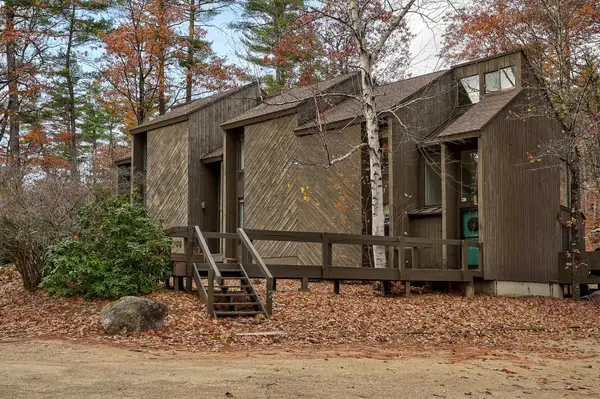 $460,000Active2 beds 2 baths2,099 sq. ft.
8 Tennis Road Extension, Conway, NH 03860
MLS# 5117115Listed by: PINKHAM REAL ESTATE - New
 $525,000Active2 beds 2 baths2,458 sq. ft.
153 Sunset Hill Road, Conway, NH 03860
MLS# 5117018Listed by: BADGER PEABODY & SMITH REALTY  $150,000Active2 beds 2 baths1,147 sq. ft.
61 Wylie Court #7, Conway, NH 03860
MLS# 5116384Listed by: PINKHAM REAL ESTATE $307,000Active2 beds 2 baths1,064 sq. ft.
77 Northbrook Circle #E33, Conway, NH 03860
MLS# 1686006Listed by: KELLER WILLIAMS COASTAL AND LAKES & MOUNTAINS REALTY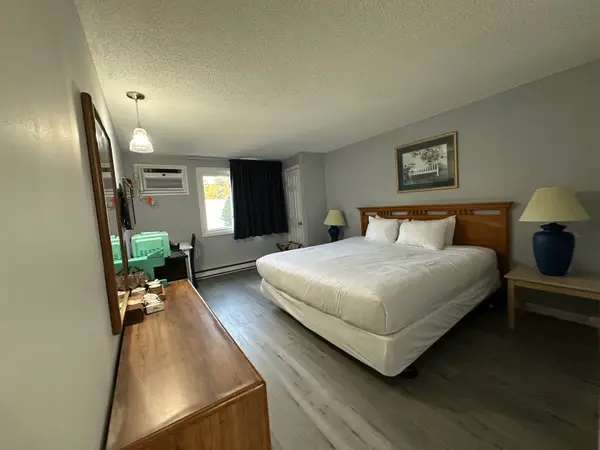 $18,000Active1 beds 1 baths235 sq. ft.
2955 White Mountain Highway #103 (W2), Conway, NH 03860
MLS# 5115981Listed by: KW COASTAL AND LAKES & MOUNTAINS REALTY/N CONWAY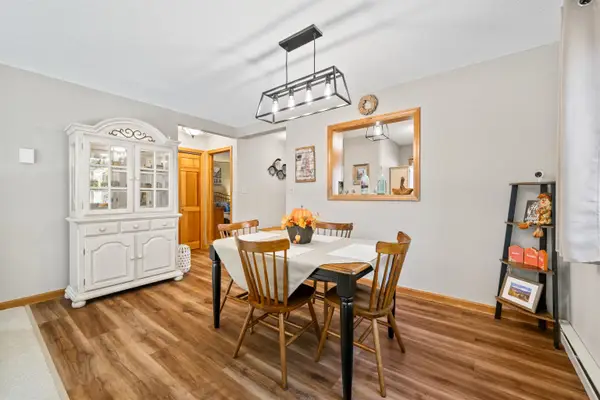 $335,000Active2 beds 2 baths1,064 sq. ft.
77 Northbrook Circle #E37, Conway, NH 03860
MLS# 5115703Listed by: COLDWELL BANKER LIFESTYLES- CONWAY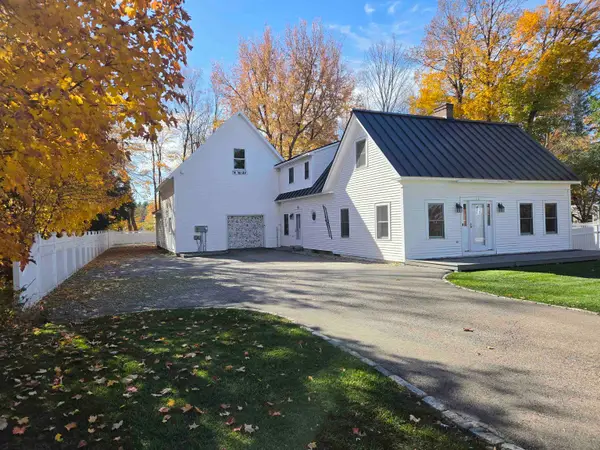 $739,000Pending3 beds 2 baths1,839 sq. ft.
131 Kearsarge Road, Conway, NH 03860
MLS# 5115620Listed by: SENNE RESIDENTIAL LLC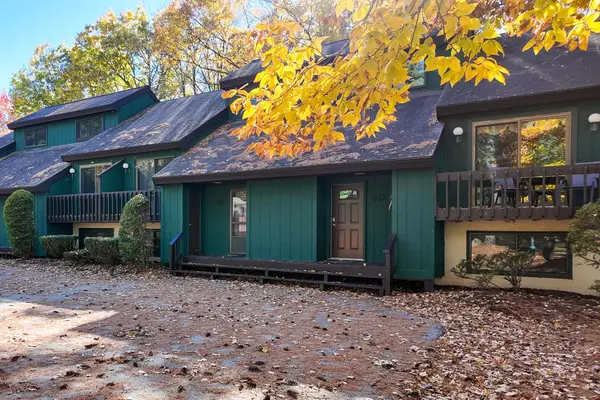 $485,000Active3 beds 3 baths1,668 sq. ft.
106 Stonehurst Manor Road #C, Conway, NH 03860
MLS# 5115148Listed by: PINKHAM REAL ESTATE


Protect your home and budget from life's surprises with an Assurant Home Warranty, backed by a partner that supports you through every step of homeownership. Explore Plans.
© 2026 Better Homes and Gardens Real Estate LLC. An Anywhere Real Estate company. All rights reserved. Better Homes and Gardens® Real Estate is a registered trademark owned by Meredith Operations Corporation, licensed to Better Homes and Gardens Real Estate LLC and used with permission. Better Homes and Gardens Real Estate LLC fully supports the principles of the Fair Housing Act and the Equal Opportunity Act. Listing information is deemed reliable but is not guaranteed accurate.
Each office is independently owned and operated.
Any services or products provided by third parties are not provided by, affiliated with or related to Better Homes and Gardens Real Estate LLC, or its affiliated companies.