
7 Sundance Road #4, North Woodstock, NH 03262
Local realty services provided by:Better Homes and Gardens Real Estate The Masiello Group
7 Sundance Road #4,Woodstock, NH 03262
$400,000
- 2 Beds
- 3 Baths
- 1,858 sq. ft.
- Condominium
- Active
Listed by: melissa perrault
Office: keller williams realty metro-concord603-226-2220
MLS#:5104834
Source:PrimeMLS
Price summary
- Price:$400,000
- Price per sq. ft.:$190.39
- Monthly HOA dues:$200
About this home
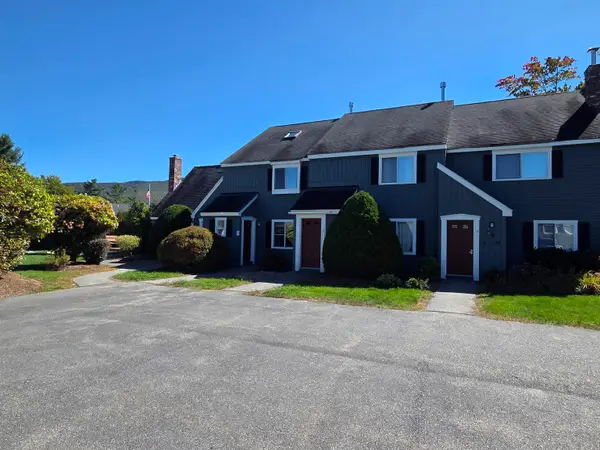
Welcome to your new home or home away from home located in beautiful Woodstock NH. This unique townhome offers a versatile floor plan that is warm and inviting. Cozy up by the fireplace on those cold blister days or read a book in your bright sun room that has two levels of enjoyment. Need an extra space for guest? Utilize the loft for additional sleeping space, privacy, or quiet time. This home has 2 bedrooms and an office that could be used as an additional sleeping space, office, den, or bonus space. The primary bedroom has its own on suite bathroom and two large closets for storage. It opens up to the bright sunrooms lower level making this primary suite the perfect sanctuary. Every inch of this homes space has been utilized for efficiency and functionality. Take advantage of the community amenities that include inground pool, basketball court, and tennis court. This home unlike many townhomes also has a dry functional basement that can be accessed from the interior and exterior. The current owners are using for a workout area. To top it all of this unit comes with a 2 car garage. Home is listed $15,000 below appraised value. Get instant equity! The back deck is brand new. It has been replaced by the HOA since the photos have been taken....
Contact an agent
Home facts
- Year built:1974
- Subdivision & Development:Sundowner
- Listing ID #:5104834
- Added:45 day(s) ago
- Updated:September 28, 2026 at 10:40 AM
Rooms and interior
- Bedrooms:2
- Total bathrooms:3
- Full bathrooms:2
- Rooms Total:12
- Flooring:Carpet
- Kitchen Description:Dishwasher, Refrigerator
- Basement Description:Concrete, Concrete Floor, Exterior Access, Interior, Interior Access
- Living area:1,858 sq. ft.
Heating and cooling
- Cooling:Mini Split
- Heating:Baseboard, Electric, Kerosene, Mini Split, Monitor Type, Wood
Structure and exterior
- Roof:Asphalt Shingle
- Year built:1974
- Building area:1,858 sq. ft.
- Levels:2 Story
Schools
- High school:Lin-Wood Public HS
- Elementary school:Lin-Wood Public School
Utilities
- Sewer:Public Available
Finances and disclosures
- Price:$400,000
- Price per sq. ft.:$190.39
- Tax amount:$2,718 (2024)
Features and amenities
- Appliances:Refrigerator, Washer
- Laundry features:Dryer, Washer
Parking
- Parking description:Common/Shared, Paved Driveway
- Garage spaces:2
 Copyright 2026 Prime MLS, Inc. All rights reserved. This information is deemed reliable, but not guaranteed. The data relating to real estate displayed on this Site comes in part from the IDX Program of Prime MLS. The information being provided is for consumers’ personal, noncommercial use and may not be used for any purpose other than to identify prospective properties consumers may be interested in purchasing. Data last updated September 28, 2026
New listings near 7 Sundance Road #4
 $26,000Pending2 beds 2 baths841 sq. ft.
164 Deer Park Drive #175B, Woodstock, NH 03262
MLS# 5111647Listed by: BEL CASA REALTY- New
 $469,900Active2 beds 2 baths1,297 sq. ft.
27 Riverfront Drive #256, Woodstock, NH 03262
MLS# 5110952Listed by: COLDWELL BANKER LIFESTYLES- LINCOLN - New
 $379,900Active3 beds 2 baths1,224 sq. ft.
14 Adams Drive #11, Woodstock, NH 03262
MLS# 5110667Listed by: COLDWELL BANKER LIFESTYLES- LINCOLN 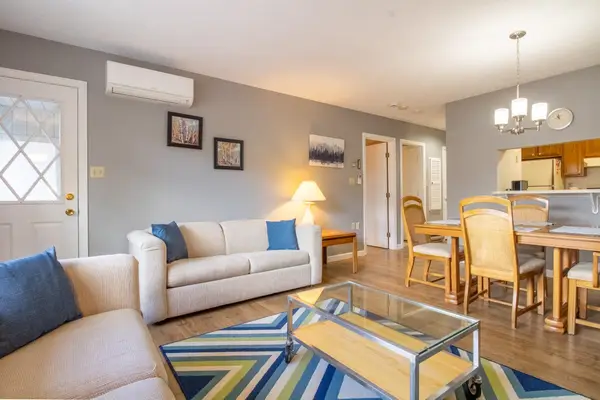 $220,000Active1 beds 1 baths680 sq. ft.
193 Main Street #Unit 213, Woodstock, NH 03262
MLS# 5110020Listed by: SHAMBERGER REALTY LLC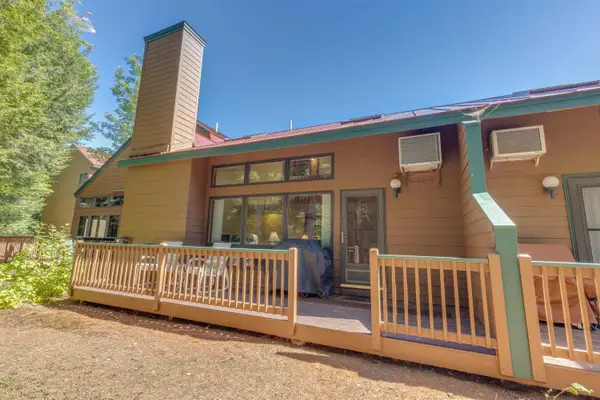 $519,000Active2 beds 3 baths1,604 sq. ft.
27 Riverfront Drive #Unit 265, Woodstock, NH 03262
MLS# 5108325Listed by: BEL CASA REALTY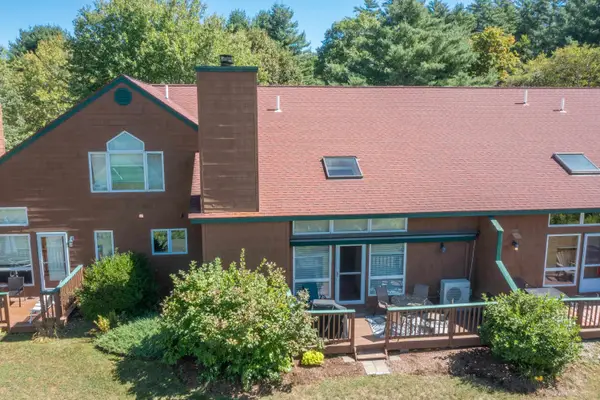 $519,000Pending2 beds 3 baths1,604 sq. ft.
18 Ridge Drive C #Unit 33, Woodstock, NH 03262
MLS# 5108231Listed by: BEL CASA REALTY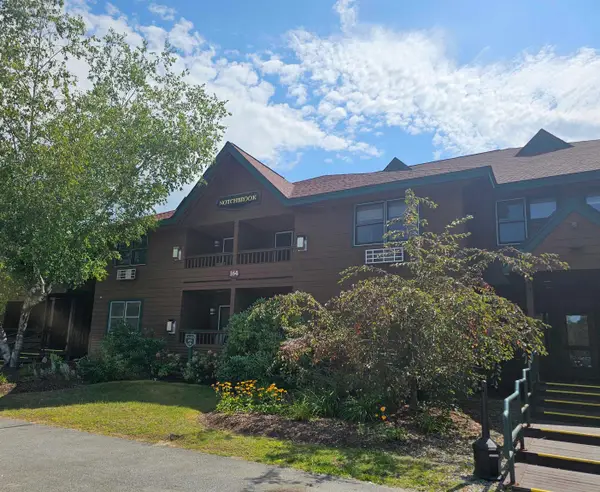 $24,000Pending2 beds 2 baths857 sq. ft.
164 Deer Park Drive #166C, Woodstock, NH 03262
MLS# 5107344Listed by: BEL CASA REALTY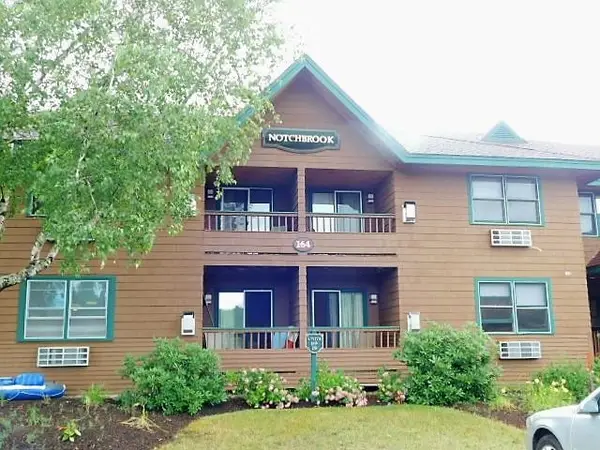 $26,000Pending2 beds 2 baths841 sq. ft.
164 Deer Park Drive #178C, Woodstock, NH 03262
MLS# 5105461Listed by: LOON MOUNTAIN REAL ESTATE CO. $195,000Active2 beds 2 baths993 sq. ft.
88 Lost River Road, Woodstock, NH 03262
MLS# 5104613Listed by: SOUTH PEAK REAL ESTATE


Protect your home and budget from life's surprises with an Assurant Home Warranty, backed by a partner that supports you through every step of homeownership. Explore Plans.
© 2026 Better Homes and Gardens Real Estate LLC. An Anywhere Real Estate company. All rights reserved. Better Homes and Gardens® Real Estate is a registered trademark owned by Meredith Operations Corporation, licensed to Better Homes and Gardens Real Estate LLC and used with permission. Better Homes and Gardens Real Estate LLC fully supports the principles of the Fair Housing Act and the Equal Opportunity Act. Listing information is deemed reliable but is not guaranteed accurate.
Each office is independently owned and operated.
Any services or products provided by third parties are not provided by, affiliated with or related to Better Homes and Gardens Real Estate LLC, or its affiliated companies.