
8 Hayes Drive #40, North Woodstock, NH 03262
Local realty services provided by:Better Homes and Gardens Real Estate The Masiello Group
8 Hayes Drive #40,Woodstock, NH 03262
$412,000
- 3 Beds
- 2 Baths
- 1,530 sq. ft.
- Condominium
- Active
Listed by: randi mackay
Office: century 21 mountainside realty603-745-2121
MLS#:5106266
Source:PrimeMLS
Price summary
- Price:$412,000
- Price per sq. ft.:$269.28
- Monthly HOA dues:$430
About this home
Location is everything! Come experience this centrally located townhouse in downtown Woodstock where you are just 10 minutes from the slopes at Loon Mountain, 5 minutes from the vibrant restaurants and brewery in Woodstock, and a manageable 2-hour drive from Boston via I-93. This 3 bedroom 2 bath condo has the mountain charm lifestyle everyone is looking for. The main floor features a bright, open-concept layout anchored by a cozy wood-burning fireplace-the ideal spot to unwind after a day of adventure. The fully equipped kitchen, complete with modern stainless steel appliances, flows seamlessly into the living space, making it perfect for entertaining. Upstairs, the second level hosts two spacious bedrooms, while the third floor offers a large, versatile sleeping loft, providing plenty of room for family and guests. Step outside to your private, wooded back deck to enjoy the peaceful surroundings. Whether you are looking for a weekend retreat or a permanent mountain home, this condo delivers on every front....
Contact an agent
Home facts
- Year built:1985
- Listing ID #:5106266
- Added:1 day(s) ago
- Updated:August 24, 2026 at 12:02 PM
Rooms and interior
- Bedrooms:3
- Total bathrooms:2
- Full bathrooms:1
- Rooms Total:6
- Kitchen Description:Dishwasher, Refrigerator
- Living area:1,530 sq. ft.
Heating and cooling
- Heating:Baseboard, Direct Vent, Electric
Structure and exterior
- Roof:Asphalt Shingle
- Year built:1985
- Building area:1,530 sq. ft.
- Levels:2.5 Story
Utilities
- Sewer:Public Available
Finances and disclosures
- Price:$412,000
- Price per sq. ft.:$269.28
- Tax amount:$4,764 (2025)
Features and amenities
- Appliances:Refrigerator, Washer
- Laundry features:Dryer, Washer
- Amenities:Circuit Breaker(s)
Parking
- Parking description:Common/Shared
 Copyright 2026 Prime MLS, Inc. All rights reserved. This information is deemed reliable, but not guaranteed. The data relating to real estate displayed on this Site comes in part from the IDX Program of Prime MLS. The information being provided is for consumers’ personal, noncommercial use and may not be used for any purpose other than to identify prospective properties consumers may be interested in purchasing. Data last updated August 24, 2026
New listings near 8 Hayes Drive #40
- New
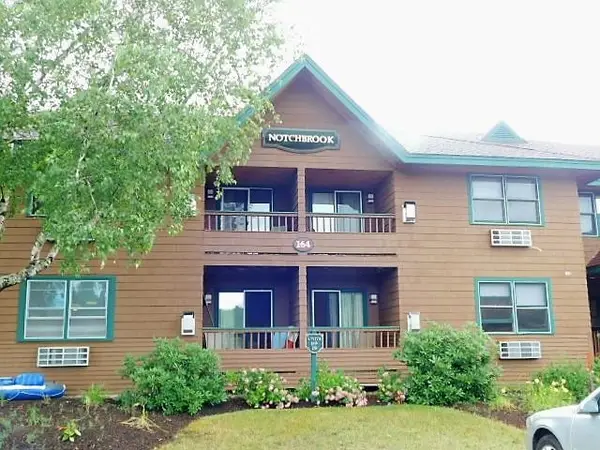 $26,000Active2 beds 2 baths841 sq. ft.
164 Deer Park Drive #178C, Woodstock, NH 03262
MLS# 5105461Listed by: LOON MOUNTAIN REAL ESTATE CO. - New
 $400,000Active2 beds 3 baths1,858 sq. ft.
7 Sundance Road #4, Woodstock, NH 03262
MLS# 5104834Listed by: KELLER WILLIAMS REALTY METRO-CONCORD  $205,000Active2 beds 2 baths993 sq. ft.
88 Lost River Road, Woodstock, NH 03262
MLS# 5104613Listed by: SOUTH PEAK REAL ESTATE $129,000Active1.28 Acres
40 Sundance Road #32, Woodstock, NH 03262
MLS# 5102599Listed by: RE/MAX IN THE MOUNTAINS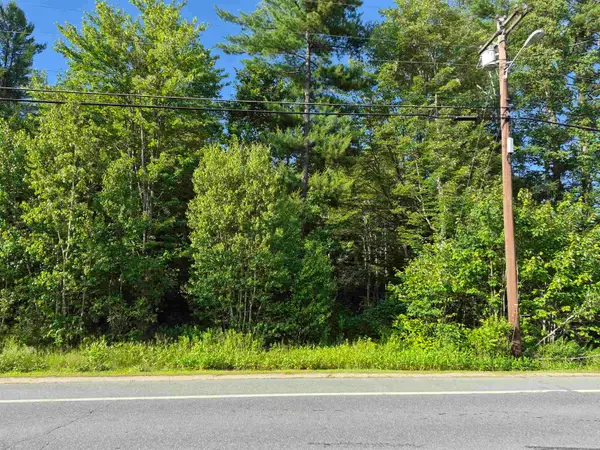 $500,000Active7.8 Acres
Map 105 Lot 20 Lost River Road, Woodstock, NH 03262
MLS# 5098035Listed by: POLIMENO REALTY $174,999Active0.35 Acres
3 Profile Drive, Woodstock, NH 03262
MLS# 5096885Listed by: COLDWELL BANKER REALTY BEDFORD NH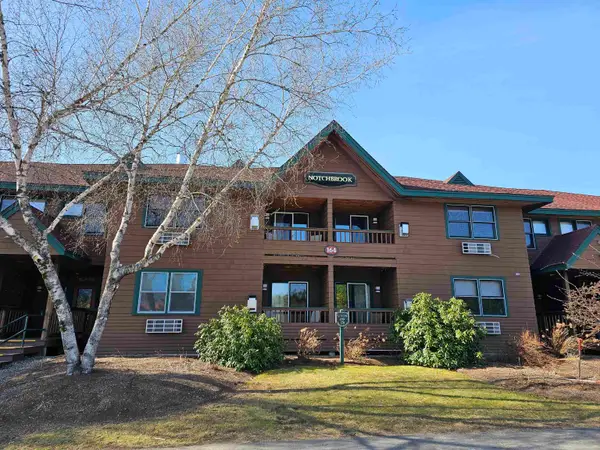 $26,500Active2 beds 2 baths967 sq. ft.
164 Deer Park Drive #177D, Woodstock, NH 03262
MLS# 5095563Listed by: BEL CASA REALTY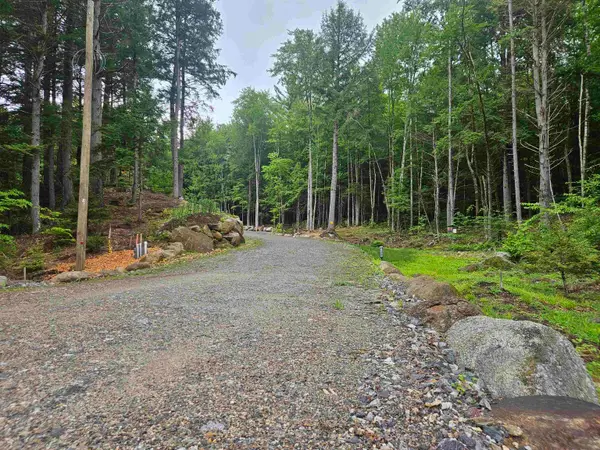 $350,000Active1.51 Acres
15 Otter Brook Road, Woodstock, NH 03262
MLS# 5093158Listed by: RE/MAX IN THE MOUNTAINS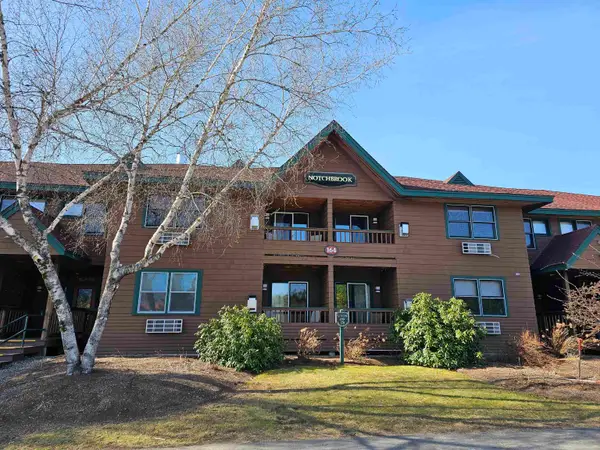 $11,900Active1 beds 2 baths686 sq. ft.
164 Deer Park Drive #168D, Woodstock, NH 03262
MLS# 5092964Listed by: BEL CASA REALTY


Protect your home and budget from life's surprises with an Assurant Home Warranty, backed by a partner that supports you through every step of homeownership. Explore Plans.
© 2026 Better Homes and Gardens Real Estate LLC. An Anywhere Real Estate company. All rights reserved. Better Homes and Gardens® Real Estate is a registered trademark owned by Meredith Operations Corporation, licensed to Better Homes and Gardens Real Estate LLC and used with permission. Better Homes and Gardens Real Estate LLC fully supports the principles of the Fair Housing Act and the Equal Opportunity Act. Listing information is deemed reliable but is not guaranteed accurate.
Each office is independently owned and operated.
Any services or products provided by third parties are not provided by, affiliated with or related to Better Homes and Gardens Real Estate LLC, or its affiliated companies.