
172 Hodgdon Road, Northfield, NH 03276
Local realty services provided by:Better Homes and Gardens Real Estate The Masiello Group
172 Hodgdon Road,Northfield, NH 03276
$385,000
- 3 Beds
- 2 Baths
- - sq. ft.
- Single family
- Sold
Listed by: jeanne phillipsCell: 603-724-5632
Office: bhhs verani concord603-224-0700
MLS#:5103383
Source:PrimeMLS
Sorry, we are unable to map this address
Price summary
- Price:$385,000
About this home
If you've been dreaming of peaceful country living without sacrificing opportunity, this ranch-style home is ready to make that dream a reality. Nestled in a serene rural setting, this home offers the charm of the countryside, the convenience of one-level living, and the incredible bonus of a full walk-out basement waiting to be transformed into additional living space. Inside, you'll find a solid home with a comfortable layout that's ready for your personal vision. While some updates will bring it to its full potential, the possibilities are endless. Whether your style is modern farmhouse, classic country, or timeless traditional, this home provides the perfect canvas to create a space that truly reflects you. The walk-out basement offers endless flexibility with its already built rooms. imagine a family room, home office, guest suite, workshop, hobby space, or even an entertainment area. Also, a brand new Rinnai on demand heating system has been installed for your heat and hot water. Outside, you'll enjoy the beauty and tranquility that only country living can provide, with room to garden, gather with friends around a fire pit, or simply unwind while taking in the peaceful surroundings. Opportunities like this don't come along often, a home with great bones, a desirable ranch layout, a walk-out basement, and a beautiful country setting, all with the chance to build instant equity through thoughtful updates. Whether you're a first-time buyer or someone looking for a home you can truly make your own, this property is filled with potential and promise. Bring your imagination and discover just how rewarding country living can be...Offer deadline Monday 8/10/26 at 5pm....
Contact an agent
Home facts
- Year built:1982
- Listing ID #:5103383
- Added:47 day(s) ago
- Updated:September 22, 2026 at 06:18 AM
Rooms and interior
- Bedrooms:3
- Total bathrooms:2
- Full bathrooms:1
- Rooms Total:5
- Flooring:Hardwood
- Kitchen Description:Refrigerator
- Basement Description:Concrete, Daylight, Exterior Access, Full, Interior Access, Roughed In, Walkout
Heating and cooling
- Heating:Baseboard, Hot Water
Structure and exterior
- Roof:Asphalt Shingle
- Year built:1982
- Levels:1 Story
Schools
- High school:Winnisquam High School
- Middle school:Winnisquam Middle School
- Elementary school:Southwick School
Utilities
- Sewer:Concrete, Private, Septic
Finances and disclosures
- Price:$385,000
- Tax amount:$4,798 (2025)
Features and amenities
- Appliances:Refrigerator, Washer
- Laundry features:Dryer, Washer
- Amenities:Circuit Breaker(s)
Parking
- Parking description:Gravel Driveway
 Copyright 2026 Prime MLS, Inc. All rights reserved. This information is deemed reliable, but not guaranteed. The data relating to real estate displayed on this Site comes in part from the IDX Program of Prime MLS. The information being provided is for consumers’ personal, noncommercial use and may not be used for any purpose other than to identify prospective properties consumers may be interested in purchasing. Data last updated September 22, 2026
New listings near 172 Hodgdon Road
- New
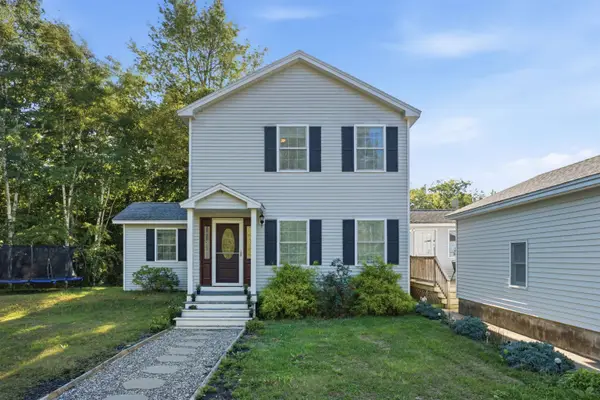 $500,000Active3 beds 2 baths2,007 sq. ft.
3 Clearwood Lane, Northfield, NH 03276
MLS# 5109951Listed by: KELLER WILLIAMS REALTY-METROPOLITAN - New
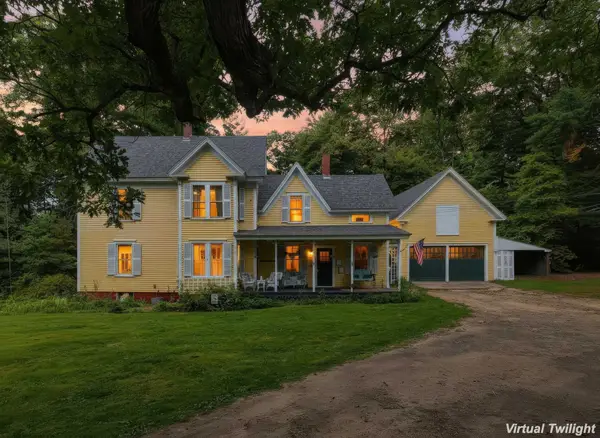 $539,000Active5 beds 1 baths2,050 sq. ft.
3 Chase Road, Northfield, NH 03276
MLS# 5109557Listed by: EXP REALTY 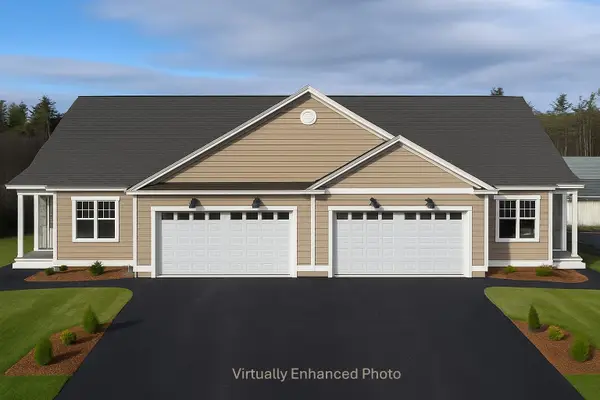 $567,400Active2 beds 2 baths1,574 sq. ft.
38 Village Way #29, Northfield, NH 03276
MLS# 5108868Listed by: RE/MAX INNOVATIVE PROPERTIES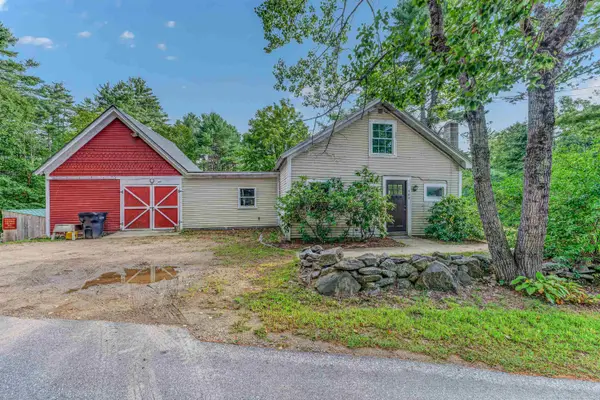 $369,000Active3 beds 2 baths1,486 sq. ft.
402 Oak Hill Road, Northfield, NH 03276
MLS# 5108602Listed by: BADGER PEABODY & SMITH REALTY/BRETTON WOODS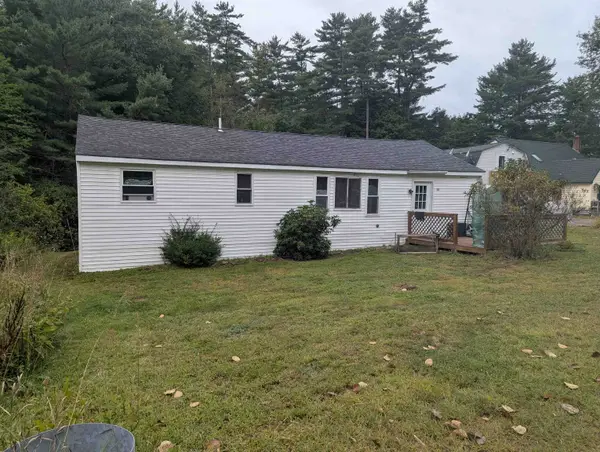 $750,000Active10 beds 5 baths2,019 sq. ft.
11-15 Forrest Road, Northfield, NH 03276
MLS# 5109000Listed by: LOCHVIEW REALTY, LLC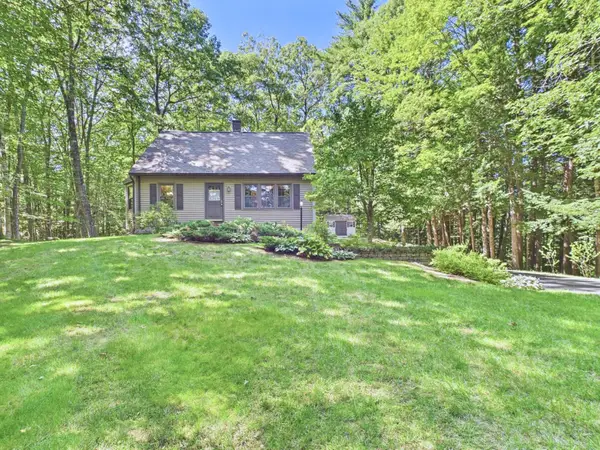 $525,000Pending3 beds 2 baths1,743 sq. ft.
74 Keasor Road, Northfield, NH 03276
MLS# 5108391Listed by: COLDWELL BANKER REALTY NASHUA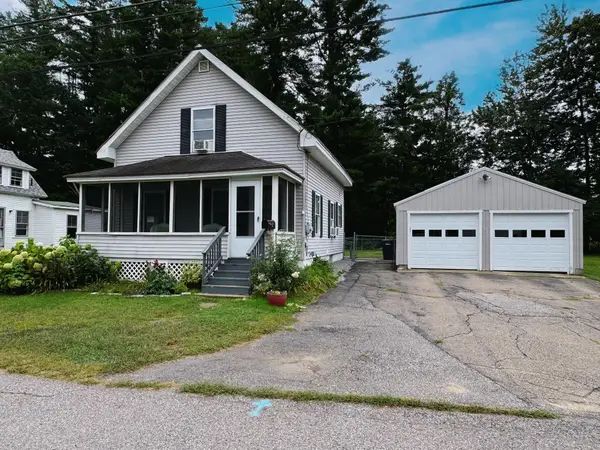 Listed by BHGRE$339,000Active2 beds 2 baths1,007 sq. ft.
4 Cottage Street, Northfield, NH 03276
MLS# 5108089Listed by: BHG MASIELLO CONCORD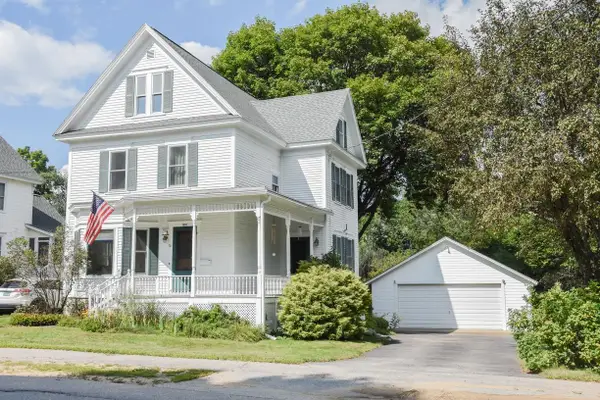 $429,900Active3 beds 2 baths1,566 sq. ft.
22 Bay Street, Northfield, NH 03276
MLS# 5107024Listed by: KELLER WILLIAMS GATEWAY REALTY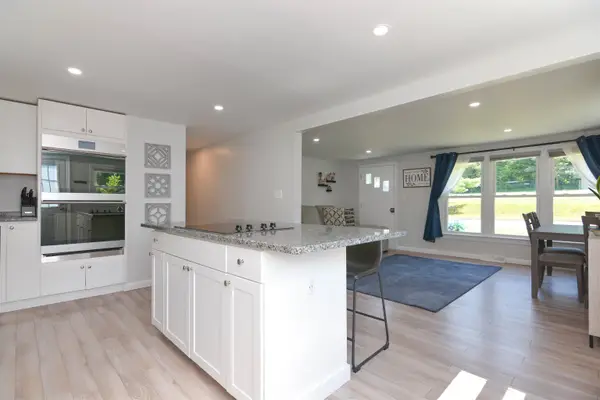 $399,000Active3 beds 2 baths1,854 sq. ft.
45 Summer Street, Northfield, NH 03276
MLS# 5107083Listed by: COLDWELL BANKER REALTY BEDFORD NH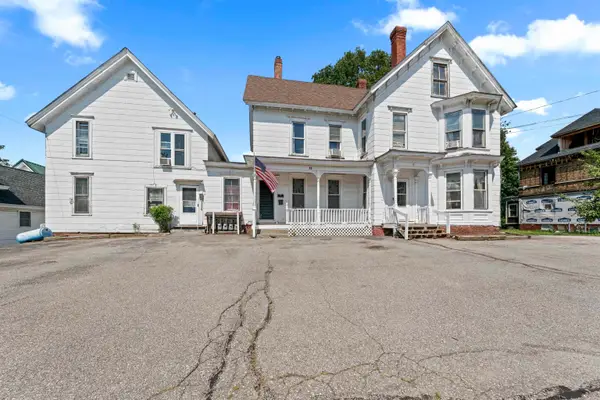 $499,000Pending11 beds 5 baths4,060 sq. ft.
12 Elm Street, Northfield, NH 03276
MLS# 5106849Listed by: 603 BIRCH REALTY, LLC


Protect your home and budget from life's surprises with an Assurant Home Warranty, backed by a partner that supports you through every step of homeownership. Explore Plans.
© 2026 Better Homes and Gardens Real Estate LLC. An Anywhere Real Estate company. All rights reserved. Better Homes and Gardens® Real Estate is a registered trademark owned by Meredith Operations Corporation, licensed to Better Homes and Gardens Real Estate LLC and used with permission. Better Homes and Gardens Real Estate LLC fully supports the principles of the Fair Housing Act and the Equal Opportunity Act. Listing information is deemed reliable but is not guaranteed accurate.
Each office is independently owned and operated.
Any services or products provided by third parties are not provided by, affiliated with or related to Better Homes and Gardens Real Estate LLC, or its affiliated companies.