
113 Lakeview Drive, Nottingham, NH 03290
Local realty services provided by:Better Homes and Gardens Real Estate The Masiello Group
Upcoming open houses
- Fri, Aug 1403:00 pm - 06:00 pm
- Sat, Aug 1511:00 am - 01:00 pm
Listed by: nancy dowling
Office: foundation brokerage group800-983-1945
MLS#:5104766
Source:PrimeMLS
Price summary
- Price:$649,000
- Price per sq. ft.:$229.25
About this home
Introducing 113 Lakeview Drive! Welcome to your year-round waterfront retreat, nestled on a quiet cove of beautiful Pawtuckaway Lake. Offering nearly 2,800 square feet of thoughtfully designed living space, this exceptional home features 3 bedrooms, 2 1/2 baths and plenty of room for family and guests to relax and gather. The flexible floor plan includes a full lower-level suite complete with its own kitchen and 1/2 bath, ideal for extended family, visitors, or multi-generational living. Outside, an expansive deck overlooks 166 feet of private waterfront, creating the perfect setting for morning coffee, summer entertaining, or simply taking in the peaceful lake views. Life on the lake is an adventure in every season. Cast a fishing line at sunrise, spend warm afternoons on the water, enjoy breathtaking sunsets, pick wild blueberries, or unwind to the unmistakable call of the loons. When winter arrives, step outside to ice skate, cross-country ski, or ice fish right from your own backyard. Every season brings something special—from vibrant autumn foliage and crisp fall evenings to winter landscapes and unforgettable summer days. Added features include plenty of parking, standby generator and plenty of storage space. Opportunities to own a year-round waterfront home like this are rare. Set on the 784 acre Pawtuckaway Lake in Southern New Hampshire, this peaceful escape offers the perfect balance of privacy and convenience. You'll feel worlds away while remaining just 10 minutes from shopping and dining, with easy access to both the Seacoast and Manchester. Come experience lake living at its finest and start making memories that will last a lifetime. Open Houses Friday and Saturday....
Contact an agent
Home facts
- Year built:1978
- Listing ID #:5104766
- Added:1 day(s) ago
- Updated:August 14, 2026 at 04:42 AM
Rooms and interior
- Bedrooms:3
- Total bathrooms:3
- Full bathrooms:2
- Rooms Total:11
- Flooring:Carpet, Tile, Wood
- Kitchen Description:Dishwasher, Refrigerator
- Basement Description:Concrete Floor, Finished, Full, Insulated, Interior Access, Walkout
- Living area:2,831 sq. ft.
Heating and cooling
- Heating:Oil
Structure and exterior
- Roof:Asphalt Shingle
- Year built:1978
- Building area:2,831 sq. ft.
- Lot area:0.49 Acres
- Levels:2 Story
Utilities
- Sewer:Septic
Finances and disclosures
- Price:$649,000
- Price per sq. ft.:$229.25
- Tax amount:$12,916 (2026)
Features and amenities
- Appliances:Refrigerator, Washer
- Laundry features:Dryer, Washer
Parking
- Parking description:Paved Driveway
- Garage spaces:1
 Copyright 2026 Prime MLS, Inc. All rights reserved. This information is deemed reliable, but not guaranteed. The data relating to real estate displayed on this Site comes in part from the IDX Program of Prime MLS. The information being provided is for consumers’ personal, noncommercial use and may not be used for any purpose other than to identify prospective properties consumers may be interested in purchasing. Data last updated August 14, 2026
New listings near 113 Lakeview Drive
- New
 $219,900Active3.74 Acres
Lot 4-2 Priest Road, Nottingham, NH 03290
MLS# 5104792Listed by: EXP REALTY - New
 $899,990Active4 beds 4 baths2,684 sq. ft.
lot25 frederick Lane, Nottingham, NH 03290
MLS# 5104133Listed by: HEIGIS REAL ESTATE LLC. - New
 $949,990Active4 beds 3 baths2,398 sq. ft.
lot22 frederick Lane, Nottingham, NH 03290
MLS# 5104069Listed by: HEIGIS REAL ESTATE LLC. - New
 $899,900Active4 beds 4 baths2,712 sq. ft.
106 Maple Ridge Road, Nottingham, NH 03290
MLS# 5103247Listed by: MCGUIRK PROPERTIES, LLC 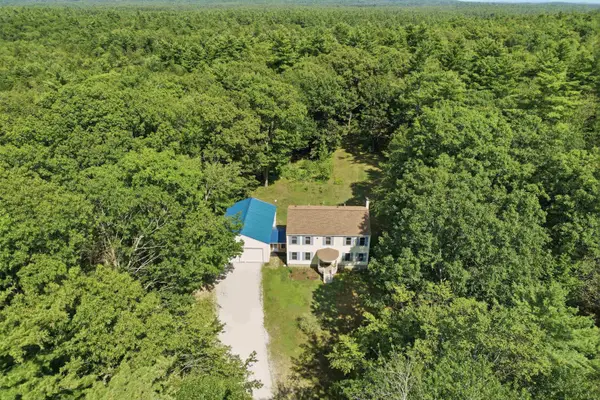 $825,000Active4 beds 3 baths3,383 sq. ft.
81 Stevens Hill Road, Nottingham, NH 03290
MLS# 5102705Listed by: LAMACCHIA REALTY, INC.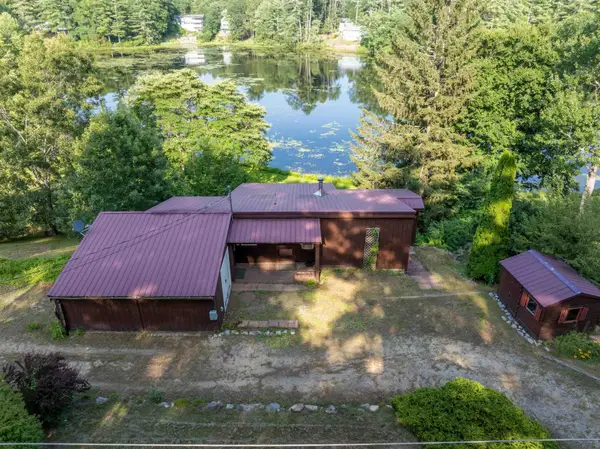 $459,900Active2 beds 1 baths1,405 sq. ft.
15 Fort Hill Road, Nottingham, NH 03290
MLS# 5101531Listed by: KW COASTAL AND LAKES & MOUNTAINS REALTY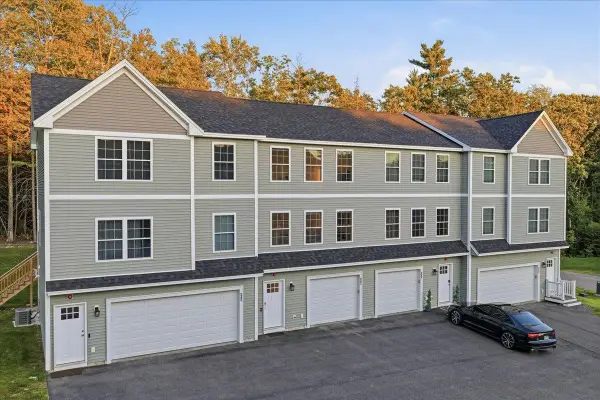 $385,000Active2 beds 2 baths1,300 sq. ft.
24-C Sera Drive #11, Nottingham, NH 03290
MLS# 5100920Listed by: CHANGING SEASONS REALTY, LLC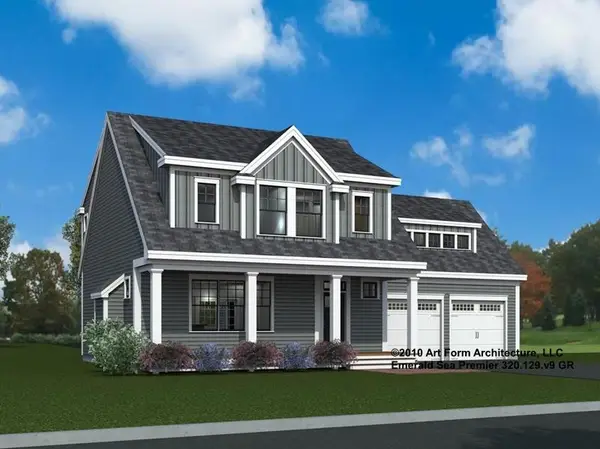 $1,069,000Active4 beds 5 baths2,769 sq. ft.
Map 23 Lot 22 Frederick Lane, Nottingham, NH 03290
MLS# 5080570Listed by: HEIGIS REAL ESTATE LLC.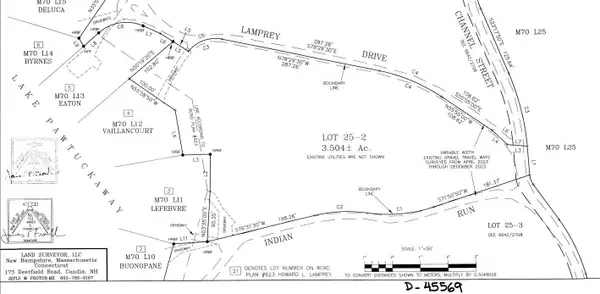 $354,000Active3.5 Acres
90 Lamprey Drive #75-25-2, Nottingham, NH 03290
MLS# 5099557Listed by: BHHS VERANI LONDONDERRY


Protect your home and budget from life's surprises with an Assurant Home Warranty, backed by a partner that supports you through every step of homeownership. Explore Plans.
© 2026 Better Homes and Gardens Real Estate LLC. An Anywhere Real Estate company. All rights reserved. Better Homes and Gardens® Real Estate is a registered trademark owned by Meredith Operations Corporation, licensed to Better Homes and Gardens Real Estate LLC and used with permission. Better Homes and Gardens Real Estate LLC fully supports the principles of the Fair Housing Act and the Equal Opportunity Act. Listing information is deemed reliable but is not guaranteed accurate.
Each office is independently owned and operated.
Any services or products provided by third parties are not provided by, affiliated with or related to Better Homes and Gardens Real Estate LLC, or its affiliated companies.