
15 Fort Hill Road, Nottingham, NH 03290
Local realty services provided by:Better Homes and Gardens Real Estate The Masiello Group
Office: keller williams coastal and lakes & mountains realty
MLS#:1674333
Source:ME_MREIS
Price summary
- Price:$459,900
- Price per sq. ft.:$327.33
About this home
Lake living at its finest! 2 bedrooms with a 3rd room which could function as a bedroom or office. The open concept Living Room with vaulted ceiling and overlooks Nottingham Lake. The enclosed porch overlooking the water is the prefect place to watch the sunrise with the morning cup of coffee. Pellet stove efficient heats the entire home. There is lots of storage in the stand-alone shed, attached shed, and underneath the house. Spectacular views from almost every room! Enjoy quiet summer days or nights on Nottingham lake. Bring your pontoon boat, kayaks, and canoes. Live year round in the desirable SAU 107 school district or have your beautiful summer retreat! OPEN HOUSE SUNDAY 8/2/26 FROM 10AM - 11:30AM
Contact an agent
Home facts
- Year built:1967
- Listing ID #:1674333
- Updated:November 06, 2026 at 11:40 AM
Rooms and interior
- Bedrooms:2
- Total bathrooms:1
- Full bathrooms:1
- Rooms Total:6
- Flooring:Carpet, Laminate, Wood
- Kitchen Description:Cooktop, Electric Range
- Basement Description:Interior Entry, Partial, Slab, Unfinished, Walk-Out Access
- Living area:1,405 sq. ft.
Heating and cooling
- Cooling:Window Unit (s)
- Heating:Baseboard, Electric, Heating, Pellet Stove, Pellets
Structure and exterior
- Roof:Metal
- Year built:1967
- Building area:1,405 sq. ft.
- Lot area:0.4 Acres
- Lot Features:Neighborhood, Open Lot, Rural
- Architectural Style:Split Level
- Construction Materials:Wood Frame, Wood Siding
- Foundation Description:Poured Concrete
Utilities
- Water:Private
- Sewer:Private Sewer
Finances and disclosures
- Price:$459,900
- Price per sq. ft.:$327.33
- Tax amount:$6,064 (2025)
Features and amenities
- Appliances:Cooktop, Dryer, Electric Range, Washer
- Laundry features:Dryer, Washer
Parking
- Parking description:5 - 10 Spaces, Gravel
 MREIS Multiple Listing Service™ systemListing data is derived in whole or in part from the Maine IDX & is for consumers' personal, noncommercial use only. Dimensions are approximate and not guaranteed. All data should be independently verified. © 2026 Maine Real Estate Information System, Inc. All Rights Reserved ME_MREIS Member Broker: Christopher Masiello
New listings near 15 Fort Hill Road
- Open Sun, 12 to 2pmNew
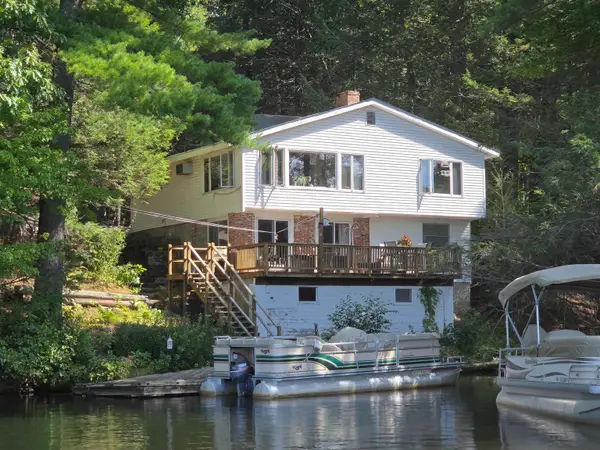 $1,149,000Active2 beds 1 baths1,398 sq. ft.
16 Tuckaway Shores Road, Nottingham, NH 03290-5310
MLS# 5116551Listed by: BHHS VERANI LONDONDERRY - New
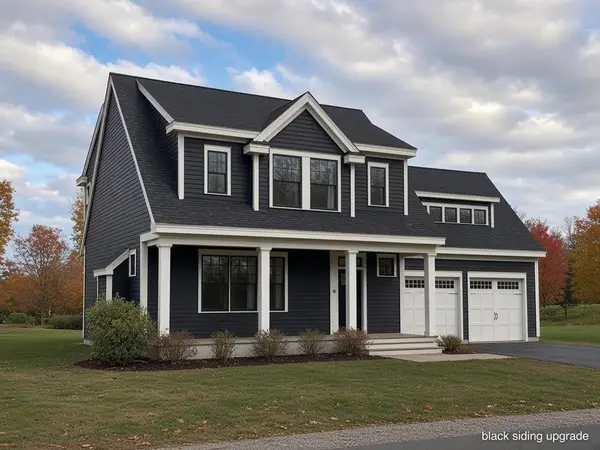 $1,069,900Active4 beds 5 baths2,769 sq. ft.
22 Frederick Lane, Nottingham, NH 03290
MLS# 5116225Listed by: HEIGIS REAL ESTATE LLC. - Open Sat, 10am to 12pmNew
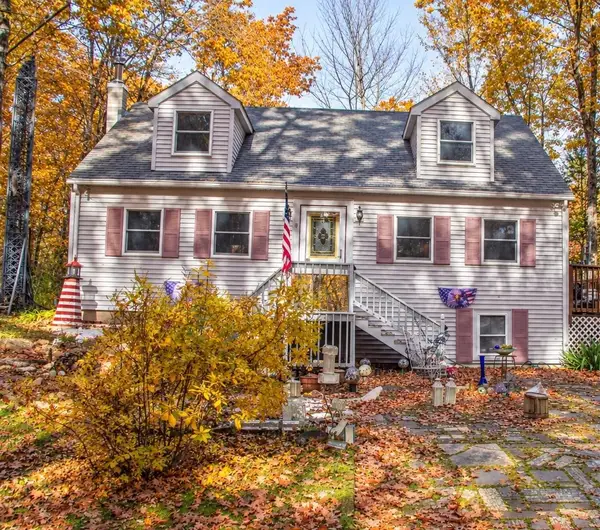 $530,000Active2 beds 2 baths1,704 sq. ft.
2 Tuckaway Shores Road, Nottingham, NH 03290-5013
MLS# 5116233Listed by: KELLER WILLIAMS GATEWAY REALTY/SALEM - New
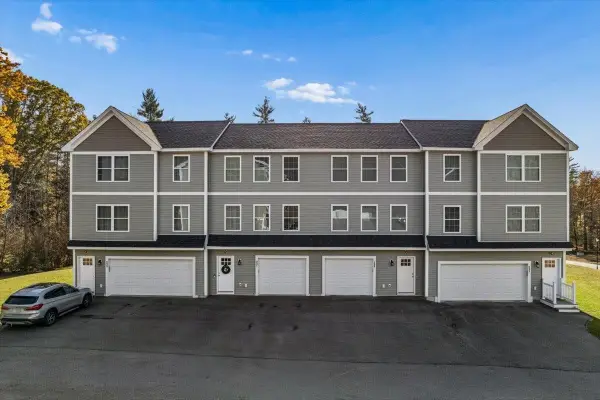 $375,000Active2 beds 2 baths1,200 sq. ft.
23 Sera Drive #C, Nottingham, NH 03290
MLS# 5116264Listed by: CENTURY 21 LIFESTYLES - New
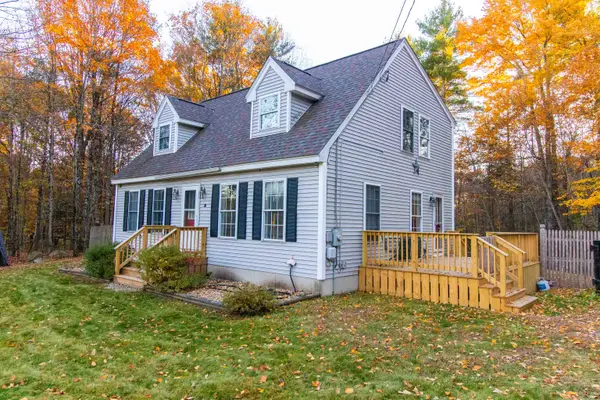 $450,000Active3 beds 2 baths1,778 sq. ft.
80 Old Turnpike Road, Nottingham, NH 03290
MLS# 5116072Listed by: ZAHARIAS REAL ESTATE - New
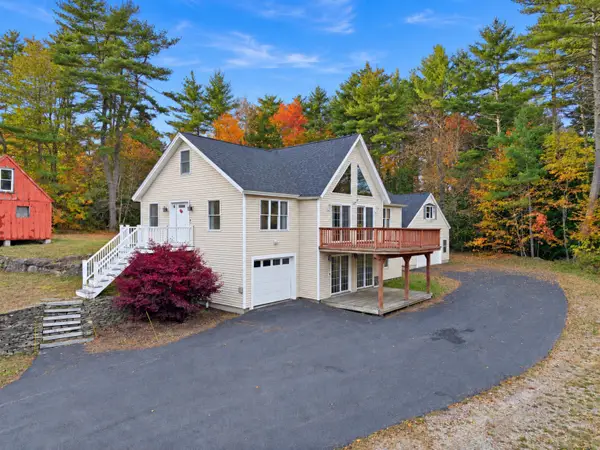 $699,500Active3 beds 2 baths3,342 sq. ft.
49 Deerfield Road, Nottingham, NH 03290
MLS# 5115822Listed by: REAL BROKER NH, LLC 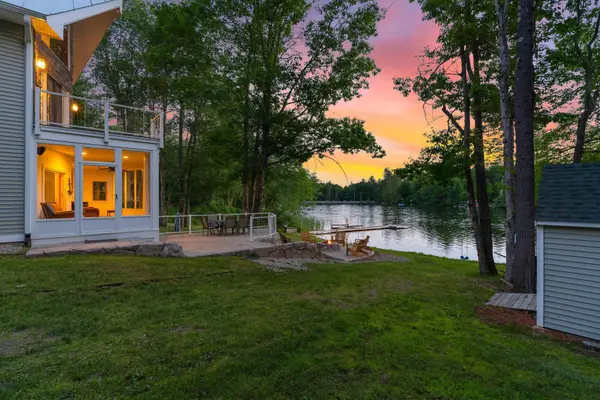 $1,300,000Pending3 beds 3 baths2,537 sq. ft.
46 Highland Avenue, Nottingham, NH 03290
MLS# 5114337Listed by: BHHS VERANI NASHUA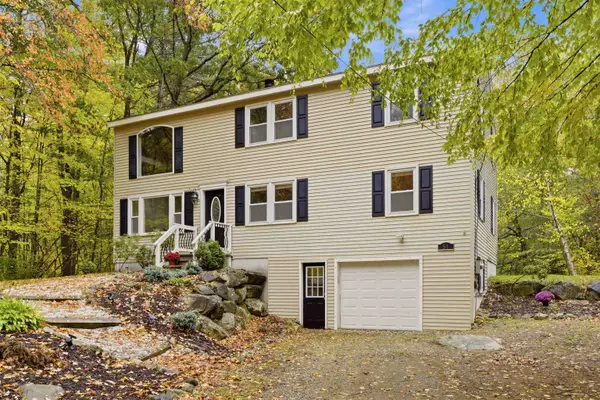 $589,000Active4 beds 2 baths1,950 sq. ft.
51 Priest Road, Nottingham, NH 03290
MLS# 5114439Listed by: REALTY ONE GROUP NEXT LEVEL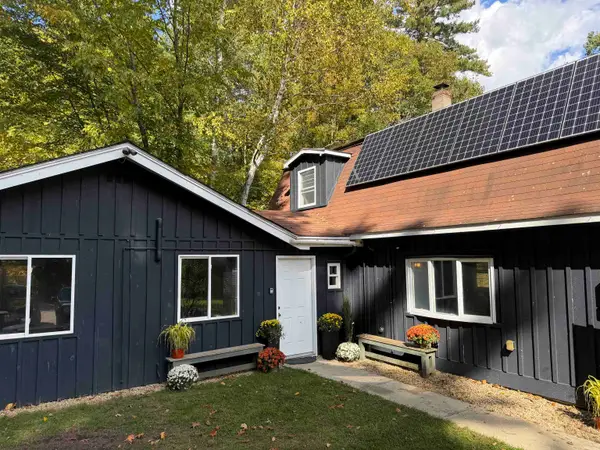 $524,900Active3 beds 2 baths2,346 sq. ft.
104 Mountain Road, Nottingham, NH 03290
MLS# 5113443Listed by: BHHS VERANI SALEM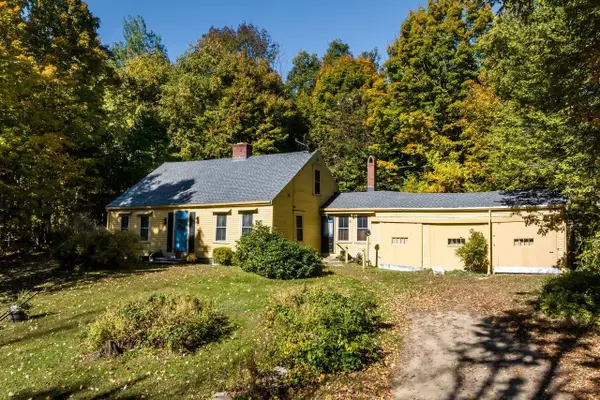 $389,900Active4 beds 1 baths1,492 sq. ft.
224 Cooper Hill Road, Nottingham, NH 03290
MLS# 5113145Listed by: RE/MAX SHORELINE


Protect your home and budget from life's surprises with an Assurant Home Warranty, backed by a partner that supports you through every step of homeownership. Explore Plans.
© 2026 Better Homes and Gardens Real Estate LLC. An Anywhere Real Estate company. All rights reserved. Better Homes and Gardens® Real Estate is a registered trademark owned by Meredith Operations Corporation, licensed to Better Homes and Gardens Real Estate LLC and used with permission. Better Homes and Gardens Real Estate LLC fully supports the principles of the Fair Housing Act and the Equal Opportunity Act. Listing information is deemed reliable but is not guaranteed accurate.
Each office is independently owned and operated.
Any services or products provided by third parties are not provided by, affiliated with or related to Better Homes and Gardens Real Estate LLC, or its affiliated companies.