
4 Rita Avenue, Pelham, NH 03076
Local realty services provided by:Better Homes and Gardens Real Estate The Masiello Group
4 Rita Avenue,Pelham, NH 03076
$499,900
- 3 Beds
- 2 Baths
- 1,584 sq. ft.
- Single family
- Pending
Listed by: joseph ready
Office: century 21 your way978-710-7490
MLS#:5091299
Source:PrimeMLS
Price summary
- Price:$499,900
- Price per sq. ft.:$226.4
About this home
Opportunity knocks for first-time buyers, downsizers, or anyone looking to build sweat equity in a highly desirable neighborhood just off Route 38. This 3-bedroom, 1.5-bath ranch offers a functional and inviting floor plan with an open kitchen and dining area, complemented by a spacious living room filled with natural light from a large bay window. The main level features a full bath with tub/shower combination, a primary bedroom with convenient half bath, and two additional generously sized bedrooms, plenty of storage and clothes closets throughout. The partially finished basement adds valuable living space with a family room, office or potential fourth bedroom, a supplemental pellet stove for efficient heating, laundry area, ample storage, and additional space ready for future expansion. Home offers electric baseboard heating for efficient zone control, 200AMP Service, Well Water and Septic System. Situated on a private one-acre lot, the property boasts a flat, grassy backyard surrounded by mature trees, ideal for outdoor entertaining, along with a storage shed for added functionality. Conveniently located near shopping, dining, Pine Valley Golf Course, Peabody Town Forest Trails and just minutes from local elementary, middle, and high schools, this home offers both comfort and accessibility. Open house Sunday June 7th from 1-3pm. All offers due Sunday June 7th by 6pm....
Contact an agent
Home facts
- Year built:1972
- Listing ID #:5091299
- Added:117 day(s) ago
- Updated:September 22, 2026 at 07:43 AM
Rooms and interior
- Bedrooms:3
- Total bathrooms:2
- Full bathrooms:1
- Rooms Total:7
- Kitchen Description:Disposal, Refrigerator
- Basement Description:Bulkhead, Interior, Partially Finished
- Living area:1,584 sq. ft.
Heating and cooling
- Heating:Electric
Structure and exterior
- Roof:Asphalt Shingle
- Year built:1972
- Building area:1,584 sq. ft.
- Lot area:1 Acres
- Levels:1 Story
Schools
- High school:Pelham High School
- Middle school:Pelham Memorial School
- Elementary school:Pelham Elementary School
Utilities
- Sewer:Septic
Finances and disclosures
- Price:$499,900
- Price per sq. ft.:$226.4
Features and amenities
- Appliances:Refrigerator, Washer
- Laundry features:Dryer, Washer
Parking
- Parking description:Paved Driveway
 Copyright 2026 Prime MLS, Inc. All rights reserved. This information is deemed reliable, but not guaranteed. The data relating to real estate displayed on this Site comes in part from the IDX Program of Prime MLS. The information being provided is for consumers’ personal, noncommercial use and may not be used for any purpose other than to identify prospective properties consumers may be interested in purchasing. Data last updated September 22, 2026
New listings near 4 Rita Avenue
- New
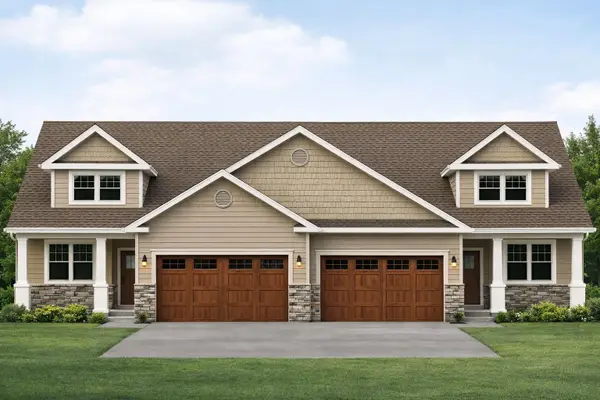 $679,900Active2 beds 3 baths1,883 sq. ft.
4 Meredith Lane, Pelham, NH 03076
MLS# 5110821Listed by: COLDWELL BANKER REALTY NASHUA - New
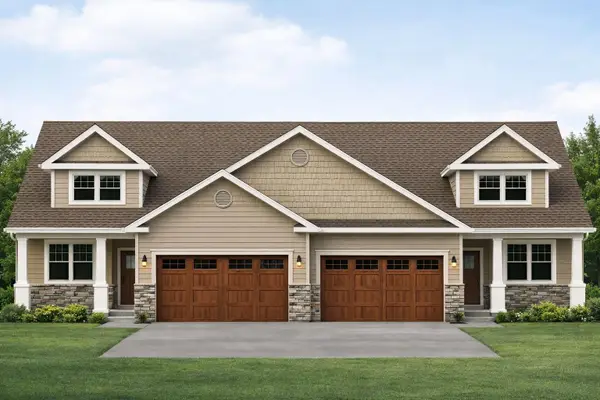 $679,900Active2 beds 3 baths1,883 sq. ft.
6 Meredith Lane, Pelham, NH 03076
MLS# 5110826Listed by: COLDWELL BANKER REALTY NASHUA - New
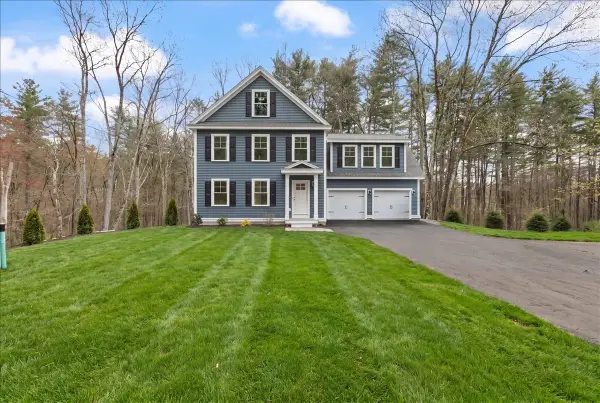 $749,900Active3 beds 3 baths2,211 sq. ft.
1152 Bridge St, Pelham, NH 03076
MLS# 73578915Listed by: A E Gidley Real Estate LLC - New
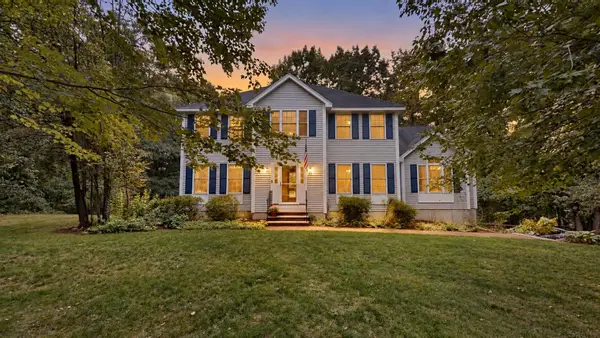 $829,000Active4 beds 3 baths2,588 sq. ft.
79 Wyndridge Circle, Pelham, NH 03076
MLS# 5110135Listed by: KELLER WILLIAMS GATEWAY REALTY/SALEM - New
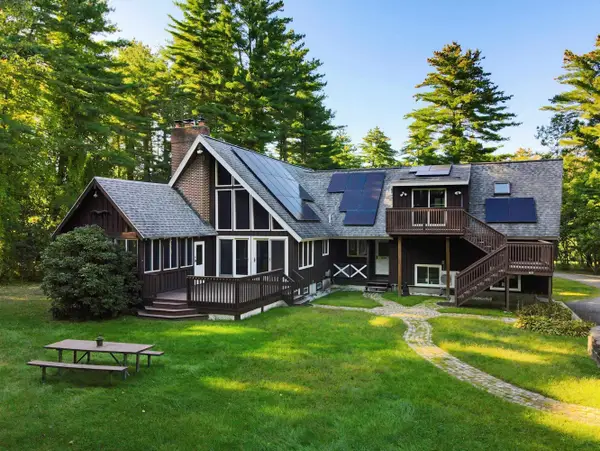 $749,999Active4 beds 3 baths3,602 sq. ft.
14 William Drive, Pelham, NH 03076
MLS# 5109794Listed by: COLDWELL BANKER REALTY WESTFORD MA - New
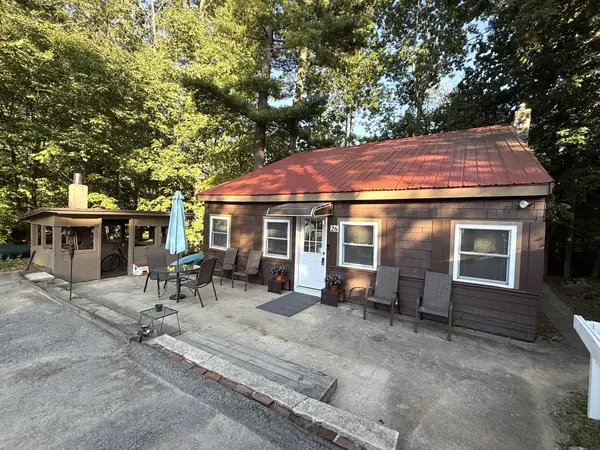 $349,900Active1 beds 1 baths1,003 sq. ft.
26 Azalea Lane, Pelham, NH 03076
MLS# 73576029Listed by: Susan J. Tisbert Realty - New
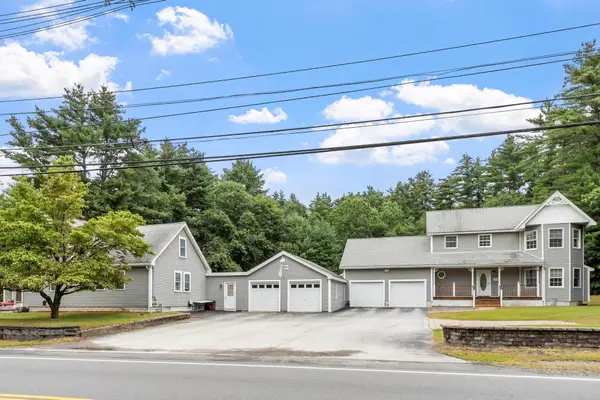 $899,900Active6 beds 4 baths3,552 sq. ft.
845 Bridge Street, Pelham, NH 03076
MLS# 5109930Listed by: BOUTWELL REAL ESTATE 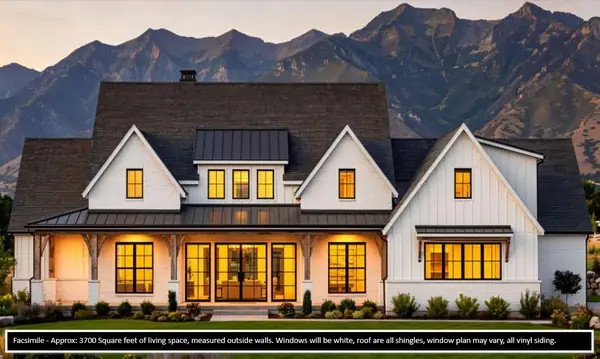 $1,649,900Active4 beds 5 baths3,712 sq. ft.
29 Pasture Lane, Pelham, NH 03076
MLS# 5109293Listed by: BHHS VERANI SALEM $1,649,900Active4 beds 5 baths3,712 sq. ft.
31 Pasture Lane, Pelham, NH 03076
MLS# 5109294Listed by: BHHS VERANI SALEM $349,900Active1 beds 1 baths1,003 sq. ft.
26 Azalea Lane #14 only, Pelham, NH 03076
MLS# 5109169Listed by: SUSAN J TISBERT REALTY


Protect your home and budget from life's surprises with an Assurant Home Warranty, backed by a partner that supports you through every step of homeownership. Explore Plans.
© 2026 Better Homes and Gardens Real Estate LLC. An Anywhere Real Estate company. All rights reserved. Better Homes and Gardens® Real Estate is a registered trademark owned by Meredith Operations Corporation, licensed to Better Homes and Gardens Real Estate LLC and used with permission. Better Homes and Gardens Real Estate LLC fully supports the principles of the Fair Housing Act and the Equal Opportunity Act. Listing information is deemed reliable but is not guaranteed accurate.
Each office is independently owned and operated.
Any services or products provided by third parties are not provided by, affiliated with or related to Better Homes and Gardens Real Estate LLC, or its affiliated companies.