
5 Mercury Lane, Pelham, NH 03076
Local realty services provided by:Better Homes and Gardens Real Estate The Masiello Group
5 Mercury Lane,Pelham, NH 03076
$465,000
- 4 Beds
- 2 Baths
- 1,744 sq. ft.
- Single family
- Active
Listed by: deborah kruzel, edward kruzel
Office: keller williams gateway realty/salem603-912-5470
MLS#:5106150
Source:PrimeMLS
Price summary
- Price:$465,000
- Price per sq. ft.:$234.38
About this home
Great opportunity to live on a quiet dead end street with a little TLC. 4 bedroom, 2 bath home with large vaulted living room on the main floor as well as the kitchen with newer appliances. Finished space on the lower level allows for an additional family room with a wood stove. (Newer washer and dryer in utility room to be left to buyers.) The 1 acre lot is level along the road with sloped access to Beaver Brook in the back. Bonus large storage/shed space for all your tools and toys also. Roll up your sleeves and bring your vision to create your own space! Sold As-Is
Contact an agent
Home facts
- Year built:1975
- Listing ID #:5106150
- Added:53 day(s) ago
- Updated:October 14, 2026 at 10:43 AM
Rooms and interior
- Bedrooms:4
- Total bathrooms:2
- Full bathrooms:1
- Rooms Total:7
- Flooring:Hardwood, Laminate, Tile, Vinyl
- Kitchen Description:Dishwasher, Refrigerator
- Basement Description:Finished, Unfinished, Walkout
- Living area:1,744 sq. ft.
Heating and cooling
- Heating:Hot Water, Oil
Structure and exterior
- Roof:Asphalt Shingle
- Year built:1975
- Building area:1,744 sq. ft.
- Lot area:1.02 Acres
- Levels:2 Story
Schools
- High school:Pelham High School
- Middle school:Pelham Memorial School
- Elementary school:Pelham Elementary School
Utilities
- Sewer:Private
Finances and disclosures
- Price:$465,000
- Price per sq. ft.:$234.38
- Tax amount:$5,922 (2025)
Features and amenities
- Appliances:Refrigerator
- Amenities:Circuit Breaker(s)
Parking
- Parking description:Paved Driveway
 Copyright 2026 Prime MLS, Inc. All rights reserved. This information is deemed reliable, but not guaranteed. The data relating to real estate displayed on this Site comes in part from the IDX Program of Prime MLS. The information being provided is for consumers’ personal, noncommercial use and may not be used for any purpose other than to identify prospective properties consumers may be interested in purchasing. Data last updated October 14, 2026
New listings near 5 Mercury Lane
- New
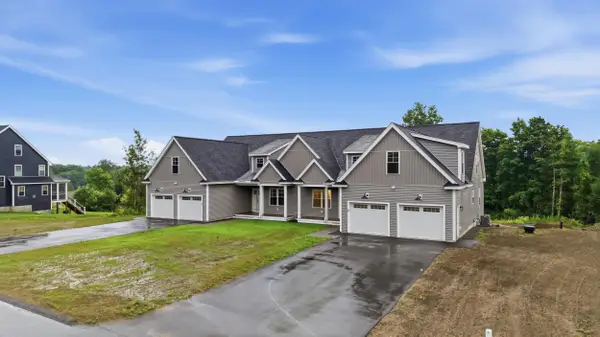 $815,000Active3 beds 8 baths2,508 sq. ft.
10B Oakland Ridge Road #11, Pelham, NH 03076
MLS# 5114076Listed by: EXP REALTY - New
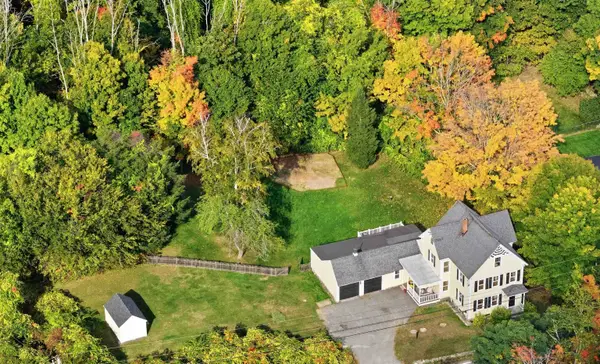 $639,900Active3 beds 2 baths2,088 sq. ft.
97 Dutton Road, Pelham, NH 03076
MLS# 5113369Listed by: JILL & CO. REALTY GROUP - REAL BROKER NH, LLC - New
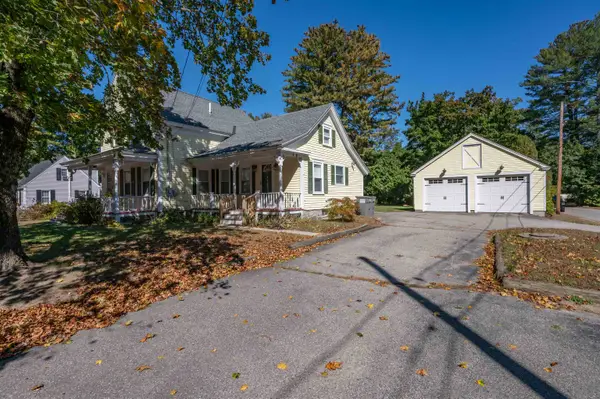 $529,000Active3 beds 2 baths1,492 sq. ft.
12 Nashua Road, Pelham, NH 03076
MLS# 5113305Listed by: ARRIS REALTY  $849,900Pending4 beds 3 baths3,202 sq. ft.
14 Natures Way, Pelham, NH 03076
MLS# 5112349Listed by: BHHS VERANI SALEM $649,999Active2 beds 2 baths1,491 sq. ft.
30 Sagewood Drive, Pelham, NH 03076
MLS# 5112271Listed by: KELLER WILLIAMS GATEWAY REALTY $639,900Pending4 beds 2 baths2,188 sq. ft.
129 Hobbs Road, Pelham, NH 03076
MLS# 5111433Listed by: DIPIETRO GROUP REAL ESTATE $899,900Active4 beds 3 baths3,626 sq. ft.
13 Longview Circle, Pelham, NH 03076
MLS# 5111160Listed by: JILL & CO. REALTY GROUP - REAL BROKER NH, LLC $550,000Active2 Acres
29 Pasture Lane, Pelham, NH 03076
MLS# 5110935Listed by: BHHS VERANI SALEM- Open Sun, 10am to 4pm
 $499,900Active2 Acres
31 Pasture Lane, Pelham, NH 03076
MLS# 5110936Listed by: BHHS VERANI SALEM 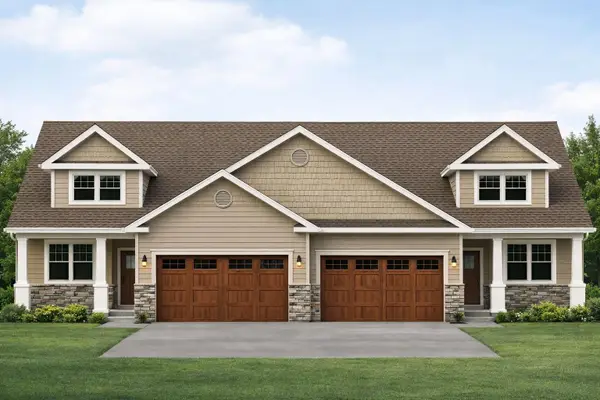 $679,900Active2 beds 3 baths1,883 sq. ft.
4 Meredith Lane, Pelham, NH 03076
MLS# 5110821Listed by: COLDWELL BANKER REALTY NASHUA


Protect your home and budget from life's surprises with an Assurant Home Warranty, backed by a partner that supports you through every step of homeownership. Explore Plans.
© 2026 Better Homes and Gardens Real Estate LLC. An Anywhere Real Estate company. All rights reserved. Better Homes and Gardens® Real Estate is a registered trademark owned by Meredith Operations Corporation, licensed to Better Homes and Gardens Real Estate LLC and used with permission. Better Homes and Gardens Real Estate LLC fully supports the principles of the Fair Housing Act and the Equal Opportunity Act. Listing information is deemed reliable but is not guaranteed accurate.
Each office is independently owned and operated.
Any services or products provided by third parties are not provided by, affiliated with or related to Better Homes and Gardens Real Estate LLC, or its affiliated companies.