
97 Dutton Road, Pelham, NH 03076
Local realty services provided by:Better Homes and Gardens Real Estate The Masiello Group
Listed by: donna sevastisCell: 603-560-3799
Office: jill & co. realty group - real broker nh, llc.603-893-7430
MLS#:5113369
Source:PrimeMLS
Price summary
- Price:$639,900
- Price per sq. ft.:$173.32
About this home
WELCOME HOME to 97 Dutton Road in Pelham, New Hampshire ~ the home you’ve been waiting for! Brimming with original charm, modern updates, easy living with a versatile floor plan and incredible possibility for expansion in the walk-up attic where the future of this space is limited only by your imagination! This home is your Farmhouse Dream Come True! Enjoy an absolutely gorgeous one acre lot complete with an apple tree and Concord Grape vines, fantastic southern New Hampshire commuter location, farmer’s porch, attached two-car garage, fenced back yard, wood floors throughout, French doors, pellet stove for alternative heat, first floor laundry, waterproofed basement with sump-pump, replaced septic system and well and full water and air treatment equipment. You’ll love the addition which includes a mud hall, three-season room and composite deck, all of which make this home functionally practical. The freshly painted kitchen and full bath make this home move-in-ready! You’ll appreciate the Reeds Ferry shed, close proximity to the Costa Conservation Area across the street as well as shopping and dining at the Tuscan Village in Salem, New Hampshire which is mere minutes away. The seacoast, lakes region and all manner of recreation in the White Mountain National Forest are also easy drives! This property is ready to have a FAST CLOSING! See inclusions list for items that make this property even more desirable. Move in right away and enjoy the autumn season surrounded by the gorgeous foliage in the beautiful backyard or with a cup of hot cocoa in the family room by the pellet stove! Some photos are virtually staged (unstaged spaces are shown in the photo before the virtually staged photo of the same space) and the unfinished walk-up attic is virtually remodeled and virtually staged....
Contact an agent
Home facts
- Year built:1897
- Listing ID #:5113369
- Added:5 day(s) ago
- Updated:October 13, 2026 at 11:22 AM
Rooms and interior
- Bedrooms:3
- Total bathrooms:2
- Full bathrooms:1
- Rooms Total:10
- Flooring:Ceramic Tile, Hardwood, Softwood, Tile, Wood
- Kitchen Description:Dishwasher, Microwave, Refrigerator
- Basement Description:Concrete Floor, Exterior Access, Full, Interior Access, Storage Space, Unfinished, Walk-up
- Living area:2,088 sq. ft.
Heating and cooling
- Heating:Baseboard, Oil
Structure and exterior
- Roof:Asphalt Shingle
- Year built:1897
- Building area:2,088 sq. ft.
- Lot area:1.04 Acres
- Levels:3 Story
Schools
- High school:Pelham High School
- Middle school:Pelham Memorial School
- Elementary school:Pelham Elementary School
Utilities
- Sewer:Leach Field, On Site Septic Exists, Private, Pump Up, Septic, Septic Design Available
Finances and disclosures
- Price:$639,900
- Price per sq. ft.:$173.32
- Tax amount:$8,159 (2025)
Features and amenities
- Appliances:Exhaust Fan, Refrigerator, Washer
- Laundry features:Dryer, Washer
- Amenities:Circuit Breaker(s)
Parking
- Parking description:Paved Driveway
- Garage spaces:2
 Copyright 2026 Prime MLS, Inc. All rights reserved. This information is deemed reliable, but not guaranteed. The data relating to real estate displayed on this Site comes in part from the IDX Program of Prime MLS. The information being provided is for consumers’ personal, noncommercial use and may not be used for any purpose other than to identify prospective properties consumers may be interested in purchasing. Data last updated October 13, 2026
New listings near 97 Dutton Road
- New
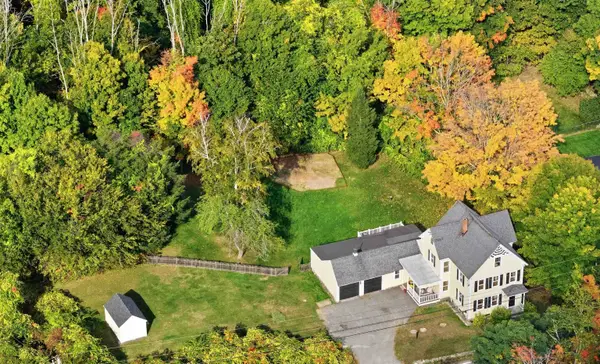 $639,900Active3 beds 2 baths2,088 sq. ft.
97 Dutton Road, Pelham, NH 03076
MLS# 5113369Listed by: JILL & CO. REALTY GROUP - REAL BROKER NH, LLC - New
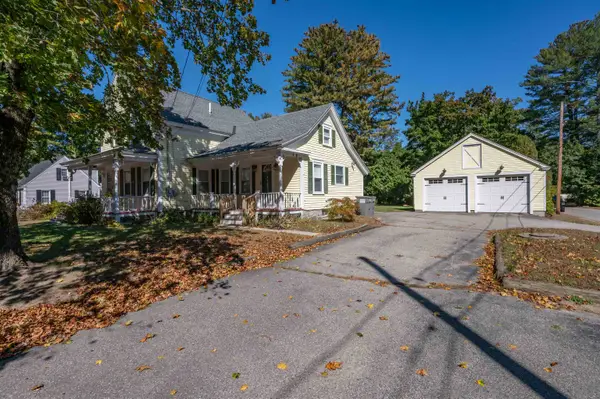 $529,000Active3 beds 2 baths1,492 sq. ft.
12 Nashua Road, Pelham, NH 03076
MLS# 5113305Listed by: ARRIS REALTY  $849,900Pending4 beds 3 baths3,202 sq. ft.
14 Natures Way, Pelham, NH 03076
MLS# 5112349Listed by: BHHS VERANI SALEM $649,999Active2 beds 2 baths1,491 sq. ft.
30 Sagewood Drive, Pelham, NH 03076
MLS# 5112271Listed by: KELLER WILLIAMS GATEWAY REALTY $639,900Pending4 beds 2 baths2,188 sq. ft.
129 Hobbs Road, Pelham, NH 03076
MLS# 5111433Listed by: DIPIETRO GROUP REAL ESTATE $899,900Active4 beds 3 baths3,626 sq. ft.
13 Longview Circle, Pelham, NH 03076
MLS# 5111160Listed by: JILL & CO. REALTY GROUP - REAL BROKER NH, LLC $550,000Active2 Acres
29 Pasture Lane, Pelham, NH 03076
MLS# 5110935Listed by: BHHS VERANI SALEM $499,900Active2 Acres
31 Pasture Lane, Pelham, NH 03076
MLS# 5110936Listed by: BHHS VERANI SALEM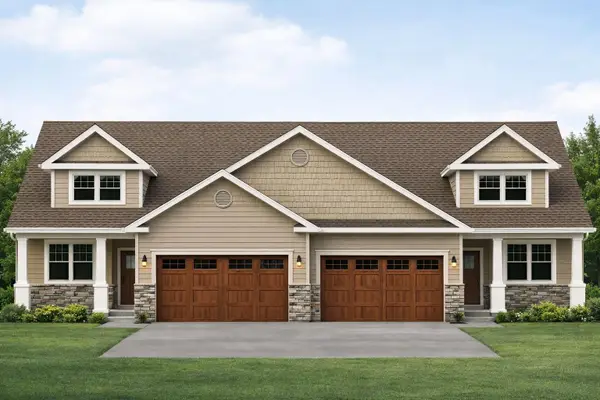 $679,900Active2 beds 3 baths1,883 sq. ft.
4 Meredith Lane, Pelham, NH 03076
MLS# 5110821Listed by: COLDWELL BANKER REALTY NASHUA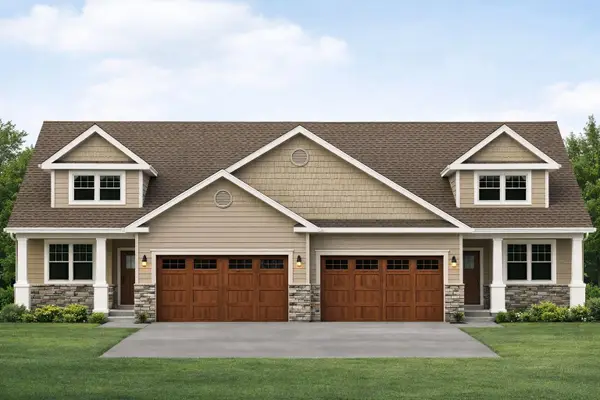 $679,900Active2 beds 3 baths1,883 sq. ft.
6 Meredith Lane, Pelham, NH 03076
MLS# 5110826Listed by: COLDWELL BANKER REALTY NASHUA


Protect your home and budget from life's surprises with an Assurant Home Warranty, backed by a partner that supports you through every step of homeownership. Explore Plans.
© 2026 Better Homes and Gardens Real Estate LLC. An Anywhere Real Estate company. All rights reserved. Better Homes and Gardens® Real Estate is a registered trademark owned by Meredith Operations Corporation, licensed to Better Homes and Gardens Real Estate LLC and used with permission. Better Homes and Gardens Real Estate LLC fully supports the principles of the Fair Housing Act and the Equal Opportunity Act. Listing information is deemed reliable but is not guaranteed accurate.
Each office is independently owned and operated.
Any services or products provided by third parties are not provided by, affiliated with or related to Better Homes and Gardens Real Estate LLC, or its affiliated companies.