
770 Mammoth Road, Pelham, NH 03076
Local realty services provided by:Better Homes and Gardens Real Estate The Masiello Group
770 Mammoth Road,Pelham, NH 03076
$714,900
- 3 Beds
- 3 Baths
- 2,269 sq. ft.
- Single family
- Active
Listed by: kristen merritt
Office: realty one group next level888-888-7653
MLS#:5107097
Source:PrimeMLS
Price summary
- Price:$714,900
- Price per sq. ft.:$176.74
About this home
Brand New Roof 50yr Shingles. Here's your opportunity to celebrate the holidays in this beautifully appointed Pelham residence, where thoughtful design and upscale amenities come together. The showstopping chef’s dream kitchen is the heart of the home, featuring custom cabinetry, a 7½' center island, granite countertops, premium LG appliances, gas range, double wall ovens, wine cooler and a custom built hightop area which leads to the impressive 16' x 20' Trex deck overlooking the fenced back yard, ideal for entertaining or relaxing with morning coffee. The formal dining room with hardwood flooring flows seamlessly into the inviting living room, with a gas fireplace that creates the perfect ambiance for cozy evenings. The first-floor primary suite offers a private retreat with a custom-designed 11'x12' walk-in closet, a bright sitting space for reading or office nook and a full bath featuring a soaking tub and separate shower. Upstairs, two generously sized bedrooms share a full bath, while one bedroom provides access to unfinished attic space with exciting potential for a private office, studio, or additional storage. The walkout lower level with 8' ceilings offers an exceptional opportunity to create additional living or recreation space. Outside, unwind in the fenced-in private hot tub area, conveniently located just steps from the walkout. Completing this exceptional property is an oversized 24' x 28' garage with soaring 11'6" ceilings and 8' garage doors, owned solar panels, central AC, private well for the 8 zone irrigation system and generator-ready electrical service. A distinctive home offering comfort, versatility, and the amenities discerning buyers desire. This is the home to host all your holiday gatherings! Conveniently located, just 6 miles to Market Basket & Walmart. 8 min walk to Muldoon Park and Dunkin's! 38 miles to Boston Logan Airport. OPEN HOUSE SAT 10/10 NOON-2, SUN 10/11 10-NOON....
Contact an agent
Home facts
- Year built:2000
- Listing ID #:5107097
- Added:47 day(s) ago
- Updated:October 14, 2026 at 10:43 AM
Rooms and interior
- Bedrooms:3
- Total bathrooms:3
- Full bathrooms:2
- Rooms Total:6
- Flooring:Carpet, Hardwood, Vinyl Plank
- Kitchen Description:Dishwasher, Microwave, Refrigerator
- Basement Description:Concrete Floor, Daylight, Full, Unfinished, Walkout
- Living area:2,269 sq. ft.
Heating and cooling
- Cooling:Central AC
- Heating:Hot Air, Solar
Structure and exterior
- Roof:Asphalt Shingle
- Year built:2000
- Building area:2,269 sq. ft.
- Lot area:1 Acres
- Levels:2 Story
Schools
- High school:Pelham High School
- Middle school:Pelham Memorial School
- Elementary school:Pelham Elementary School
Utilities
- Sewer:Private
Finances and disclosures
- Price:$714,900
- Price per sq. ft.:$176.74
- Tax amount:$10,765 (2025)
Features and amenities
- Appliances:Refrigerator, Washer
- Laundry features:Dryer, Washer
- Amenities:Circuit Breaker(s), Generator Ready
Parking
- Parking description:Paved Driveway
- Garage spaces:2
 Copyright 2026 Prime MLS, Inc. All rights reserved. This information is deemed reliable, but not guaranteed. The data relating to real estate displayed on this Site comes in part from the IDX Program of Prime MLS. The information being provided is for consumers’ personal, noncommercial use and may not be used for any purpose other than to identify prospective properties consumers may be interested in purchasing. Data last updated October 14, 2026
New listings near 770 Mammoth Road
- New
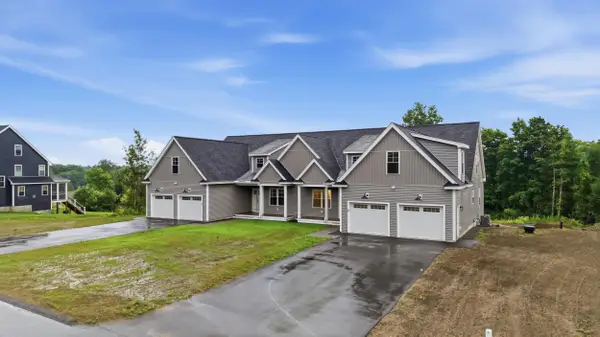 $815,000Active3 beds 8 baths2,508 sq. ft.
10B Oakland Ridge Road #11, Pelham, NH 03076
MLS# 5114076Listed by: EXP REALTY - New
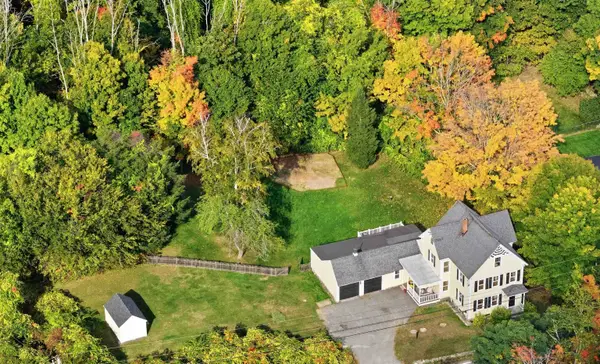 $639,900Active3 beds 2 baths2,088 sq. ft.
97 Dutton Road, Pelham, NH 03076
MLS# 5113369Listed by: JILL & CO. REALTY GROUP - REAL BROKER NH, LLC - New
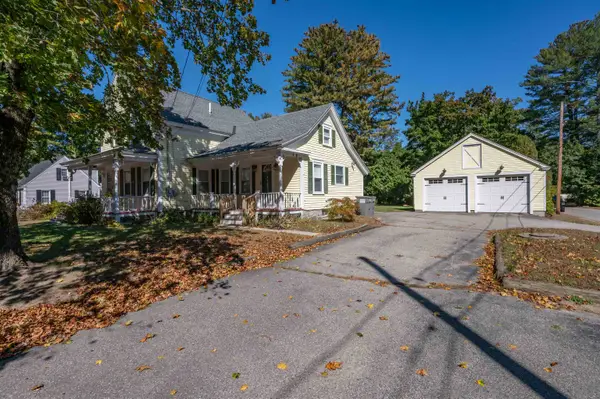 $529,000Active3 beds 2 baths1,492 sq. ft.
12 Nashua Road, Pelham, NH 03076
MLS# 5113305Listed by: ARRIS REALTY  $849,900Pending4 beds 3 baths3,202 sq. ft.
14 Natures Way, Pelham, NH 03076
MLS# 5112349Listed by: BHHS VERANI SALEM $649,999Active2 beds 2 baths1,491 sq. ft.
30 Sagewood Drive, Pelham, NH 03076
MLS# 5112271Listed by: KELLER WILLIAMS GATEWAY REALTY $639,900Pending4 beds 2 baths2,188 sq. ft.
129 Hobbs Road, Pelham, NH 03076
MLS# 5111433Listed by: DIPIETRO GROUP REAL ESTATE $899,900Active4 beds 3 baths3,626 sq. ft.
13 Longview Circle, Pelham, NH 03076
MLS# 5111160Listed by: JILL & CO. REALTY GROUP - REAL BROKER NH, LLC $550,000Active2 Acres
29 Pasture Lane, Pelham, NH 03076
MLS# 5110935Listed by: BHHS VERANI SALEM- Open Sun, 10am to 4pm
 $499,900Active2 Acres
31 Pasture Lane, Pelham, NH 03076
MLS# 5110936Listed by: BHHS VERANI SALEM 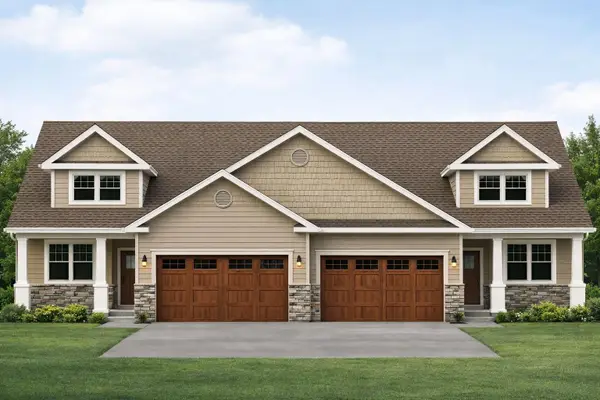 $679,900Active2 beds 3 baths1,883 sq. ft.
4 Meredith Lane, Pelham, NH 03076
MLS# 5110821Listed by: COLDWELL BANKER REALTY NASHUA


Protect your home and budget from life's surprises with an Assurant Home Warranty, backed by a partner that supports you through every step of homeownership. Explore Plans.
© 2026 Better Homes and Gardens Real Estate LLC. An Anywhere Real Estate company. All rights reserved. Better Homes and Gardens® Real Estate is a registered trademark owned by Meredith Operations Corporation, licensed to Better Homes and Gardens Real Estate LLC and used with permission. Better Homes and Gardens Real Estate LLC fully supports the principles of the Fair Housing Act and the Equal Opportunity Act. Listing information is deemed reliable but is not guaranteed accurate.
Each office is independently owned and operated.
Any services or products provided by third parties are not provided by, affiliated with or related to Better Homes and Gardens Real Estate LLC, or its affiliated companies.