
19 Elm Hill Road, Peterborough, NH 03458
Local realty services provided by:Better Homes and Gardens Real Estate The Masiello Group
19 Elm Hill Road,Peterborough, NH 03458
$685,000
- 4 Beds
- 3 Baths
- 2,024 sq. ft.
- Single family
- Active
Listed by:
 Better Homes and Gardens Real Estate The Masiello Group
Office: bhg masiello peterborough603-924-8373
MLS#:5091428
Source:PrimeMLS
Price summary
- Price:$685,000
- Price per sq. ft.:$245.17
About this home
Welcome to 19 Elm Hill Road, an inviting log-style home on two private acres in the heart of Peterborough. Offering over 2,000 sq ft of living space, this warm, character-filled property features four bedrooms and two baths. The open-concept main level includes exposed beams, a vaulted ceiling, and a striking brick chimney and fireplace with a propane stove anchors the living area. The spacious kitchen provides ample workspace and flows easily into the dining area for entertaining. Three bedrooms and a full bath complete the first floor. Upstairs, the loft bedroom serves as a private hideaway with a 3/4 bath and dressing area. The lower level adds more living space with a large recreation room featuring a stone hearth and woodstove, plus laundry, utilities, and an attached one-car garage with workshop area. Enjoy coffee or evening sunsets on the deck overlooking a landscaped yard and gardens framed by trees for privacy. A detached three-car garage provides excellent storage or hobby space, with potential for a home office above. Built in 1965 and lovingly cared for by only two owners, this home blends timeless craftsmanship with comfort and versatility. Just minutes from downtown Peterborough, yet peaceful and private, it perfectly balances country charm and convenience....
Contact an agent
Home facts
- Year built:1965
- Listing ID #:5091428
- Added:1 day(s) ago
- Updated:May 29, 2026 at 03:46 AM
Rooms and interior
- Bedrooms:4
- Total bathrooms:3
- Full bathrooms:2
- Rooms Total:8
- Kitchen Description:Dishwasher, Microwave, Refrigerator
- Basement Description:Partially Finished, Walkout
- Living area:2,024 sq. ft.
Heating and cooling
- Cooling:Mini Split
- Heating:Hot Water
Structure and exterior
- Roof:Asphalt Shingle
- Year built:1965
- Building area:2,024 sq. ft.
- Lot area:2 Acres
- Levels:1 Story
Schools
- High school:Contoocook Valley Regional Hig
- Middle school:South Meadow School
- Elementary school:Peterborough Elem School
Utilities
- Sewer:Private
Finances and disclosures
- Price:$685,000
- Price per sq. ft.:$245.17
- Tax amount:$10,641 (2025)
Features and amenities
- Appliances:Refrigerator, Washer
- Laundry features:Dryer, Washer
- Amenities:Circuit Breaker(s)
Parking
- Parking description:Gravel Driveway
- Garage spaces:4
Copyright 2026 Prime MLS, Inc. All rights reserved. This information is deemed reliable, but not guaranteed. The data relating to real estate displayed on this Site comes in part from the IDX Program of Prime MLS. The information being provided is for consumers’ personal, noncommercial use and may not be used for any purpose other than to identify prospective properties consumers may be interested in purchasing. Data last updated May 29, 2026New listings near 19 Elm Hill Road
- New
 Listed by BHGRE$685,000Active4 beds 3 baths2,024 sq. ft.
19 Elm Hill Road, Peterborough, NH 03458
MLS# 5091428Listed by: BHG MASIELLO PETERBOROUGH - New
 $450,000Active3 beds 2 baths2,716 sq. ft.
277 Old Street Road, Peterborough, NH 03458
MLS# 5091184Listed by: DUSTON LEDDY REAL ESTATE - New
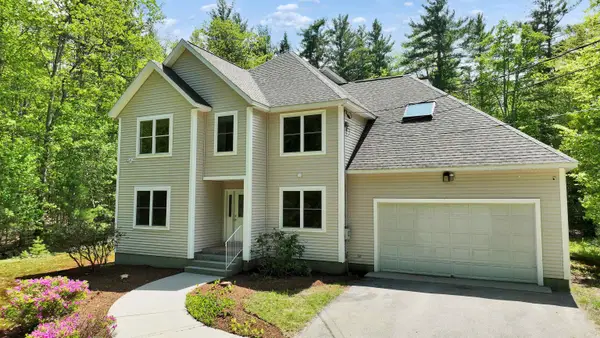 $625,000Active4 beds 3 baths2,749 sq. ft.
148 Old Dublin Road, Peterborough, NH 03458
MLS# 5090368Listed by: EXP REALTY - Open Sat, 10am to 12pmNew
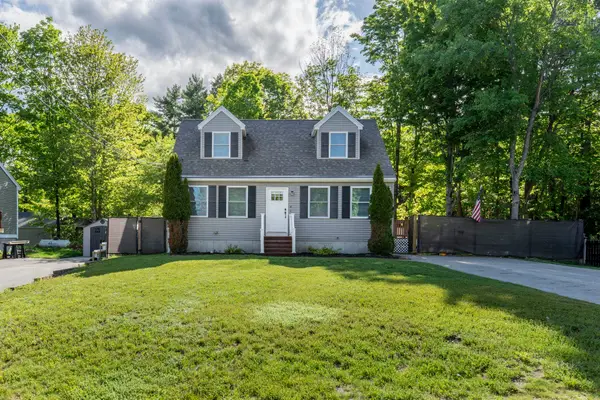 $475,000Active3 beds 2 baths1,547 sq. ft.
4 Morris Street, Peterborough, NH 03458
MLS# 5090342Listed by: EXP REALTY - New
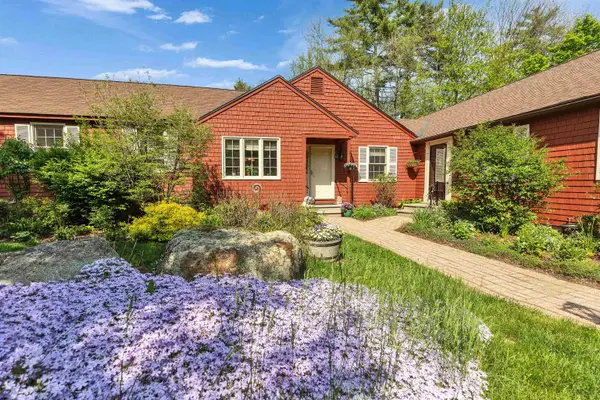 $445,000Active2 beds 3 baths2,728 sq. ft.
12 Colonial Square, Peterborough, NH 03458
MLS# 5090080Listed by: FOUR SEASONS SOTHEBY'S INTERNATIONAL REALTY 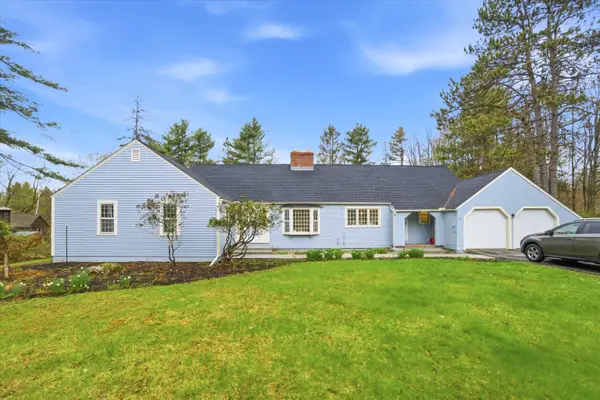 $530,000Pending3 beds 3 baths1,947 sq. ft.
42 Blueberry Lane, Peterborough, NH 03458
MLS# 5089901Listed by: KELLER WILLIAMS REALTY-METROPOLITAN- Open Sat, 11am to 12pm
 $310,000Active2 beds 2 baths1,115 sq. ft.
9 Lucy Lane, Peterborough, NH 03458
MLS# 5088423Listed by: EXP REALTY - Open Sat, 10am to 12pm
 $495,000Active3 beds 3 baths1,824 sq. ft.
14 Woodmans Lane, Peterborough, NH 03458
MLS# 5088197Listed by: MONUMENT REALTY  $449,900Pending2 beds 2 baths1,436 sq. ft.
7 Picard Road, Peterborough, NH 03458
MLS# 5087385Listed by: COLDWELL BANKER REALTY NASHUA $535,000Active3 beds 3 baths2,411 sq. ft.
20 Robbe Farm Road, Peterborough, NH 03458
MLS# 5087224Listed by: EXP REALTY


Protect your home and budget from life's surprises with an Assurant Home Warranty, backed by a partner that supports you through every step of homeownership. Explore Plans.
© 2026 Better Homes and Gardens Real Estate LLC. An Anywhere Real Estate company. All rights reserved. Better Homes and Gardens® Real Estate is a registered trademark owned by Meredith Operations Corporation, licensed to Better Homes and Gardens Real Estate LLC and used with permission. Better Homes and Gardens Real Estate LLC fully supports the principles of the Fair Housing Act and the Equal Opportunity Act. Listing information is deemed reliable but is not guaranteed accurate.
Each office is independently owned and operated.
Any services or products provided by third parties are not provided by, affiliated with or related to Better Homes and Gardens Real Estate LLC, or its affiliated companies.