
24 Plummer Street, Pinardville, NH 03102
Local realty services provided by:Better Homes and Gardens Real Estate The Masiello Group
24 Plummer Street,Goffstown, NH 03102
$489,999
- 3 Beds
- 2 Baths
- 2,760 sq. ft.
- Single family
- Pending
Listed by: jeff nyhanPhone: 603-300-8285
Office: coldwell banker realty bedford nh603-471-0777
MLS#:5098896
Source:PrimeMLS
Price summary
- Price:$489,999
- Price per sq. ft.:$139.2
About this home
The home you've been waiting for has arrived! Welcome to 24 Plummer Street in Goffstown, where charm, versatility, and entertainment come together in one incredible package. Offering 1,760 square feet of comfortable living space, this home has room for everyone and then some! Step inside to find a warm and inviting layout designed for both everyday living and memorable gatherings. Downstairs, you'll discover the ultimate bonus space, a finished basement complete with its own bar room, making it the perfect spot to host game days, celebrate with friends, or unwind after a long week. Need extra flexibility? The Accessory Dwelling Unit (ADU) opens the door to endless possibilities. Whether you're looking for space for extended family, guests, a private home office, or potential rental income, this valuable feature adds convenience and exceptional versatility. Outside, you'll enjoy a great yard with plenty of space for summer BBQs, outdoor games, and relaxing evenings. Located in one of Goffstown's most desirable neighborhoods, you'll love being just minutes from local restaurants, shopping, schools, parks, and everything the village has to offer. Homes that combine flexible living space, an ADU, and a basement built for entertaining don't come along often. Whether you're hosting the next big gathering or simply enjoying quiet nights at home, 24 Plummer Street offers the lifestyle you've been looking for. Don't miss your opportunity to make this one yours!...
Contact an agent
Home facts
- Year built:1963
- Listing ID #:5098896
- Added:74 day(s) ago
- Updated:September 22, 2026 at 07:44 AM
Rooms and interior
- Bedrooms:3
- Total bathrooms:2
- Full bathrooms:2
- Rooms Total:8
- Basement Description:Bulkhead, Climate Controlled, Concrete Floor, Exterior Access, Interior, Partially Finished
- Living area:2,760 sq. ft.
Heating and cooling
- Heating:Hot Water, Oil
Structure and exterior
- Year built:1963
- Building area:2,760 sq. ft.
- Lot area:0.15 Acres
- Levels:2 Story
Utilities
- Sewer:Public Available
Finances and disclosures
- Price:$489,999
- Price per sq. ft.:$139.2
- Tax amount:$7,972 (2025)
Parking
- Parking description:Paved Driveway
 Copyright 2026 Prime MLS, Inc. All rights reserved. This information is deemed reliable, but not guaranteed. The data relating to real estate displayed on this Site comes in part from the IDX Program of Prime MLS. The information being provided is for consumers’ personal, noncommercial use and may not be used for any purpose other than to identify prospective properties consumers may be interested in purchasing. Data last updated September 22, 2026
New listings near 24 Plummer Street
- New
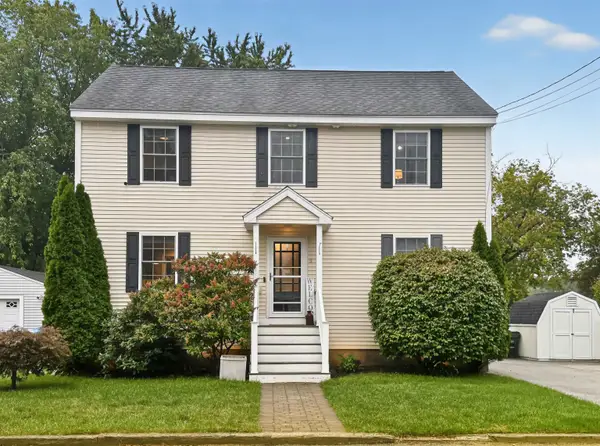 $510,000Active3 beds 2 baths2,208 sq. ft.
9 Plummer Street, Goffstown, NH 03045
MLS# 5110641Listed by: JBO HOME - New
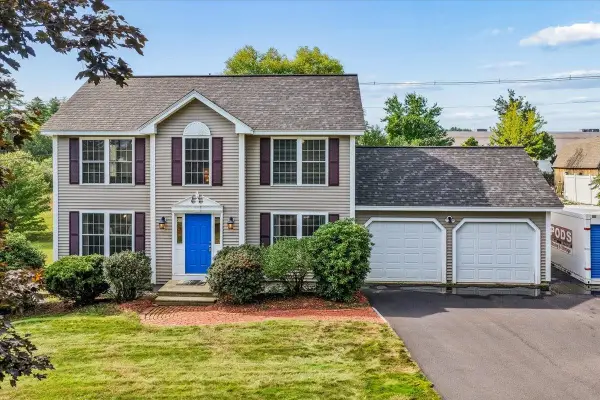 $550,000Active3 beds 2 baths1,672 sq. ft.
42 Moose Club Park Road, Goffstown, NH 03045
MLS# 5110527Listed by: EXP REALTY 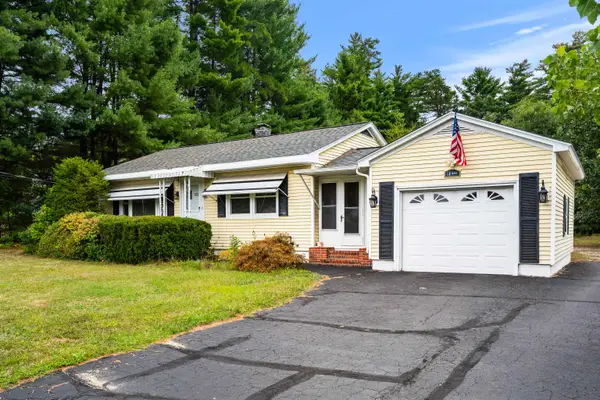 $399,900Active2 beds 1 baths1,623 sq. ft.
531 Mast Road, Goffstown, NH 03045
MLS# 5109220Listed by: COLDWELL BANKER REALTY NASHUA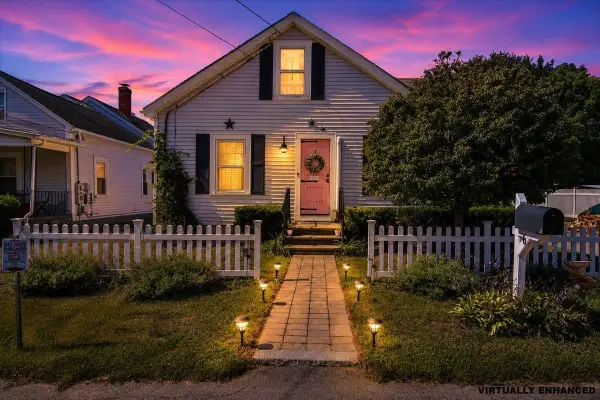 $499,000Active3 beds 1 baths1,444 sq. ft.
6 Fairview Street, Goffstown, NH 03102
MLS# 5108634Listed by: CENTURY 21 LIFESTYLES $419,900Active4 beds 1 baths1,114 sq. ft.
40 Desaulnier Street, Goffstown, NH 03045
MLS# 5107614Listed by: RE/MAX INNOVATIVE PROPERTIES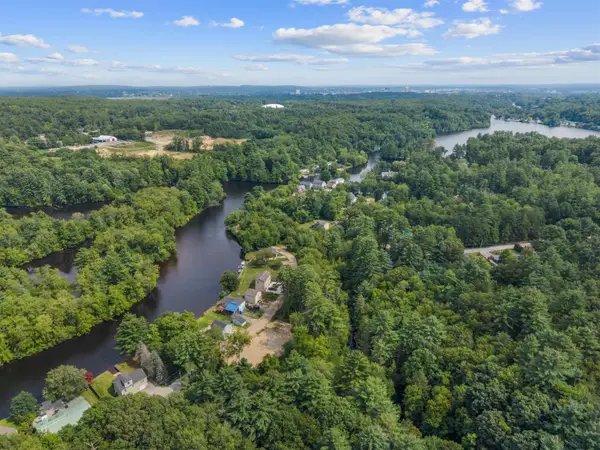 $289,900Active2.72 Acres
0 Dumont Park Road #Map ID 25/41, Goffstown, NH 03045
MLS# 5107307Listed by: EXP REALTY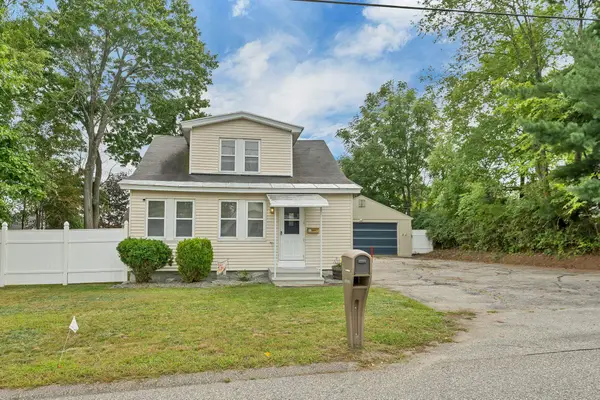 $439,900Active3 beds 1 baths1,524 sq. ft.
33 Moreau Street, Manchester, NH 03102
MLS# 5107297Listed by: BHHS VERANI LONDONDERRY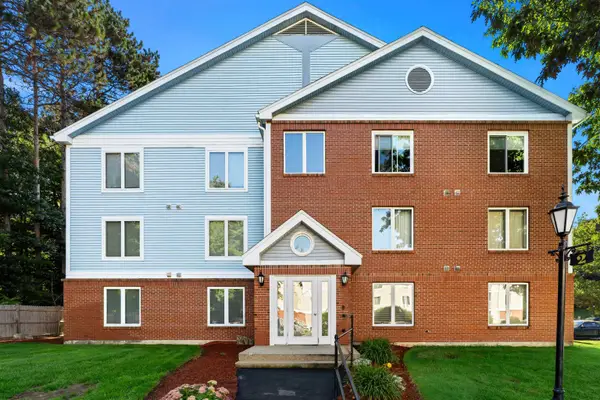 $295,000Active2 beds 1 baths1,032 sq. ft.
2 Timberwood Drive #306, Goffstown, NH 03045
MLS# 5107137Listed by: COLDWELL BANKER REALTY WESTFORD MA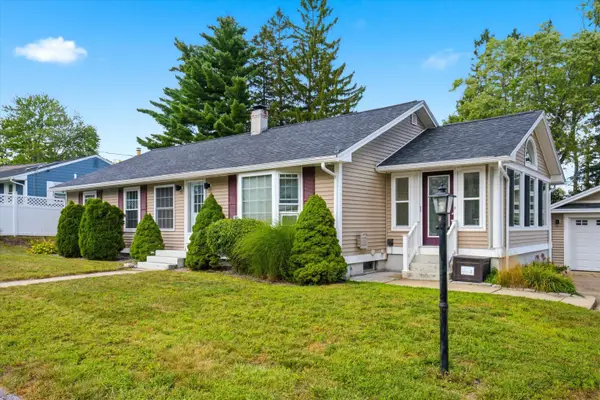 $565,000Pending3 beds 2 baths1,428 sq. ft.
12 Pine Hill Avenue, Goffstown, NH 03045
MLS# 5106366Listed by: KELLER WILLIAMS REALTY-METROPOLITAN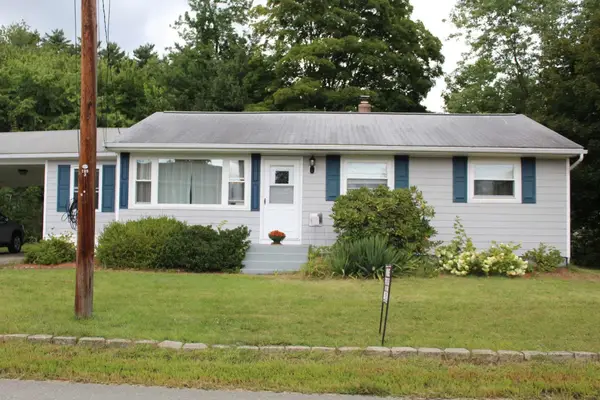 $459,000Active2 beds 2 baths1,562 sq. ft.
12 Joffre Street, Goffstown, NH 03102
MLS# 5105800Listed by: SIMPLY SELL REALTY


Protect your home and budget from life's surprises with an Assurant Home Warranty, backed by a partner that supports you through every step of homeownership. Explore Plans.
© 2026 Better Homes and Gardens Real Estate LLC. An Anywhere Real Estate company. All rights reserved. Better Homes and Gardens® Real Estate is a registered trademark owned by Meredith Operations Corporation, licensed to Better Homes and Gardens Real Estate LLC and used with permission. Better Homes and Gardens Real Estate LLC fully supports the principles of the Fair Housing Act and the Equal Opportunity Act. Listing information is deemed reliable but is not guaranteed accurate.
Each office is independently owned and operated.
Any services or products provided by third parties are not provided by, affiliated with or related to Better Homes and Gardens Real Estate LLC, or its affiliated companies.