
13 East Road, Plaistow, NH 03865
Local realty services provided by:Better Homes and Gardens Real Estate The Masiello Group
Listed by: peggy perkins
Office: lamacchia realty, inc.603-791-4992
MLS#:5103534
Source:PrimeMLS
Price summary
- Price:$420,000
- Price per sq. ft.:$254.08
About this home
Great condo alternative! Tucked well back from the road on a sunny, spacious lot, this charming two-bedroom home offers the perfect blend of New England character, modern updates, and low-maintenance living. A welcoming screened farmer's porch provides the perfect place to enjoy your morning coffee or unwind on warm summer evenings. Inside, you'll find bright, sun-filled living and dining areas with hardwood floors that create a warm and inviting atmosphere. The kitchen offers a functional layout with plenty of workspace and storage. Upstairs, both bedrooms feature recessed lighting and walk-in closets, while the full bath includes tile flooring, a tub/shower, and custom built-in storage to maximize space. The walk-out lower level adds valuable flexibility with a half bath, laundry area, and ample storage, making it ideal for hobbies, a workshop, or future expansion. Outside, enjoy summer cookouts on the rear deck overlooking the large backyard, with plenty of room for gardening, pets, or outdoor entertaining. Two detached sheds provide excellent storage for lawn equipment, tools, recreational gear, and more. Additional highlights include a durable metal roof, a brand-new oil tank (2024), and a private setting just minutes from Route 125 for convenient access to shopping, dining, and commuting. Whether you're looking for your first home, downsizing, or seeking an affordable alternative to condo living without sacrificing outdoor space, this move-in ready New Hampshire home is one you won't want to miss....
Contact an agent
Home facts
- Year built:1930
- Listing ID #:5103534
- Added:47 day(s) ago
- Updated:September 22, 2026 at 07:43 AM
Rooms and interior
- Bedrooms:2
- Total bathrooms:2
- Full bathrooms:1
- Rooms Total:5
- Flooring:Hardwood, Tile, Vinyl
- Kitchen Description:Dishwasher
- Basement Description:Concrete Floor, Full, Interior, Unfinished, Walkout
- Living area:1,140 sq. ft.
Heating and cooling
- Heating:Forced Air, Oil
Structure and exterior
- Roof:Metal
- Year built:1930
- Building area:1,140 sq. ft.
- Lot area:0.51 Acres
- Levels:2 Story
Utilities
- Sewer:Private
Finances and disclosures
- Price:$420,000
- Price per sq. ft.:$254.08
- Tax amount:$4,390 (2025)
Features and amenities
- Laundry features:Dryer
Parking
- Parking description:Paved Driveway
 Copyright 2026 Prime MLS, Inc. All rights reserved. This information is deemed reliable, but not guaranteed. The data relating to real estate displayed on this Site comes in part from the IDX Program of Prime MLS. The information being provided is for consumers’ personal, noncommercial use and may not be used for any purpose other than to identify prospective properties consumers may be interested in purchasing. Data last updated September 22, 2026
New listings near 13 East Road
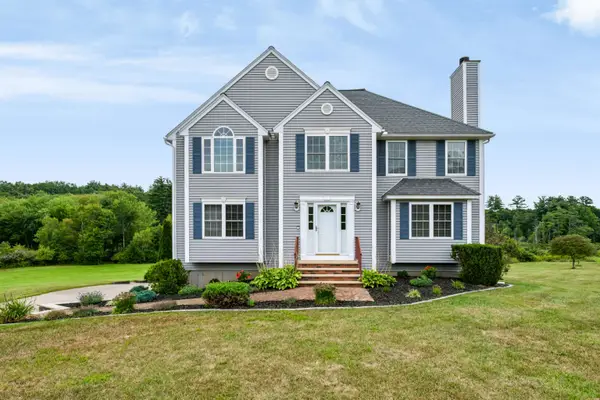 $969,900Active4 beds 3 baths3,324 sq. ft.
4 Day Break Drive, Plaistow, NH 03865
MLS# 5109157Listed by: CHURCHILL PROPERTIES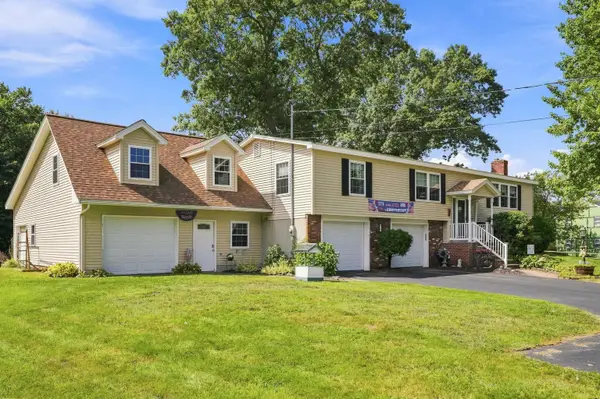 $679,900Active3 beds 3 baths2,884 sq. ft.
37 Sweet Hill Road, Plaistow, NH 03865
MLS# 5108944Listed by: KELLER WILLIAMS REALTY SUCCESS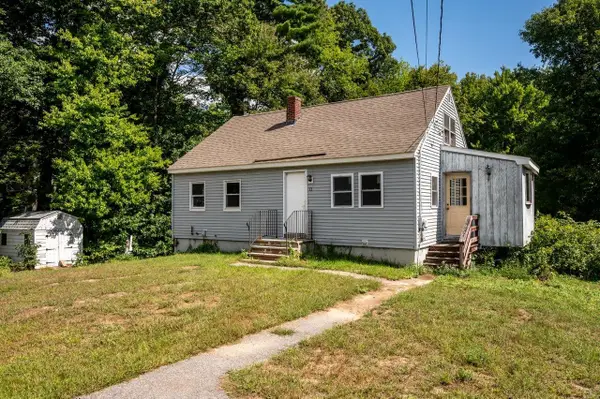 $425,000Active2 beds 1 baths1,344 sq. ft.
11 Sunrise Terrace, Plaistow, NH 03865
MLS# 5108867Listed by: KW COASTAL AND LAKES & MOUNTAINS REALTY/ROCHESTER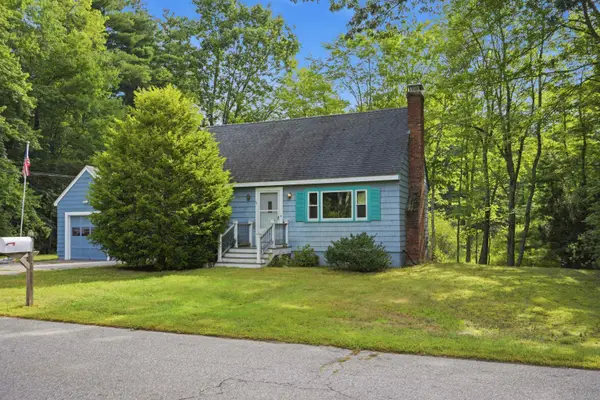 $545,000Active3 beds 2 baths1,828 sq. ft.
7 Fran Avenue, Plaistow, NH 03865
MLS# 5108396Listed by: SUE PADDEN REAL ESTATE LLC $599,000Active4 beds 3 baths2,108 sq. ft.
217 Oak Ridge Road, Plaistow, NH 03865
MLS# 5107637Listed by: RE/MAX PARTNERS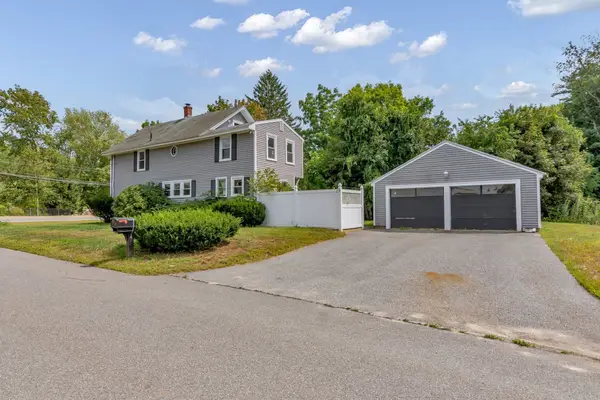 $590,000Active4 beds 3 baths2,298 sq. ft.
162 Main Street, Plaistow, NH 03865
MLS# 73569171Listed by: Empire Real Estate™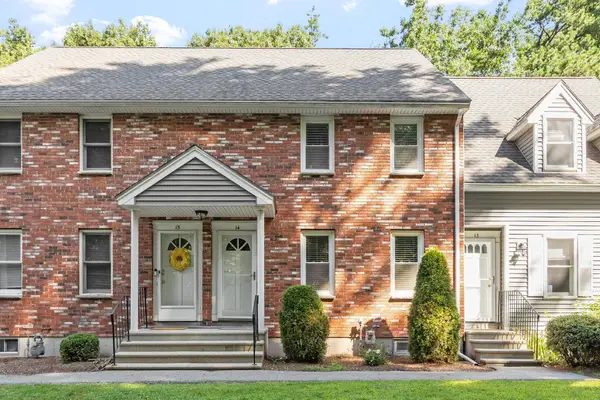 $370,000Active2 beds 2 baths1,364 sq. ft.
233 Oak Ridge Road #14, Plaistow, NH 03865
MLS# 5107037Listed by: KELLER WILLIAMS GATEWAY REALTY/SALEM $475,000Pending3 beds 1 baths1,369 sq. ft.
20 North Avenue, Plaistow, NH 03865
MLS# 5105703Listed by: REALTY ONE GROUP NEXT LEVEL $749,900Active3 beds 3 baths2,298 sq. ft.
4 Hoyt Farm Road, Plaistow, NH 03865
MLS# 5105655Listed by: KELLER WILLIAMS REALTY SUCCESS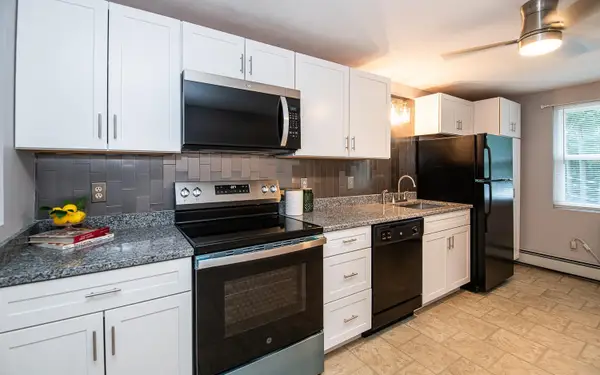 $275,000Active2 beds 1 baths800 sq. ft.
33 Garden Road #11, Plaistow, NH 03865
MLS# 5105202Listed by: BHHS VERANI REALTY HAMPSTEAD


Protect your home and budget from life's surprises with an Assurant Home Warranty, backed by a partner that supports you through every step of homeownership. Explore Plans.
© 2026 Better Homes and Gardens Real Estate LLC. An Anywhere Real Estate company. All rights reserved. Better Homes and Gardens® Real Estate is a registered trademark owned by Meredith Operations Corporation, licensed to Better Homes and Gardens Real Estate LLC and used with permission. Better Homes and Gardens Real Estate LLC fully supports the principles of the Fair Housing Act and the Equal Opportunity Act. Listing information is deemed reliable but is not guaranteed accurate.
Each office is independently owned and operated.
Any services or products provided by third parties are not provided by, affiliated with or related to Better Homes and Gardens Real Estate LLC, or its affiliated companies.