
7 Fran Avenue, Plaistow, NH 03865
Local realty services provided by:Better Homes and Gardens Real Estate The Masiello Group
7 Fran Avenue,Plaistow, NH 03865
$545,000
- 3 Beds
- 2 Baths
- 1,828 sq. ft.
- Single family
- Active
Listed by: susan padden
Office: sue padden real estate llc.603-887-2792
MLS#:5108396
Source:PrimeMLS
Price summary
- Price:$545,000
- Price per sq. ft.:$242.87
About this home
Don’t miss out on this charming Cape style home in a convenient location! The first floor features a spacious front to back living room, a vintage kitchen, and a flexible dining room that could also be used as an additional bedroom. Upstairs, you’ll find two generously sized bedrooms and a bath. The partially finished walkout lower level features a large bay window and offers great potential for a teen space, family room, home office, or possible in law setup. Additional highlights include two baths, a whole house generator, newer roof, updated electrical service, and newer furnace. Enjoy a nice, level lot with easy access to schools, shopping, and major highways. A one car garage connected by a covered portico completes this adorable home!
Contact an agent
Home facts
- Year built:1964
- Listing ID #:5108396
- Added:16 day(s) ago
- Updated:September 22, 2026 at 10:32 AM
Rooms and interior
- Bedrooms:3
- Total bathrooms:2
- Full bathrooms:1
- Rooms Total:5
- Flooring:Carpet, Hardwood, Laminate
- Basement Description:Interior, Partially Finished
- Living area:1,828 sq. ft.
Heating and cooling
- Cooling:Wall AC
Structure and exterior
- Roof:Asphalt Shingle
- Year built:1964
- Building area:1,828 sq. ft.
- Lot area:0.53 Acres
- Levels:1.5 Story
Schools
- High school:Timberlane Regional High Sch
- Middle school:Timberlane Regional Middle
- Elementary school:Pollard Elementary School
Utilities
- Sewer:Private
Finances and disclosures
- Price:$545,000
- Price per sq. ft.:$242.87
- Tax amount:$5,287 (2026)
Features and amenities
- Amenities:Circuit Breaker(s)
Parking
- Parking description:Paved Driveway
- Garage spaces:1
 Copyright 2026 Prime MLS, Inc. All rights reserved. This information is deemed reliable, but not guaranteed. The data relating to real estate displayed on this Site comes in part from the IDX Program of Prime MLS. The information being provided is for consumers’ personal, noncommercial use and may not be used for any purpose other than to identify prospective properties consumers may be interested in purchasing. Data last updated September 22, 2026
New listings near 7 Fran Avenue
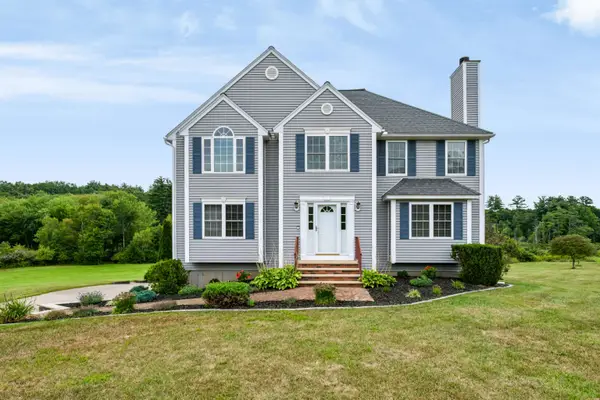 $969,900Active4 beds 3 baths3,324 sq. ft.
4 Day Break Drive, Plaistow, NH 03865
MLS# 5109157Listed by: CHURCHILL PROPERTIES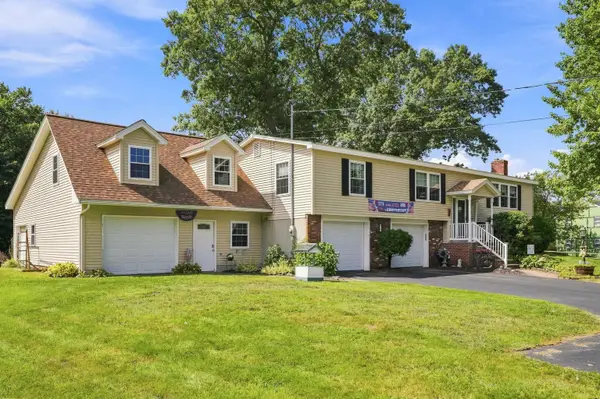 $679,900Active3 beds 3 baths2,884 sq. ft.
37 Sweet Hill Road, Plaistow, NH 03865
MLS# 5108944Listed by: KELLER WILLIAMS REALTY SUCCESS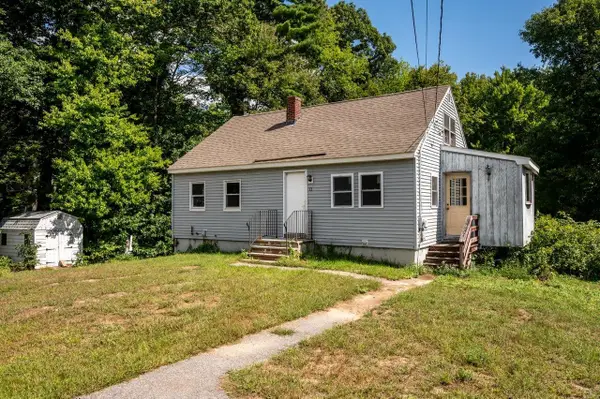 $425,000Active2 beds 1 baths1,344 sq. ft.
11 Sunrise Terrace, Plaistow, NH 03865
MLS# 5108867Listed by: KW COASTAL AND LAKES & MOUNTAINS REALTY/ROCHESTER $599,000Active4 beds 3 baths2,108 sq. ft.
217 Oak Ridge Road, Plaistow, NH 03865
MLS# 5107637Listed by: RE/MAX PARTNERS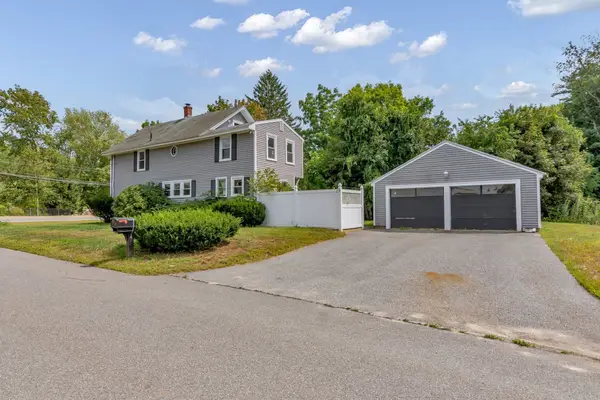 $590,000Active4 beds 3 baths2,298 sq. ft.
162 Main Street, Plaistow, NH 03865
MLS# 73569171Listed by: Empire Real Estate™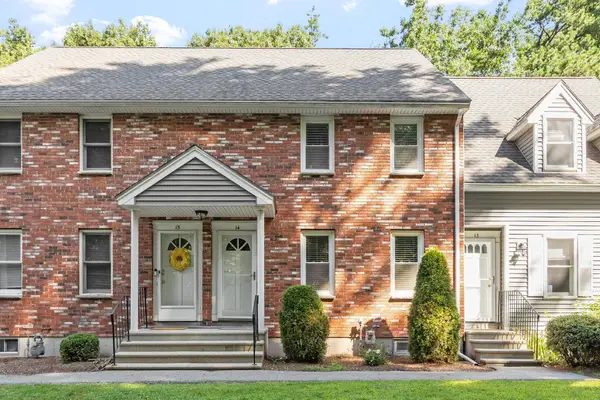 $370,000Active2 beds 2 baths1,364 sq. ft.
233 Oak Ridge Road #14, Plaistow, NH 03865
MLS# 5107037Listed by: KELLER WILLIAMS GATEWAY REALTY/SALEM $475,000Pending3 beds 1 baths1,369 sq. ft.
20 North Avenue, Plaistow, NH 03865
MLS# 5105703Listed by: REALTY ONE GROUP NEXT LEVEL $749,900Active3 beds 3 baths2,298 sq. ft.
4 Hoyt Farm Road, Plaistow, NH 03865
MLS# 5105655Listed by: KELLER WILLIAMS REALTY SUCCESS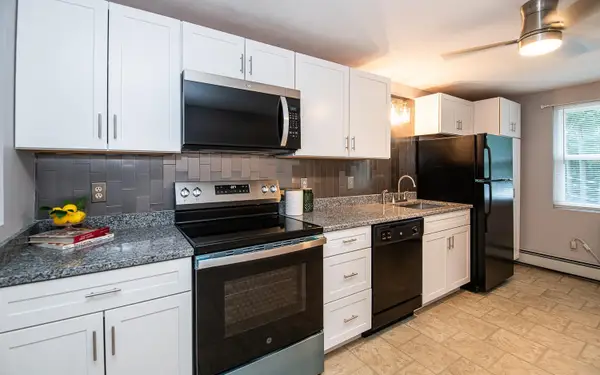 $275,000Active2 beds 1 baths800 sq. ft.
33 Garden Road #11, Plaistow, NH 03865
MLS# 5105202Listed by: BHHS VERANI REALTY HAMPSTEAD


Protect your home and budget from life's surprises with an Assurant Home Warranty, backed by a partner that supports you through every step of homeownership. Explore Plans.
© 2026 Better Homes and Gardens Real Estate LLC. An Anywhere Real Estate company. All rights reserved. Better Homes and Gardens® Real Estate is a registered trademark owned by Meredith Operations Corporation, licensed to Better Homes and Gardens Real Estate LLC and used with permission. Better Homes and Gardens Real Estate LLC fully supports the principles of the Fair Housing Act and the Equal Opportunity Act. Listing information is deemed reliable but is not guaranteed accurate.
Each office is independently owned and operated.
Any services or products provided by third parties are not provided by, affiliated with or related to Better Homes and Gardens Real Estate LLC, or its affiliated companies.