
34 Sunrise Circle, Plymouth, NH 03264
Local realty services provided by:Better Homes and Gardens Real Estate The Masiello Group
34 Sunrise Circle,Plymouth, NH 03264
$649,900
- 4 Beds
- 3 Baths
- 2,504 sq. ft.
- Single family
- Active
Listed by: melissa sullivanCell: 603-724-0930
Office: badger peabody & smith realty/plymouth603-238-6990
MLS#:5091308
Source:PrimeMLS
Price summary
- Price:$649,900
- Price per sq. ft.:$228.04
About this home
Plymouth, NH- Tucked into a peaceful neighborhood just minutes from downtown Plymouth, this beautifully crafted 4-bedroom, 2.5-bath home offers the perfect balance of privacy, comfort, and convenience. Thoughtfully designed with timeless character and quality craftsmanship throughout, the home features crown molding, V-groove pine ceilings, skim-coat plaster walls, hardwood flooring, solid 5-panel wood doors, and a cozy pellet stove that creates a warm, welcoming atmosphere. The spacious layout is ideal for today’s lifestyle, with open family and dining spaces perfect for gathering, while the sunken living room is filled with natural light and the perfect spot to grab a book. A finished walk-out basement adds valuable flexible living space, making this property especially well-suited for multigenerational living, guests, a home office, or recreation area. Outside, enjoy the charm of clear red cedar siding, a mahogany deck, screened rear porch, granite steps, and a classic Boston paver brick walkway. The granite-lined driveway leads to an oversized 3-car garage with exciting potential for a future workshop, studio, or finished bonus space above. Well insulated and thoughtfully positioned with southern exposure, this home combines efficiency, craftsmanship, and a truly inviting New England feel. Enjoy easy access to Route 93, Plymouth State University, local shopping and dining, and the scenic Walter Newton Conservation hiking trails right nearby....
Contact an agent
Home facts
- Year built:1985
- Listing ID #:5091308
- Added:47 day(s) ago
- Updated:July 14, 2026 at 10:55 AM
Rooms and interior
- Bedrooms:4
- Total bathrooms:3
- Full bathrooms:1
- Rooms Total:9
- Flooring:Carpet, Tile, Vinyl, Wood
- Kitchen Description:Dishwasher, Microwave, Refrigerator
- Basement Description:Climate Controlled, Daylight, Full, Partially Finished, Storage Space, Walkout
- Living area:2,504 sq. ft.
Heating and cooling
- Heating:Baseboard, Hot Water
Structure and exterior
- Year built:1985
- Building area:2,504 sq. ft.
- Lot area:1.77 Acres
- Levels:1 3/4 Story
Schools
- High school:Plymouth Regional High School
- Middle school:Plymouth Elementary
- Elementary school:Plymouth Elementary School
Utilities
- Sewer:On Site Septic Exists, Private, Septic Design Available
Finances and disclosures
- Price:$649,900
- Price per sq. ft.:$228.04
- Tax amount:$9,444 (2025)
Features and amenities
- Appliances:Refrigerator, Washer
- Laundry features:Dryer, Washer
- Amenities:Circuit Breaker(s)
Parking
- Parking description:Gravel Driveway
- Garage spaces:3
 Copyright 2026 Prime MLS, Inc. All rights reserved. This information is deemed reliable, but not guaranteed. The data relating to real estate displayed on this Site comes in part from the IDX Program of Prime MLS. The information being provided is for consumers’ personal, noncommercial use and may not be used for any purpose other than to identify prospective properties consumers may be interested in purchasing. Data last updated July 14, 2026
New listings near 34 Sunrise Circle
- New
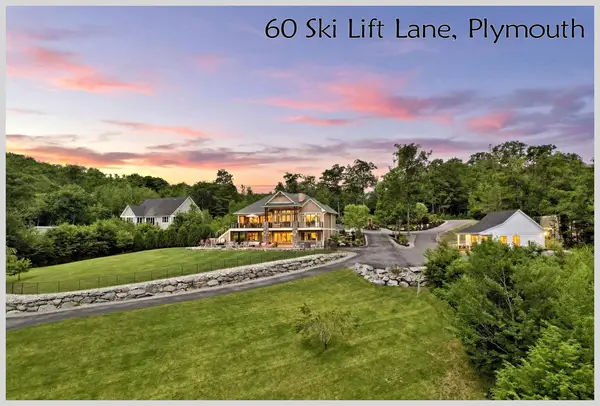 $2,850,000Active4 beds 4 baths4,242 sq. ft.
60 Ski Lift Lane, Plymouth, NH 03264
MLS# 5098904Listed by: BADGER PEABODY & SMITH REALTY/PLYMOUTH - New
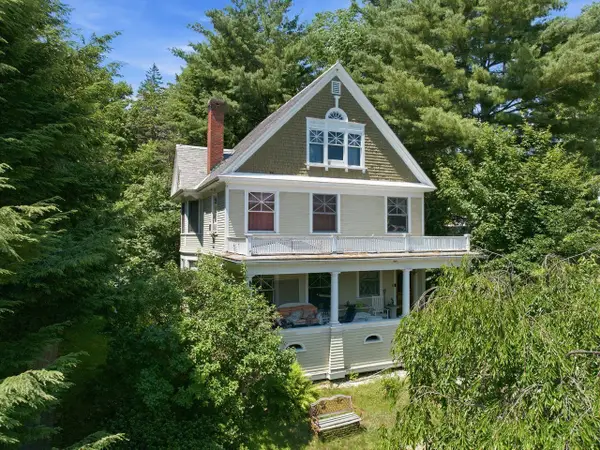 $499,000Active5 beds 3 baths3,363 sq. ft.
180 Main Street, Plymouth, NH 03264
MLS# 5098866Listed by: COLDWELL BANKER REALTY CENTER HARBOR NH - New
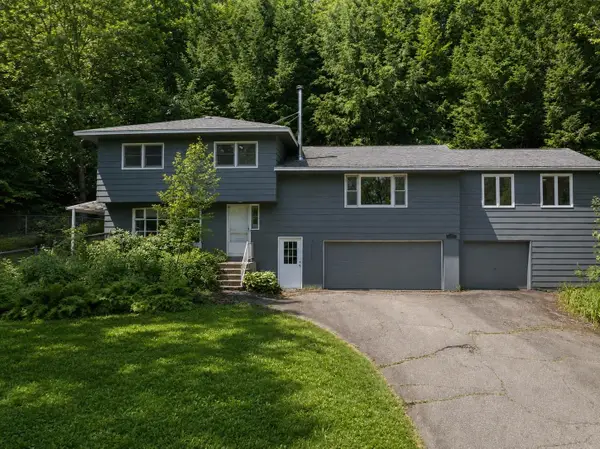 $415,000Active4 beds 3 baths2,216 sq. ft.
12 Ivy Lane, Plymouth, NH 03264
MLS# 5098261Listed by: COMPASS NEW ENGLAND, LLC 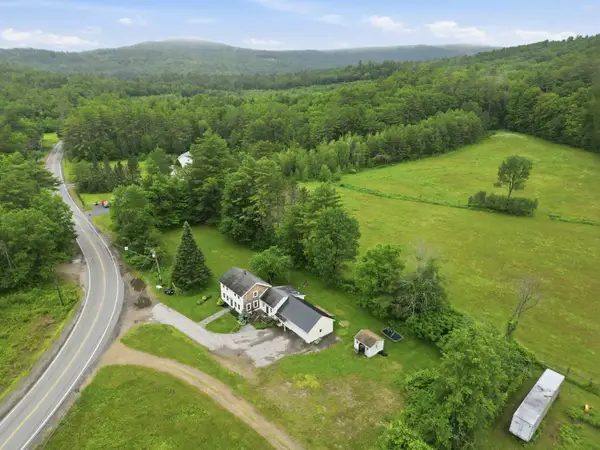 $435,000Active3 beds 2 baths1,650 sq. ft.
8 River Road, Plymouth, NH 03264
MLS# 5098011Listed by: LAER REALTY PARTNERS - BELMONT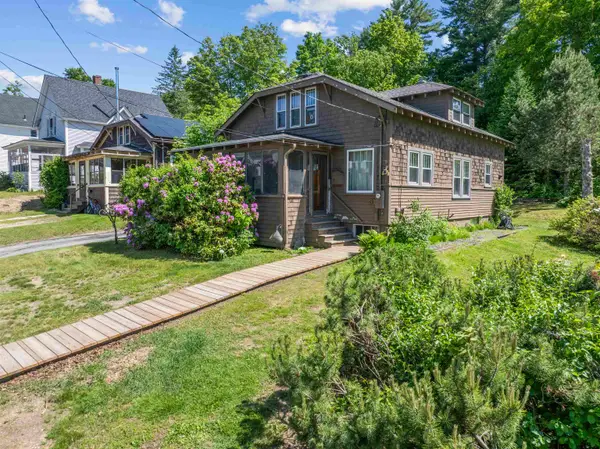 $379,000Active3 beds 2 baths1,497 sq. ft.
31 Merrill Street, Plymouth, NH 03264
MLS# 5097851Listed by: ROCHE REALTY GROUP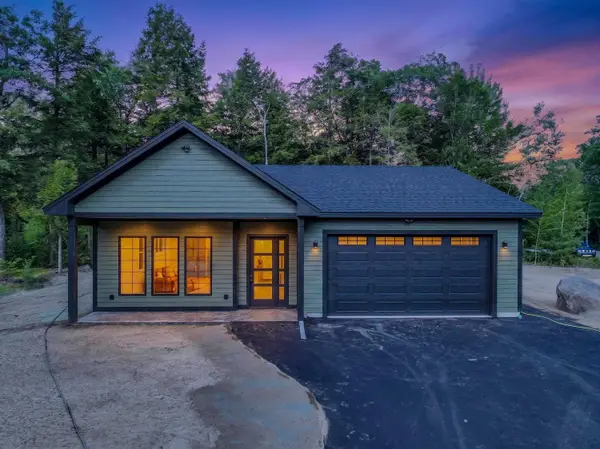 $879,000Active3 beds 2 baths2,100 sq. ft.
106 Ski Lift Lane, Plymouth, NH 03264
MLS# 5097963Listed by: BADGER PEABODY & SMITH REALTY/HOLDERNESS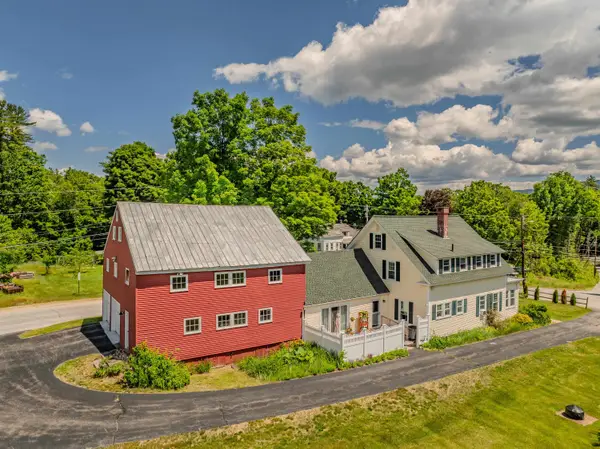 $599,000Active4 beds 2 baths2,000 sq. ft.
2 Thurlow Street, Plymouth, NH 03264
MLS# 5097643Listed by: BADGER PEABODY & SMITH REALTY/HOLDERNESS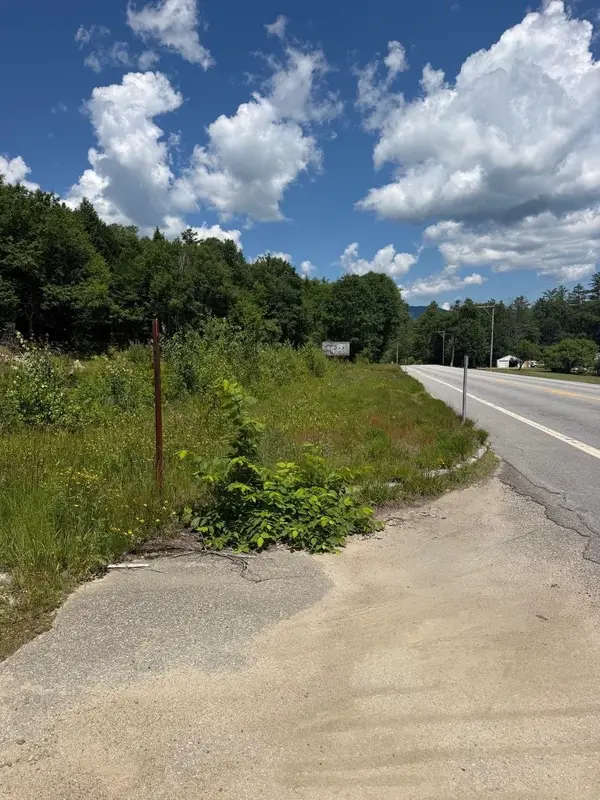 $289,000Active1.9 Acres
114 Mayhew Turnpike, Plymouth, NH 03264
MLS# 5097389Listed by: GRANITE GROUP REALTY SERVICE'S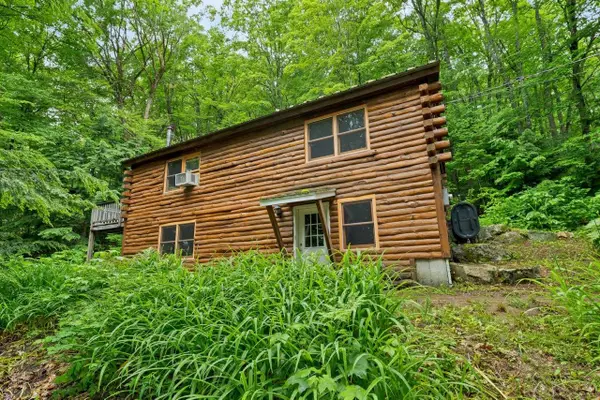 $389,800Active3 beds 2 baths1,728 sq. ft.
187 Chaisson Road, Plymouth, NH 03264
MLS# 5096557Listed by: EXP REALTY $599,800Active4 beds 4 baths2,526 sq. ft.
8 Ledgeview Way, Plymouth, NH 03264
MLS# 5096209Listed by: EXP REALTY


Protect your home and budget from life's surprises with an Assurant Home Warranty, backed by a partner that supports you through every step of homeownership. Explore Plans.
© 2026 Better Homes and Gardens Real Estate LLC. An Anywhere Real Estate company. All rights reserved. Better Homes and Gardens® Real Estate is a registered trademark owned by Meredith Operations Corporation, licensed to Better Homes and Gardens Real Estate LLC and used with permission. Better Homes and Gardens Real Estate LLC fully supports the principles of the Fair Housing Act and the Equal Opportunity Act. Listing information is deemed reliable but is not guaranteed accurate.
Each office is independently owned and operated.
Any services or products provided by third parties are not provided by, affiliated with or related to Better Homes and Gardens Real Estate LLC, or its affiliated companies.