
79-A Crescent Street #90-15-1, Plymouth, NH 03264
Local realty services provided by:Better Homes and Gardens Real Estate The Masiello Group
79-A Crescent Street #90-15-1,Plymouth, NH 03264
$327,900
- 2 Beds
- 2 Baths
- 1,275 sq. ft.
- Single family
- Active
Listed by: sue sampson, raymond newtonCell: 603-387-9770
Office: badger peabody & smith realty/holderness603-968-7615
MLS#:5111697
Source:PrimeMLS
Price summary
- Price:$327,900
- Price per sq. ft.:$257.18
- Monthly HOA dues:$519
About this home
Mountain View Farm is pleased to offer this beautifully furnished Ritz-Craft Birch Model, located at the corner of Crescent Street and Wildflower Lane. The home is completely furnished and available for immediate occupancy. Designed for easy, comfortable one-level living, this 1,275 sf home offers a thoughtful floor plan with plenty of space for everyday living and entertaining. The open-concept kitchen, dining, and living areas create a welcoming central space with plenty of room to gather. The kitchen features stainless steel appliances and flows naturally into the dining and living areas. The home offers two bedrooms plus a versatile den/office that can also be used as a third bedroom. The primary suite includes a spacious walk-in closet and private bath with double vanities. A one-car attached garage has its own dedicated driveway and a four-foot extension for additional storage. A convenient one-step entry leads from the garage into the home. Outside, enjoy a private fenced patio, perfect for relaxing at the end of the day. Additional features include central air conditioning, upgraded finishes, stainless steel appliances, and tasteful furnishings. Mountain View Farm is an established neighborhood of 60 homes, with just five remaining cul-de-sac lots in this final phase. The $519 monthly fee covers a portion of the real estate taxes, trash removal, plowing, irrigation, landscaping, and casual recreation. Conveniently located with easy access to I-93, downtown Plymouth, shopping, restaurants, and services along Tenney Mountain Highway. This beautifully furnished Birch Model is ready for you to move in and make it your own....
Contact an agent
Home facts
- Year built:2023
- Subdivision & Development:Mountain View Farms
- Listing ID #:5111697
- Added:1 day(s) ago
- Updated:September 28, 2026 at 10:48 PM
Rooms and interior
- Bedrooms:2
- Total bathrooms:2
- Full bathrooms:1
- Rooms Total:6
- Flooring:Carpet, Vinyl Plank
- Kitchen Description:Dishwasher, Microwave, Refrigerator
- Basement Description:Crawl Space, Exterior Access, Frost Wall
- Living area:1,275 sq. ft.
Heating and cooling
- Cooling:Central AC
- Heating:Forced Air
Structure and exterior
- Roof:Asphalt Shingle
- Year built:2023
- Building area:1,275 sq. ft.
- Lot area:0.33 Acres
- Levels:1 Story
Schools
- High school:Plymouth Regional High School
- Middle school:Plymouth Elementary
- Elementary school:Plymouth Elementary School
Utilities
- Sewer:Public Available
Finances and disclosures
- Price:$327,900
- Price per sq. ft.:$257.18
Features and amenities
- Appliances:Exhaust Fan, Refrigerator
Parking
- Parking description:Paved Driveway
- Garage spaces:1
 Copyright 2026 Prime MLS, Inc. All rights reserved. This information is deemed reliable, but not guaranteed. The data relating to real estate displayed on this Site comes in part from the IDX Program of Prime MLS. The information being provided is for consumers’ personal, noncommercial use and may not be used for any purpose other than to identify prospective properties consumers may be interested in purchasing. Data last updated September 28, 2026
New listings near 79-A Crescent Street #90-15-1
- New
 $308,900Active2 beds 2 baths1,275 sq. ft.
18-B Wildflower Lane #208-97-8-2, Plymouth, NH 03264
MLS# 5111804Listed by: BADGER PEABODY & SMITH REALTY/HOLDERNESS - New
 $125,000Active3.75 Acres
23-2 Yeaton Road, Plymouth, NH 03264
MLS# 5111645Listed by: BHHS VERANI MOULTONBOROUGH - New
 $359,800Active4 beds 3 baths1,800 sq. ft.
12 Lacourse Street, Plymouth, NH 03264
MLS# 5111078Listed by: EXP REALTY - New
 $365,000Active3 beds 1 baths1,312 sq. ft.
7 Sam Hall Drive, Plymouth, NH 03264
MLS# 5110664Listed by: KW COASTAL AND LAKES & MOUNTAINS REALTY/MEREDITH - New
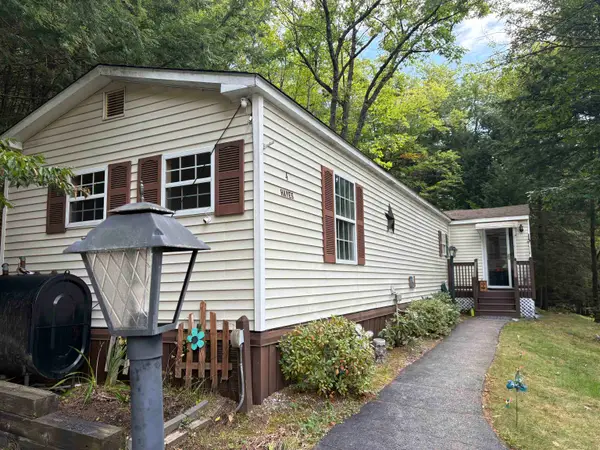 $74,900Active2 beds 2 baths1,008 sq. ft.
4 Joe Blake Road #33, Plymouth, NH 03264
MLS# 5110456Listed by: BADGER PEABODY & SMITH REALTY/PLYMOUTH 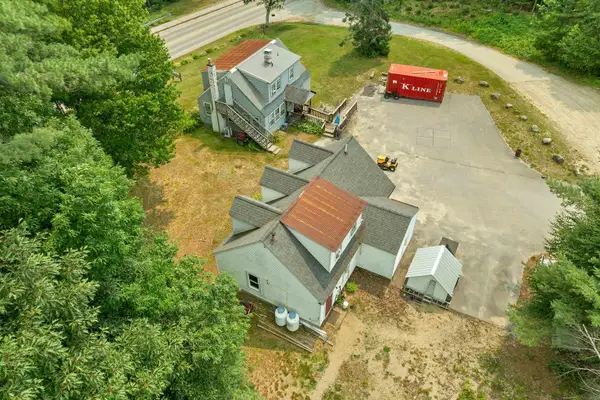 $649,800Active-- beds -- baths3,089 sq. ft.
263 Highland Street, Plymouth, NH 03264
MLS# 5109702Listed by: EXP REALTY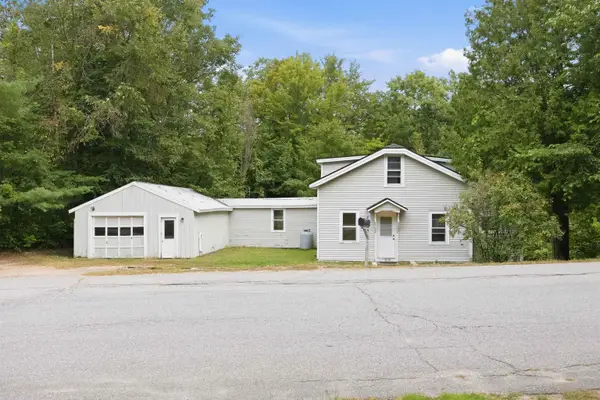 $250,000Active3 beds 1 baths1,202 sq. ft.
25 Old Route 25, Plymouth, NH 03264
MLS# 5109519Listed by: REALTY ONE GROUP NEXT LEVEL- CONCORD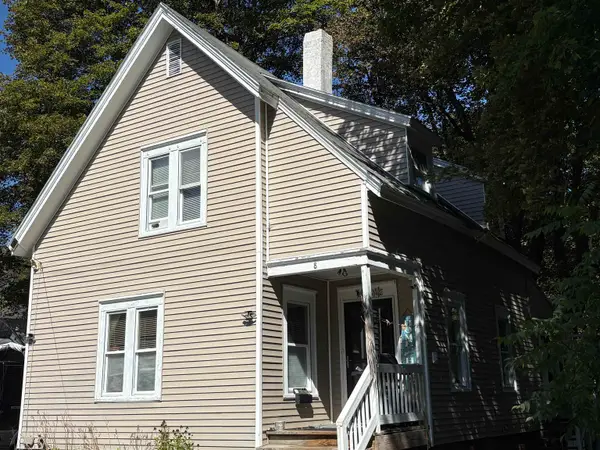 $449,900Active4 beds 2 baths1,723 sq. ft.
8 Crawford Street, Plymouth, NH 03264
MLS# 5109492Listed by: KW COASTAL AND LAKES & MOUNTAINS REALTY/MEREDITH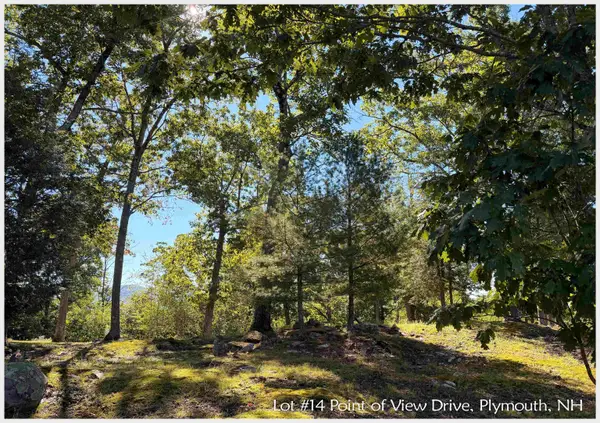 $164,900Active1.05 Acres
Lot #14 Point of View Drive, Plymouth, NH 03264
MLS# 5108060Listed by: BADGER PEABODY & SMITH REALTY/PLYMOUTH


Protect your home and budget from life's surprises with an Assurant Home Warranty, backed by a partner that supports you through every step of homeownership. Explore Plans.
© 2026 Better Homes and Gardens Real Estate LLC. An Anywhere Real Estate company. All rights reserved. Better Homes and Gardens® Real Estate is a registered trademark owned by Meredith Operations Corporation, licensed to Better Homes and Gardens Real Estate LLC and used with permission. Better Homes and Gardens Real Estate LLC fully supports the principles of the Fair Housing Act and the Equal Opportunity Act. Listing information is deemed reliable but is not guaranteed accurate.
Each office is independently owned and operated.
Any services or products provided by third parties are not provided by, affiliated with or related to Better Homes and Gardens Real Estate LLC, or its affiliated companies.